
Natasha
Travis
Learie
5180 Yonge Street Unit 2706 - $698,000
5180 Yonge Street Unit 2706 - $698,000
5180 Yonge Street Unit 2706
$698,000
Willowdale West
Toronto Willowdale West, OntarioM2N0K5
3 beds
2 baths
1 parking
MLS#: C12985778Listed: 3 months agoUpdated:about 10 hours ago
Description
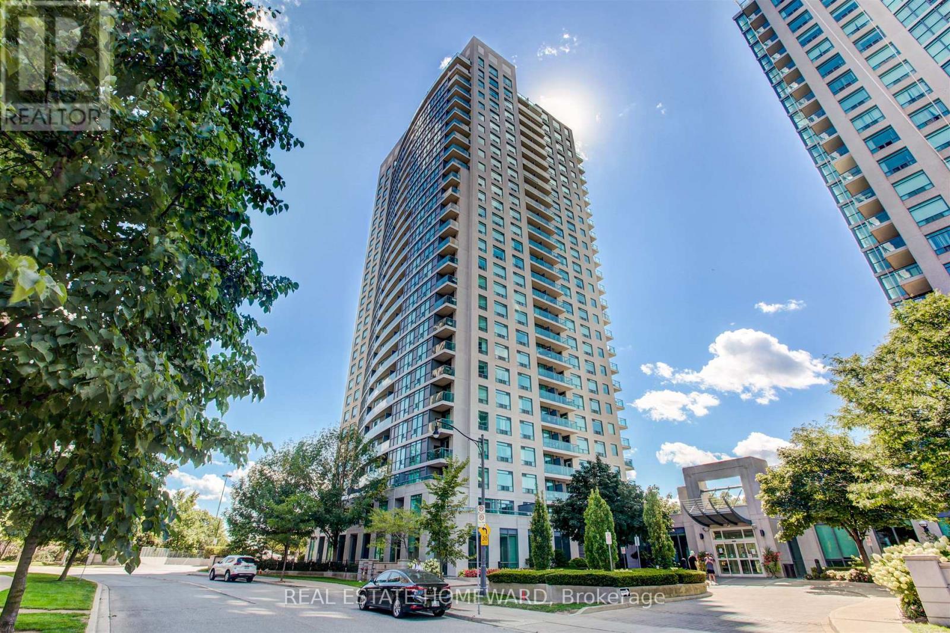
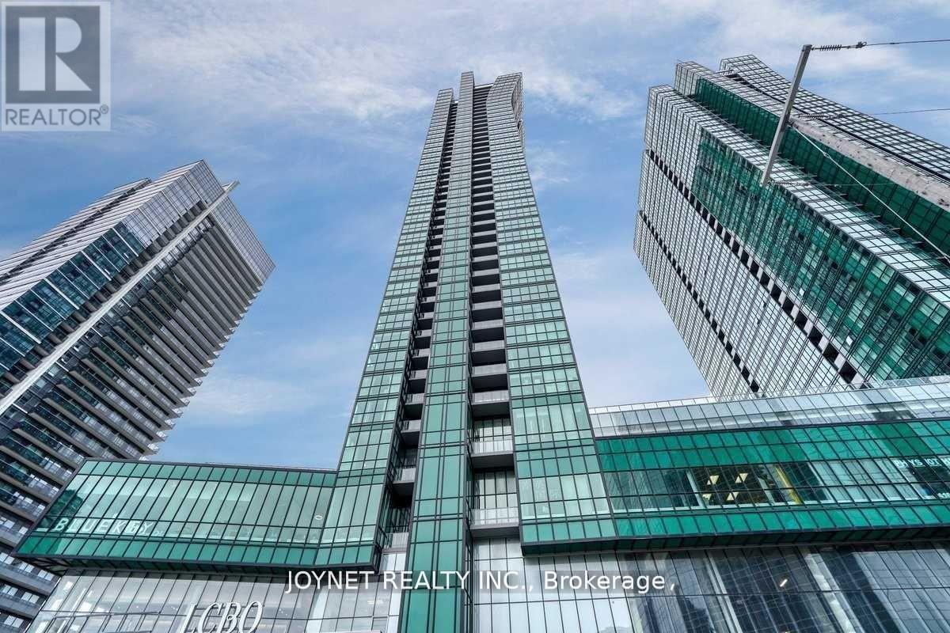
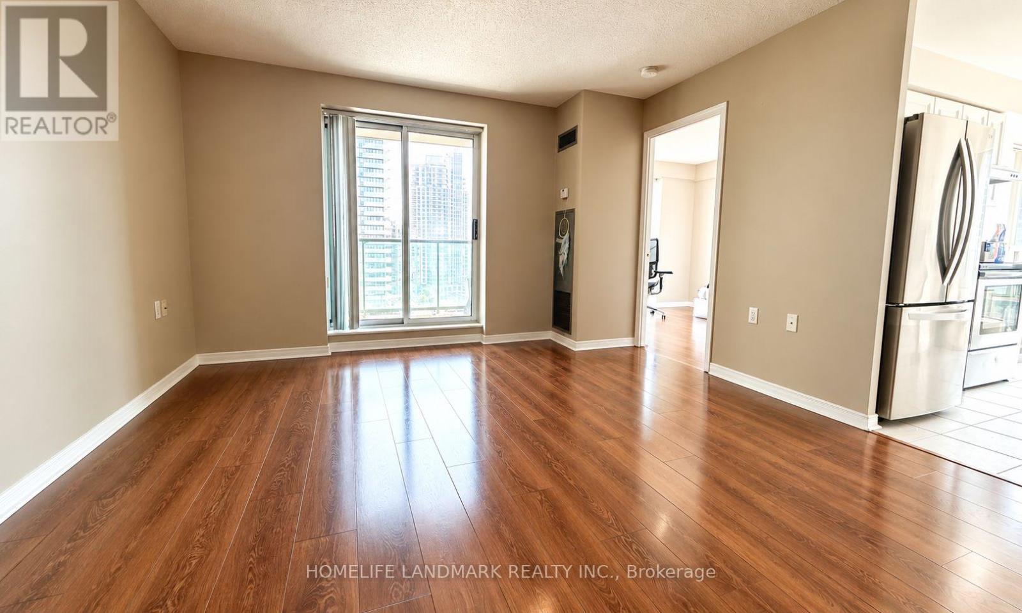
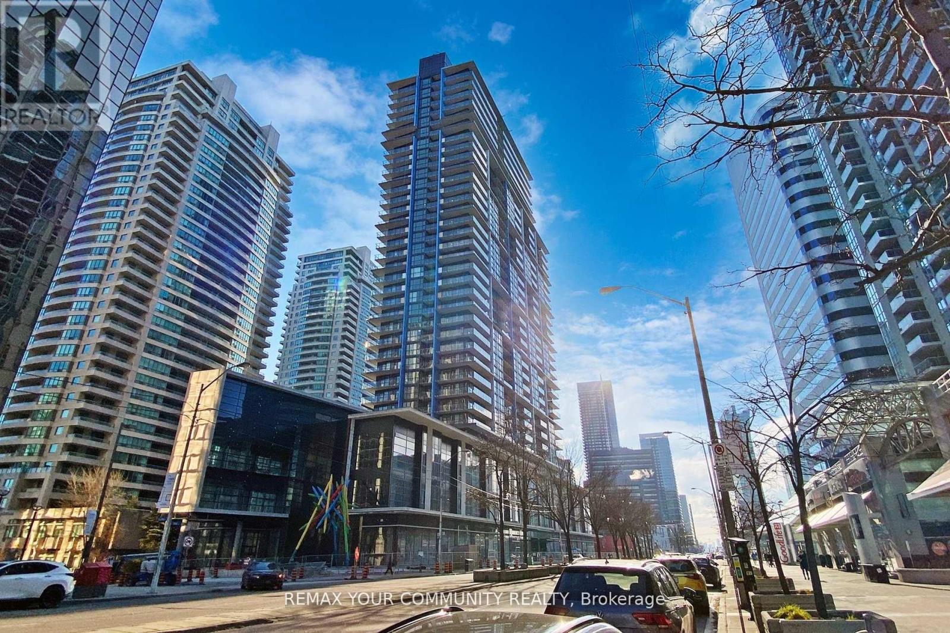
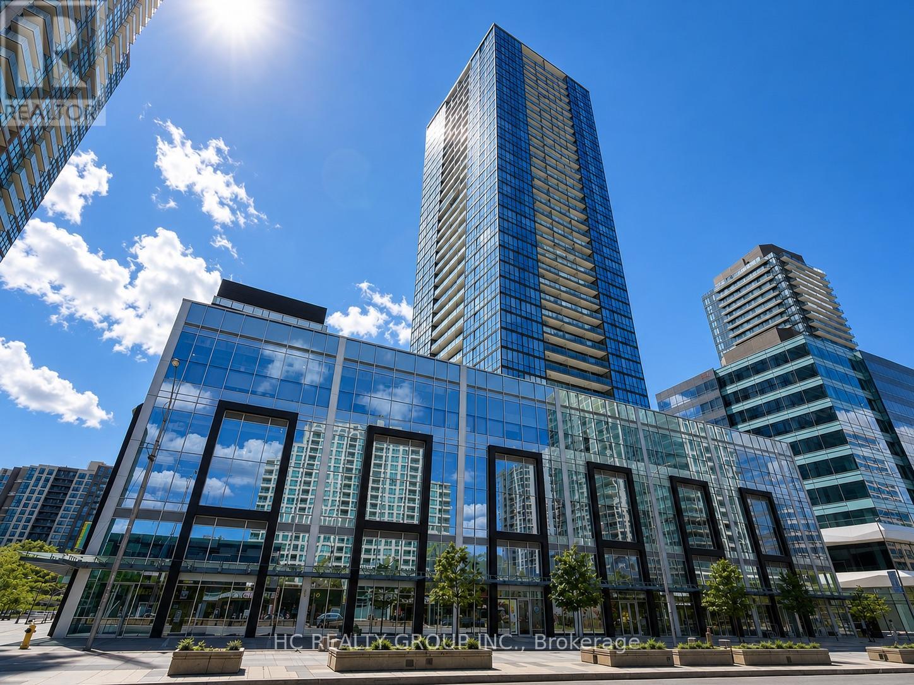
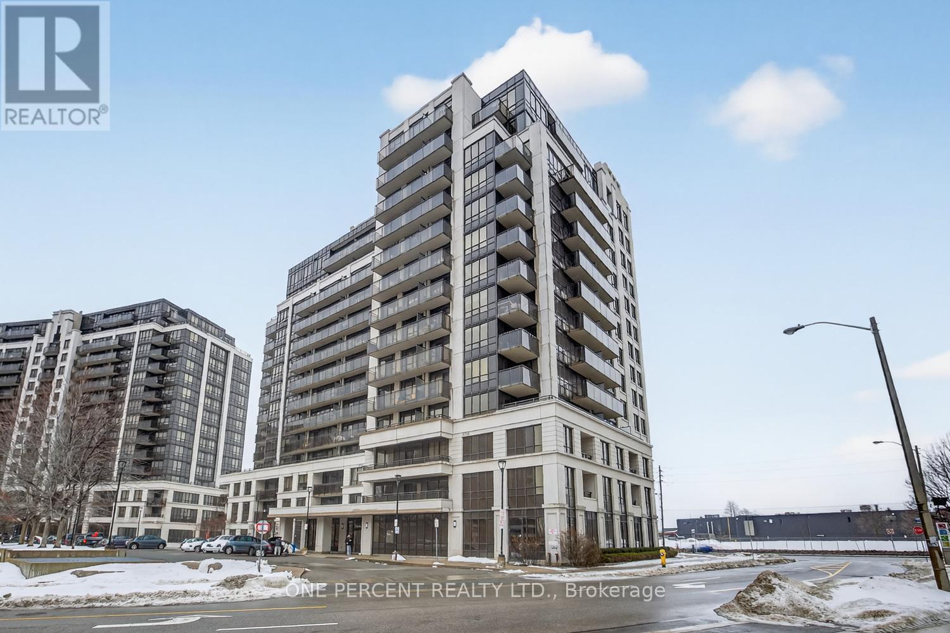
Great Opportunity to Own at Beacon Condos in the Heart of North York!Sold under Power of Sale.Ideally situated with direct underground access to the subway, Empress Walk, Loblaws, Shoppers Drug Mart, and the North York Central Library. Enjoy the convenience of being just steps from top-rated schools, restaurants, cafés, banks, shopping, and all the amenities that vibrant North York has to offer.An exceptional opportunity for homeowners, investors, or renovators looking to add value in a highly sought-after location.Residents of Beacon Condos enjoy premium amenities, including a 24-hour concierge, fully equipped fitness centre, party room, billiards room, theatre/media room, outdoor terrace, guest suites, visitor parking, and more.Up to 70% VTB possible! (id:63050)Details
Details for 5180 Yonge Street Unit 2706, Toronto Willowdale West, Ontario- Property Type
- Single Family
- Building Type
- Apartment
- Storeys
- -
- Neighborhood
- Willowdale West
- Land Size
- -
- Year Built
- -
- Annual Property Taxes
- $4,004
- Parking Type
- Garage, Underground
Inside
- Appliances
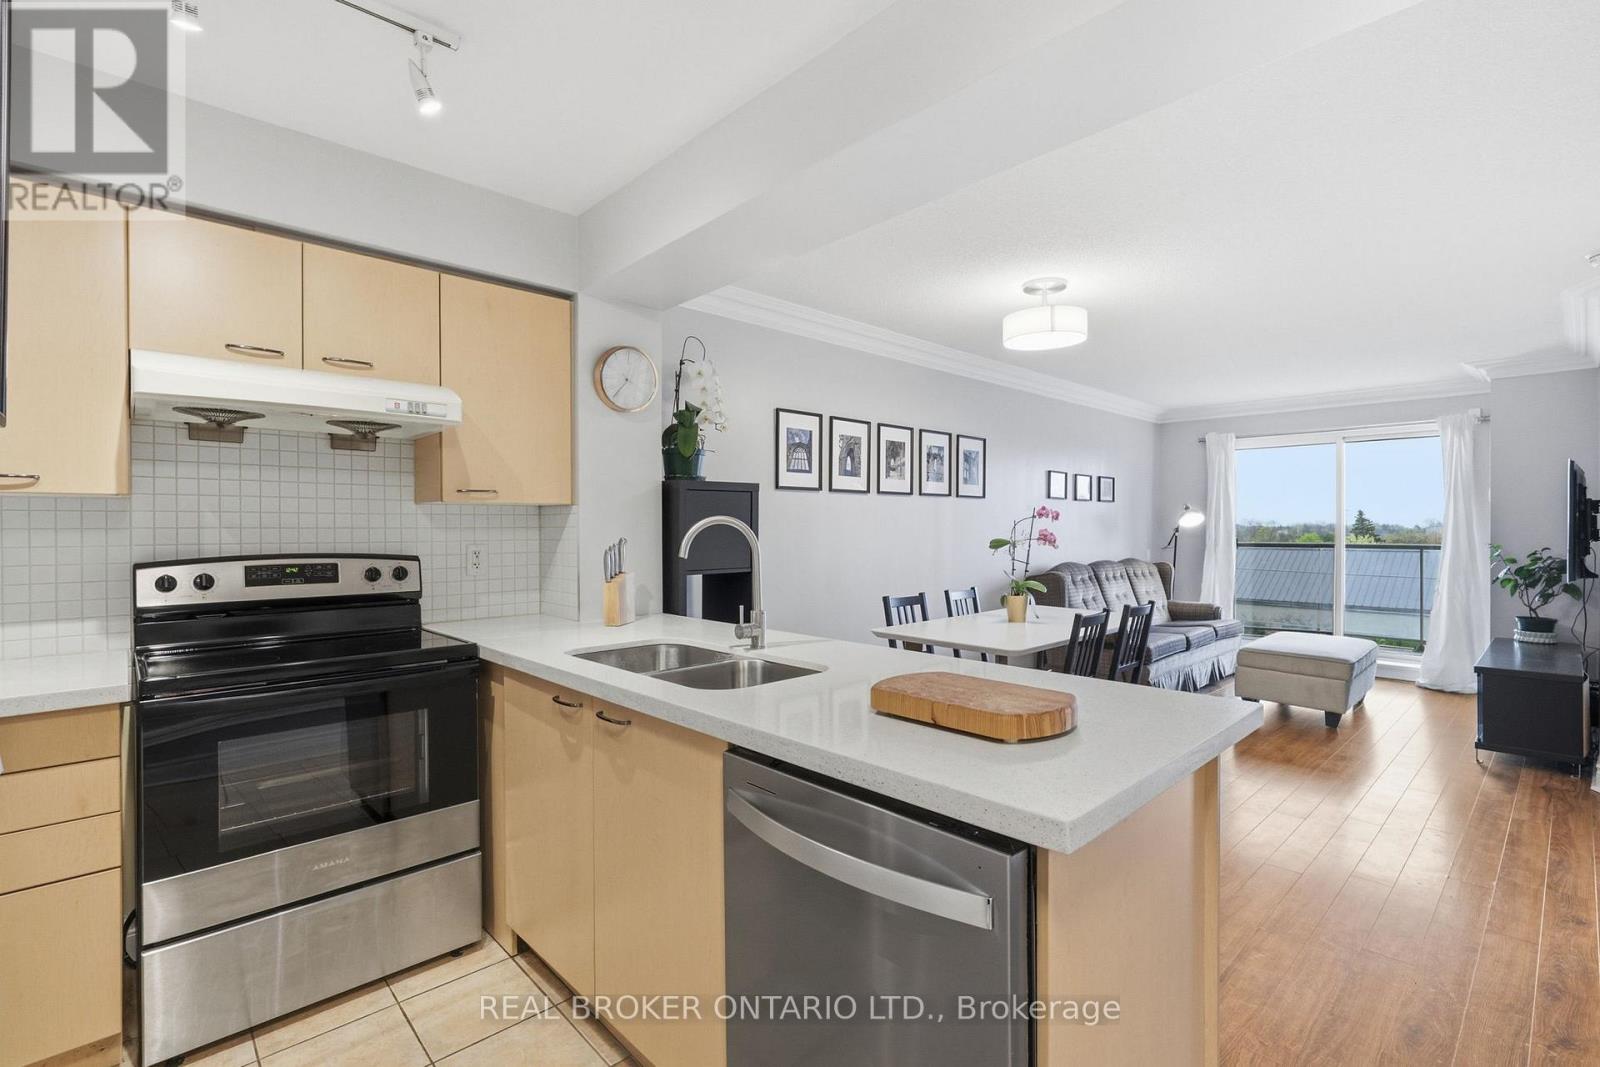
- Washer, Refrigerator, Dishwasher, Stove, Dryer, Window Coverings
- Rooms
- 6
- Bedrooms
- 3
- Bathrooms
- 2
- Fireplace
- -
- Fireplace Total
- -
- Basement
- None
Building
- Architecture Style
- -
- Direction
- YONGE AND EMPRESS
- Type of Dwelling
- apartment
- Roof
- -
- Exterior
- Concrete
- Foundation
- -
- Flooring
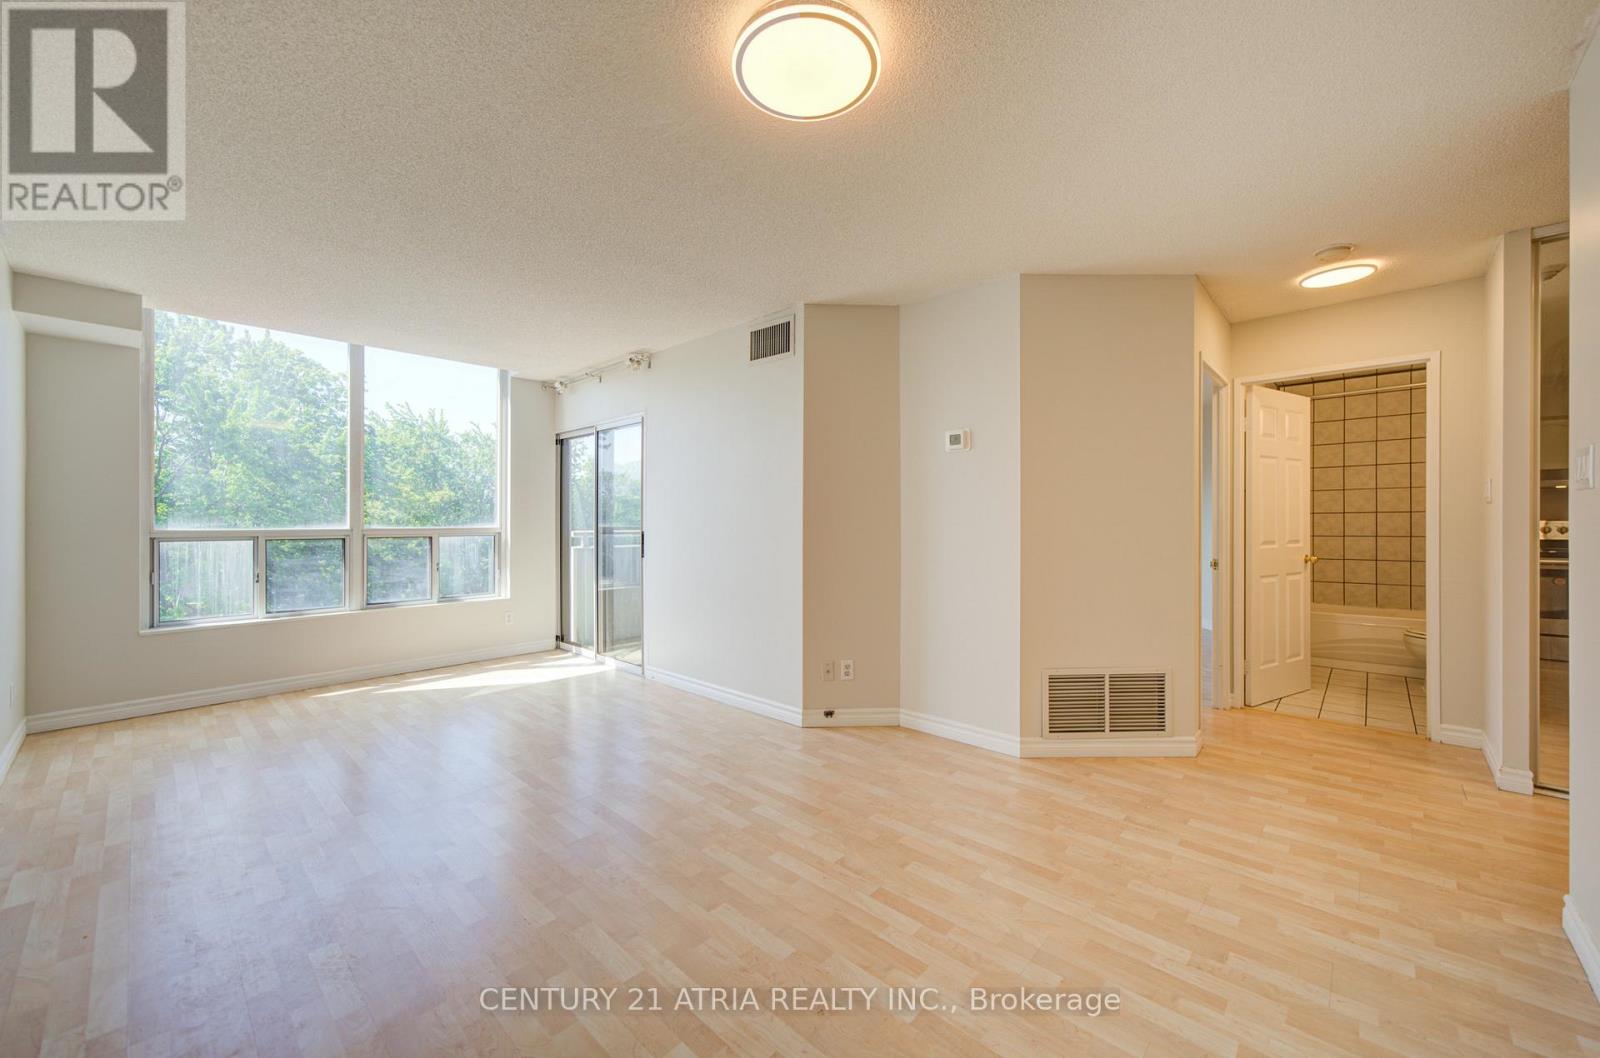
- Laminate
Land
- Sewer
- -
- Lot Size
- -
- Zoning
- -
- Zoning Description
- -
Parking
- Features
- Garage, Underground
- Total Parking
- 1
Utilities
- Cooling
- Central air conditioning
- Heating
- Forced air, Natural gas
- Water
- -
Feature Highlights
- Community
- Pets Allowed With Restrictions
- Lot Features
- Balcony
- Security
- -
- Pool
- -
- Waterfront
- -
Rooms
Rooms for 5180 Yonge Street Unit 2706, Toronto Willowdale West, OntarioMap

Listatto.comCopyright 2026