
Jolanda
Natasha
Amy
649 Scott Boulevard - $848,000
649 Scott Boulevard - $848,000
649 Scott Boulevard
$848,000
1033 - HA Harrison
Milton HA Harrison, OntarioL9T0P2
3 beds
3 baths
3 parking
MLS#: W13080622Listed: 3 months agoUpdated:about 1 month ago
Description
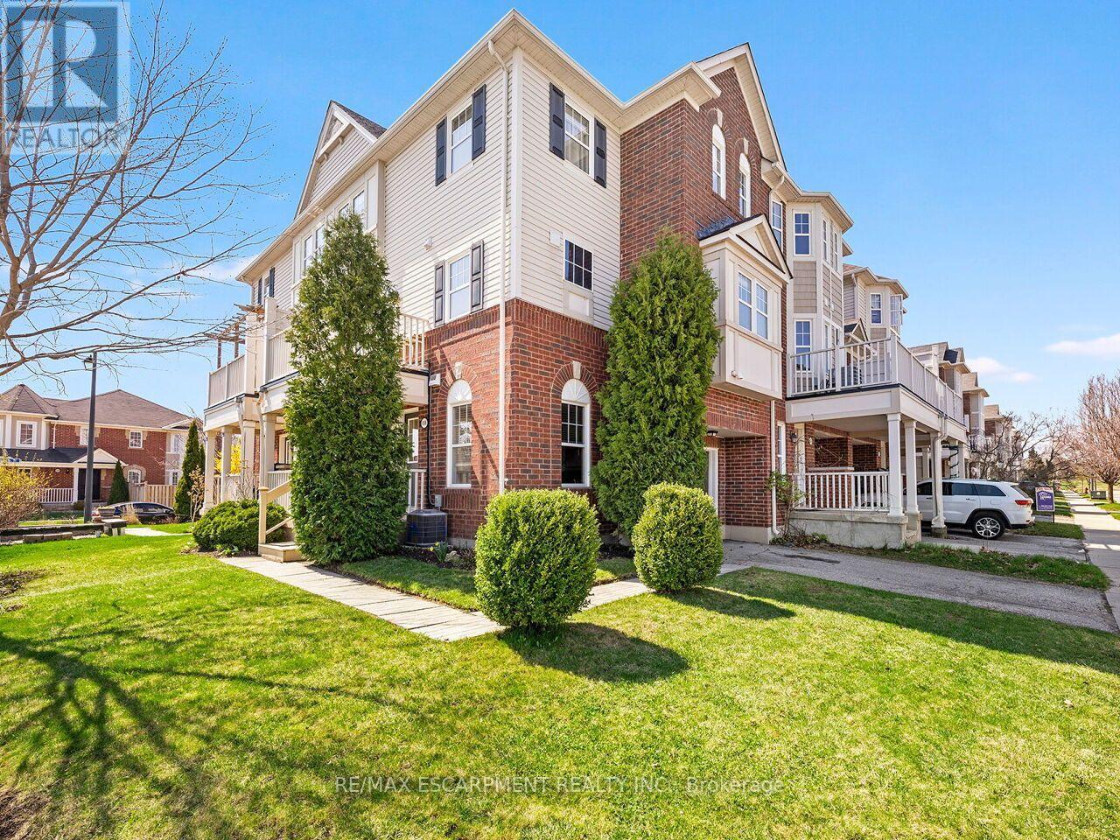
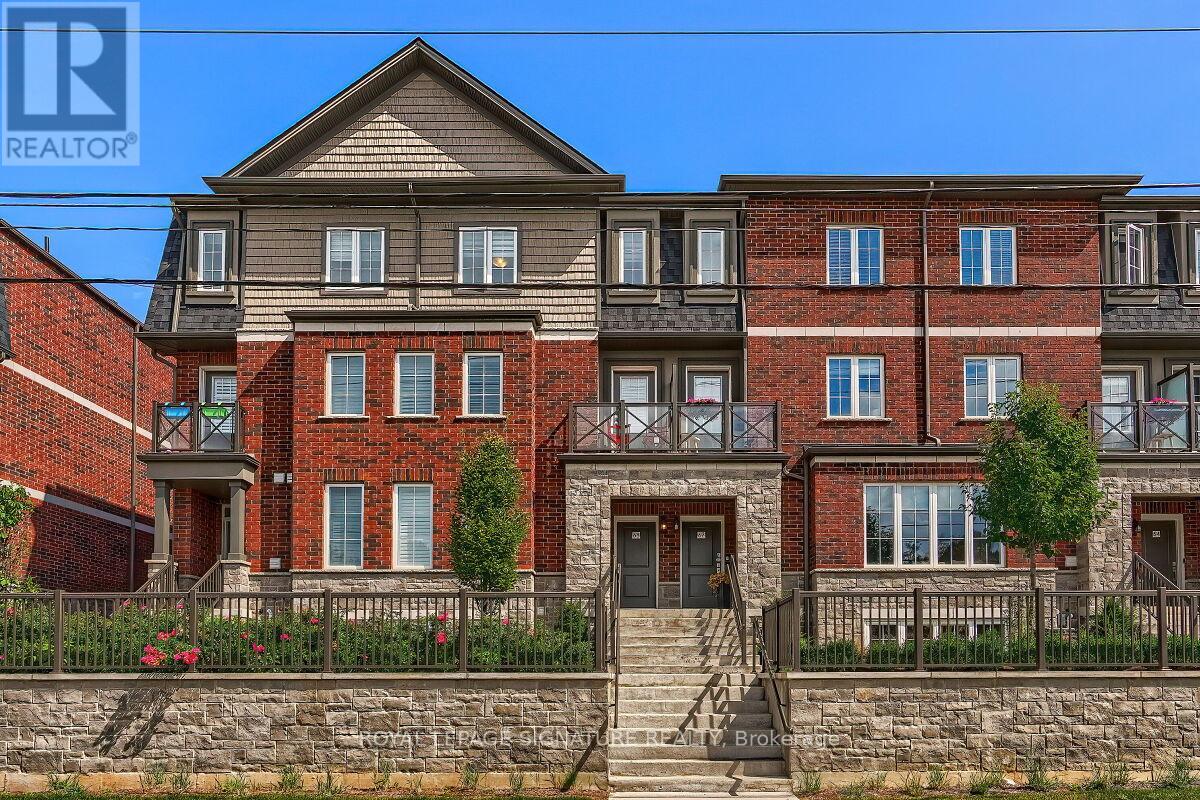
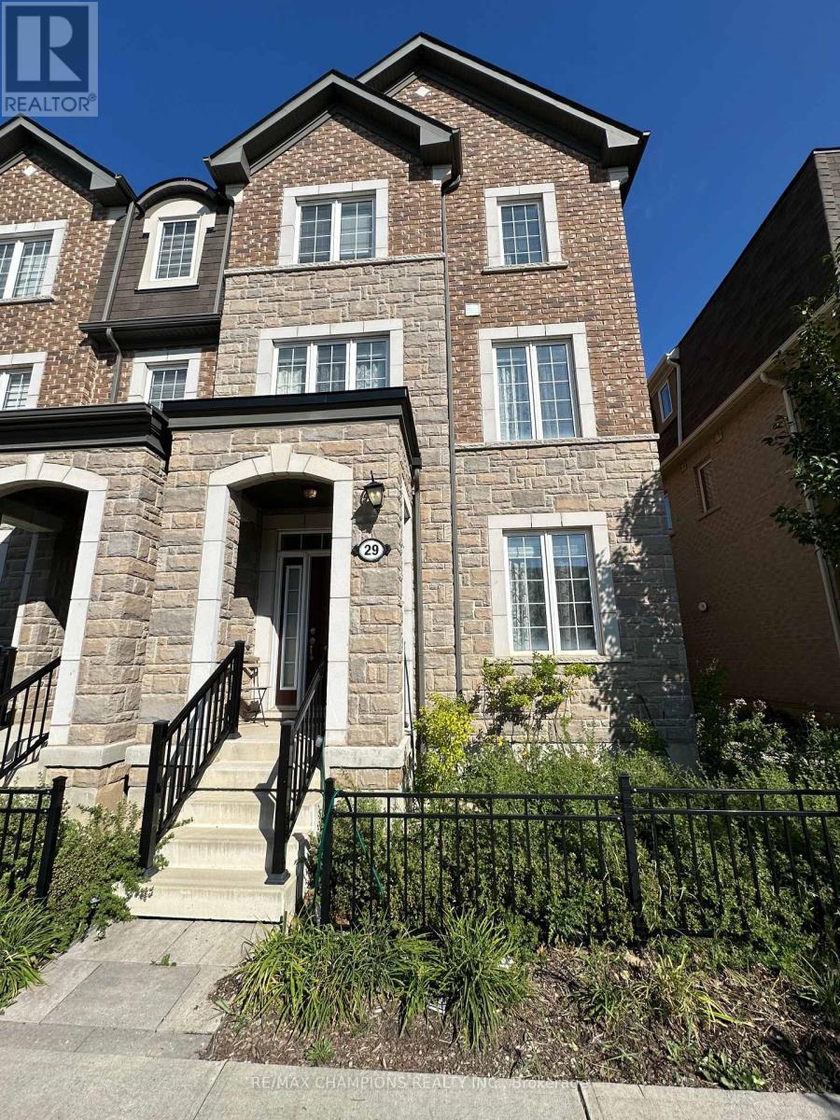
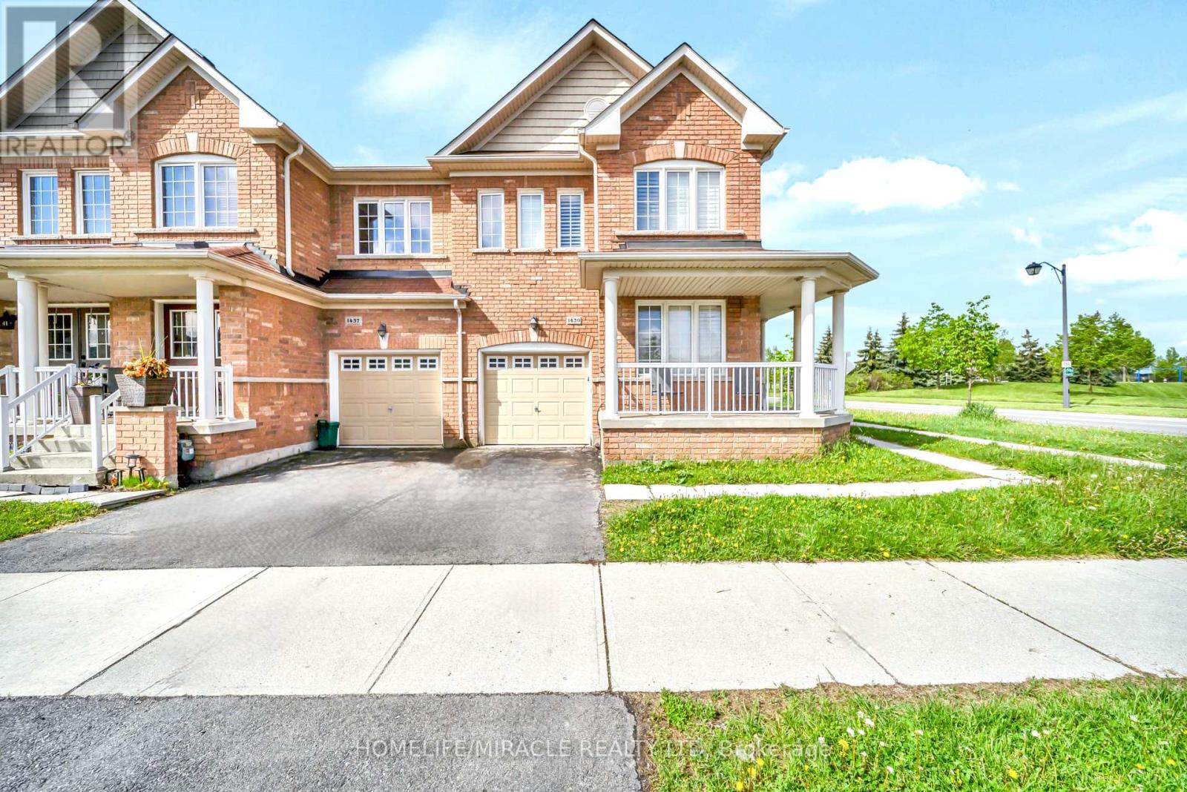
"Welcome to Mattamy's executive freehold Rothmill model in the highly sought-after Hawthorne Village on the Escarpment. This beautifully maintained, carpet-free home features hardwood flooring throughout, a double-car garage, and a bright open-concept layout. The upgraded kitchen boasts quartz countertops, stainless steel appliances, a custom backsplash, and a functional butler's pantry. A spacious main-level office offers exceptional flexibility as a home workspace, second living room, or a private guest retreat with excellent privacy and convenient access. Enjoy outdoor living with both a private balcony and terrace, perfect for relaxing or entertaining. Ideally located just steps from top-rated schools, parks, shopping, banks, and everyday amenities." (id:63050)Details
Details for 649 Scott Boulevard, Milton HA Harrison, Ontario- Property Type
- Single Family
- Building Type
- Row Townhouse
- Storeys
- 3
- Neighborhood
- 1033 - HA Harrison
- Land Size
- 19.9 x 60.7 FT
- Year Built
- -
- Annual Property Taxes
- $0
- Parking Type
- Garage
Inside
- Appliances
- Washer, Refrigerator, Dishwasher, Stove, Range, Dryer, Microwave
- Rooms
- 8
- Bedrooms
- 3
- Bathrooms
- 3
- Fireplace
- -
- Fireplace Total
- -
- Basement
- None
Building
- Architecture Style
- -
- Direction
- Derry / Scott
- Type of Dwelling
- row_townhouse
- Roof
- -
- Exterior
- Brick
- Foundation
- -
- Flooring
- Hardwood
Land
- Sewer
- Sanitary sewer
- Lot Size
- 19.9 x 60.7 FT
- Zoning
- -
- Zoning Description
- -
Parking
- Features
- Garage
- Total Parking
- 3
Utilities
- Cooling
- Central air conditioning
- Heating
- Forced air, Natural gas
- Water
- Municipal water
Feature Highlights
- Community
- -
- Lot Features
- Carpet Free
- Security
- -
- Pool
- -
- Waterfront
- -
Rooms
Rooms for 649 Scott Boulevard, Milton HA Harrison, OntarioMap

Listatto.comCopyright 2026