
Learie
Travis
Natasha
255 Village Green Square Unit 1401 - $2,250
255 Village Green Square Unit 1401 - $2,250
255 Village Green Square Unit 1401
$2,250
Agincourt South-Malvern West
Toronto Agincourt South Malvern West, OntarioM1S0L7
2 beds
1 baths
1 parking
MLS#: E13105712Listed: 2 months agoUpdated:about 1 month ago
Description
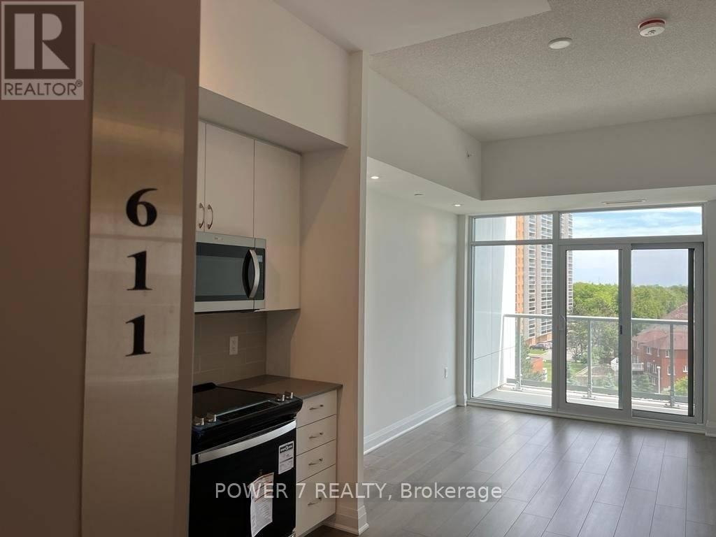
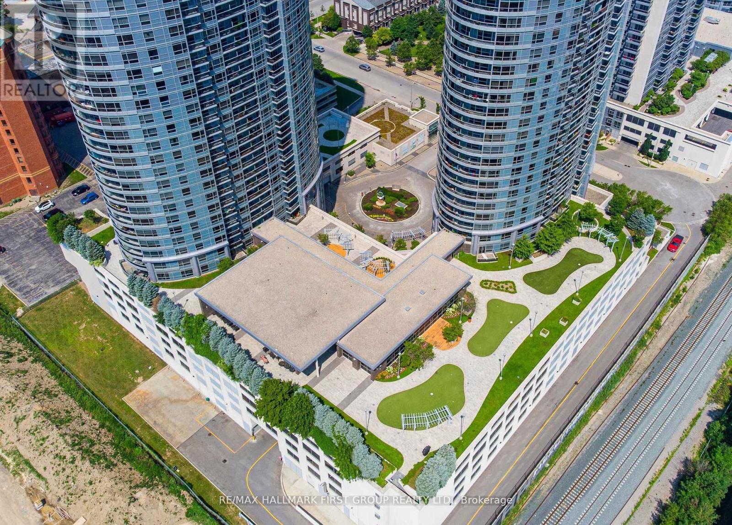
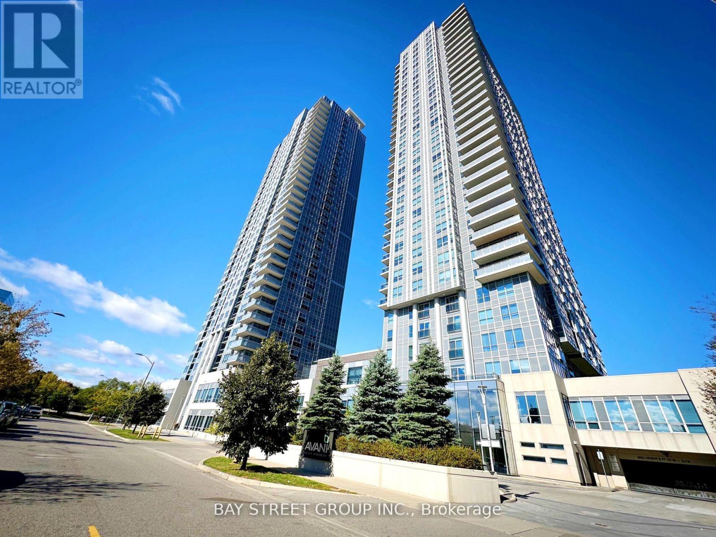
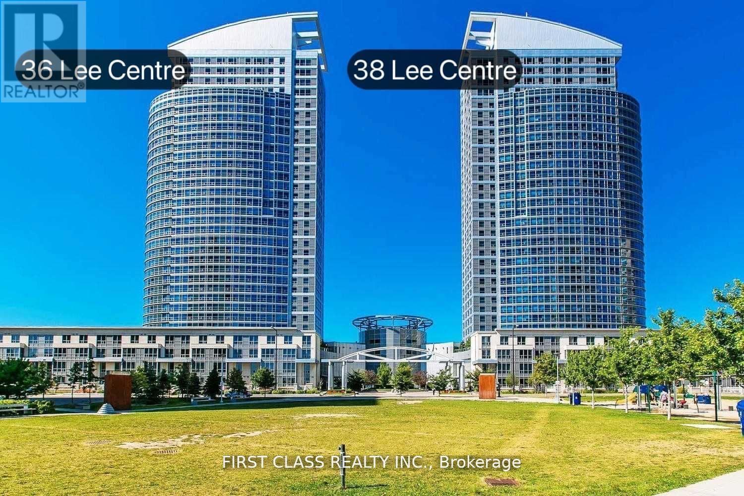
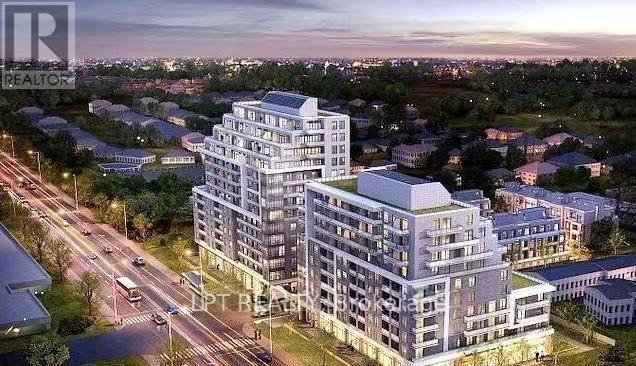
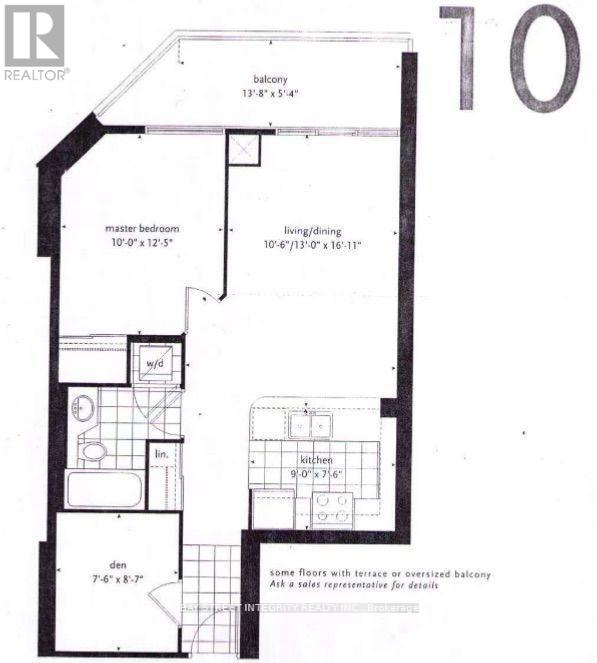
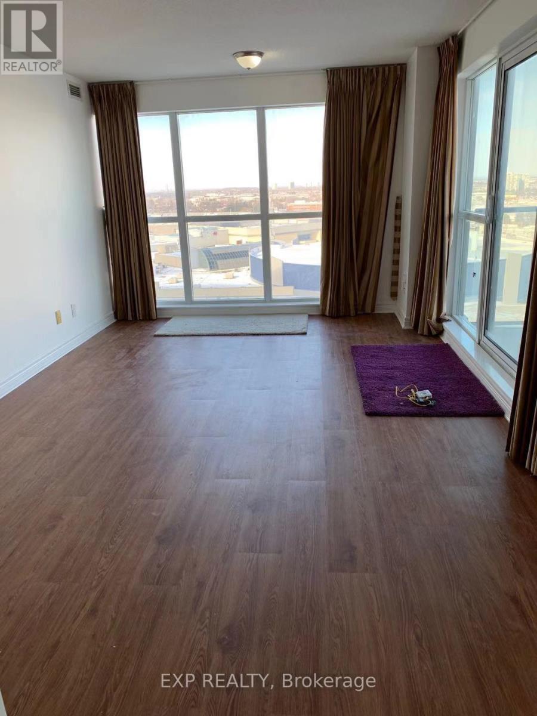
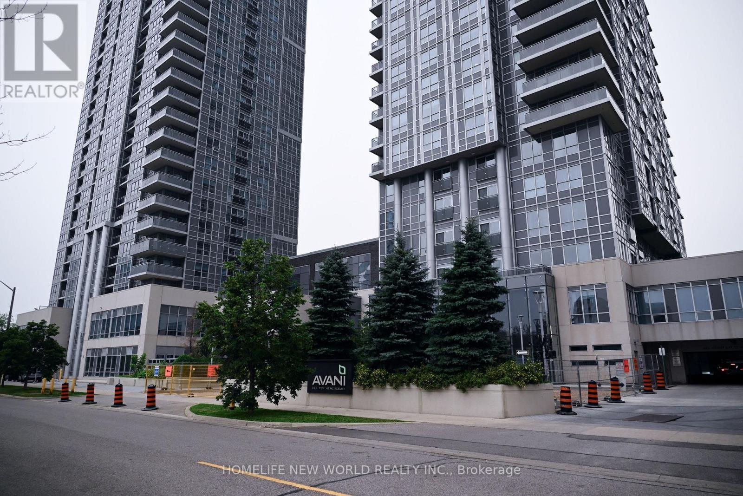
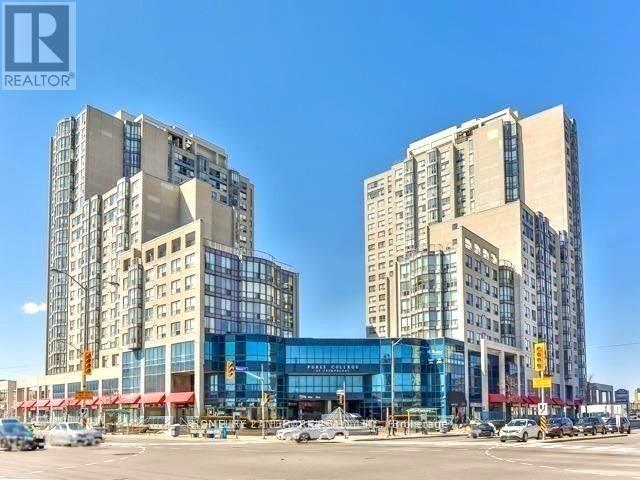
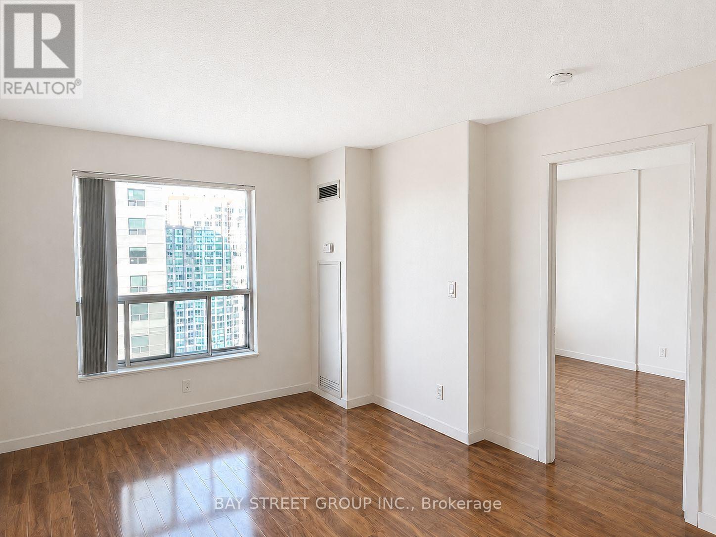
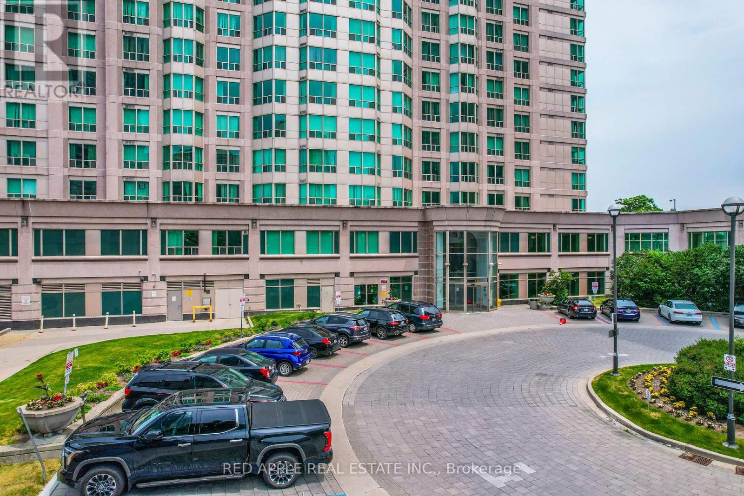
Beautiful 1+1 Bedroom Condo Offering Boutique-Style Living In Move-In Ready Condition, With Internet Included And Approximately 600 SQ FT Of Functional Living Space. Features A Spacious Den With Built-In Shelving, East-Facing Juliette Balcony, Modern Open Kitchen With S/S Appliances, Laminate Floors, And Bright Open-Concept Living & Dining Areas. Floor-To-Ceiling Windows Fill The Unit With Natural Light. Professionally Managed Full-Service Building With 24-Hour Concierge, Gym, Party Room, Guest Suites, And Great Recreational Amenities. Conveniently Located Steps To TTC, GO Transit, Restaurants, Schools, Shops, Kennedy Commons, And Minutes To Hwy 401. Ideal Opportunity For First-Time Buyers, Professionals, Or Investors Looking For Value And Convenience. (id:63050)Details
Details for 255 Village Green Square Unit 1401, Toronto Agincourt South Malvern West, Ontario- Property Type
- Single Family
- Building Type
- Apartment
- Storeys
- -
- Neighborhood
- Agincourt South-Malvern West
- Land Size
- -
- Year Built
- -
- Annual Property Taxes
- -
- Parking Type
- Garage, Underground
Inside
- Appliances
- -
- Rooms
- -
- Bedrooms
- 2
- Bathrooms
- 1
- Fireplace
- -
- Fireplace Total
- -
- Basement
- None
Building
- Architecture Style
- -
- Direction
- Kennedy/Sheppard
- Type of Dwelling
- apartment
- Roof
- -
- Exterior
- Brick
- Foundation
- -
- Flooring
- -
Land
- Sewer
- -
- Lot Size
- -
- Zoning
- -
- Zoning Description
- -
Parking
- Features
- Garage, Underground
- Total Parking
- 1
Utilities
- Cooling
- Central air conditioning
- Heating
- Forced air, Natural gas
- Water
- -
Feature Highlights
- Community
- Pets Allowed With Restrictions
- Lot Features
- Balcony, In suite Laundry
- Security
- -
- Pool
- -
- Waterfront
- -
Rooms
Rooms for 255 Village Green Square Unit 1401, Toronto Agincourt South Malvern West, OntarioMap

Listatto.comCopyright 2026