
Travis
Learie
Mohamed
75 Silver Rose Crescent Unit BSMT - $1,990
75 Silver Rose Crescent Unit BSMT - $1,990
75 Silver Rose Crescent Unit BSMT
$1,990
Cachet
Markham Cachet, OntarioL6C1W6
2 beds
1 baths
1 parking
MLS#: N13114156Listed: 2 months agoUpdated:about 1 month ago
Description
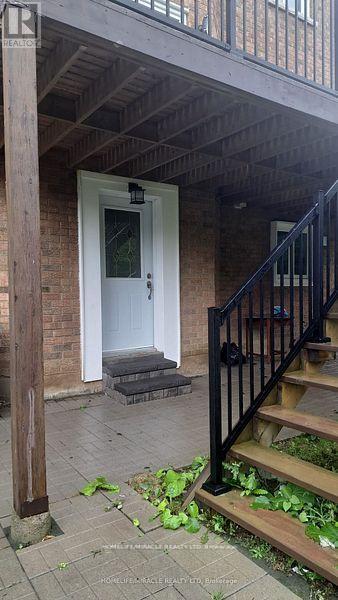
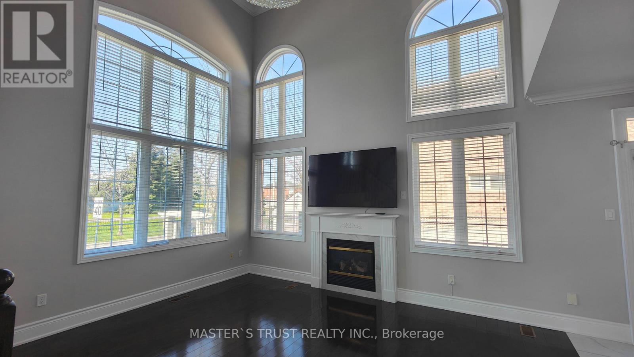
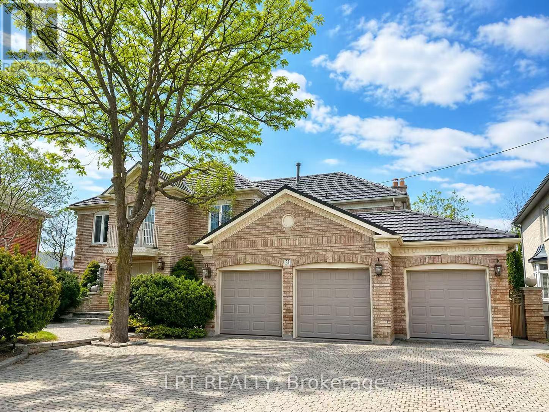
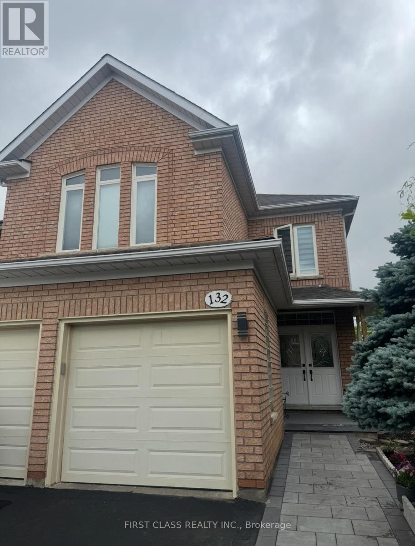
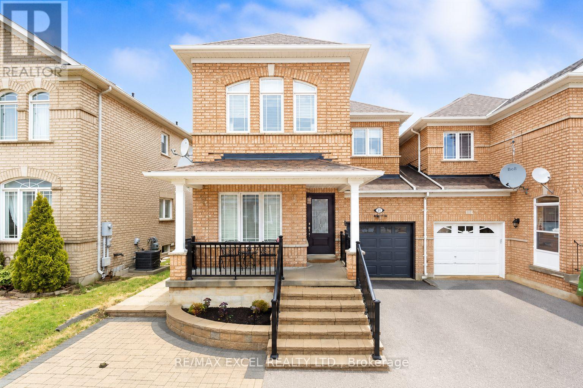
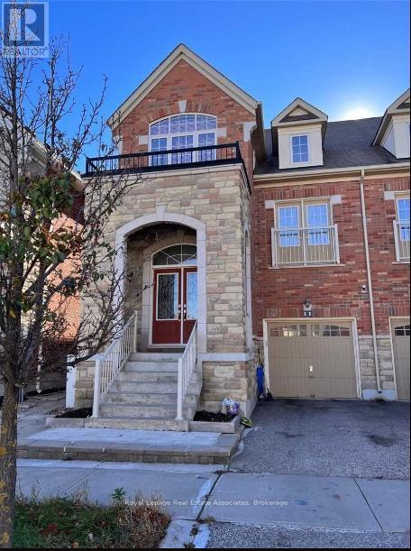
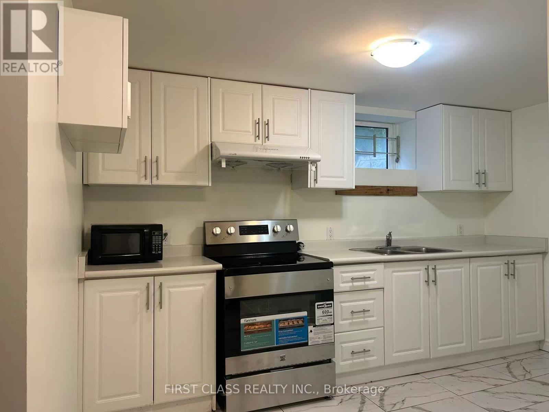
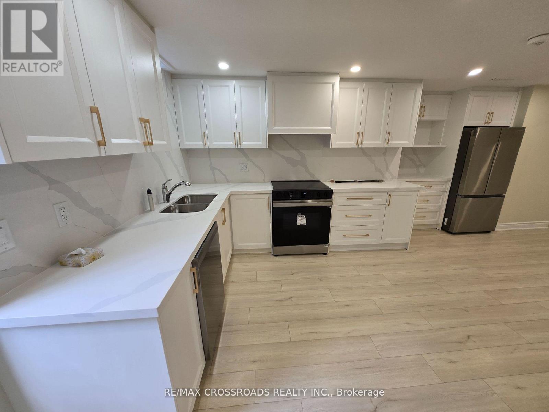
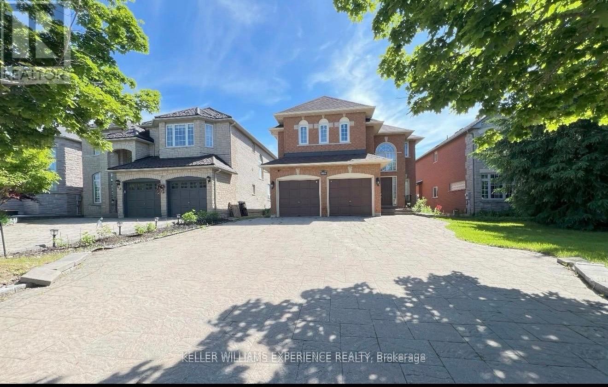
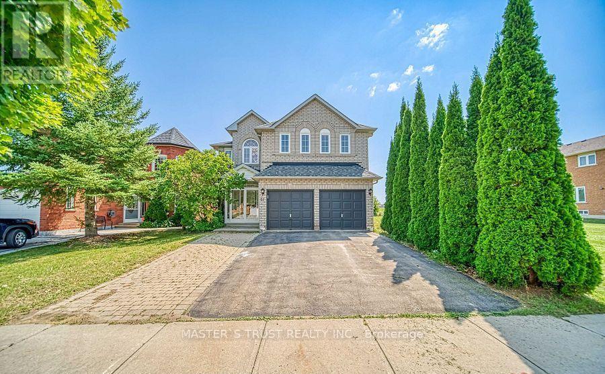
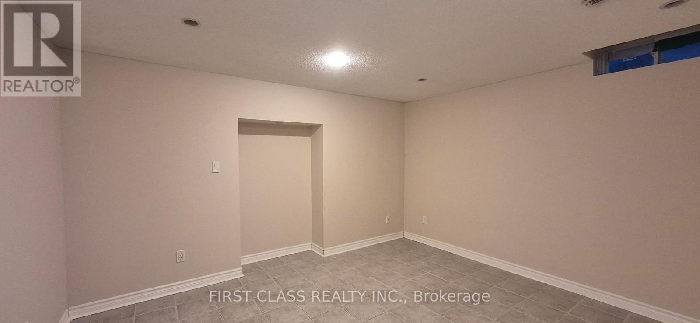
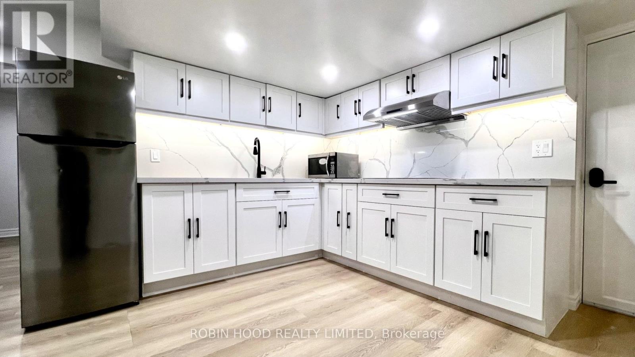
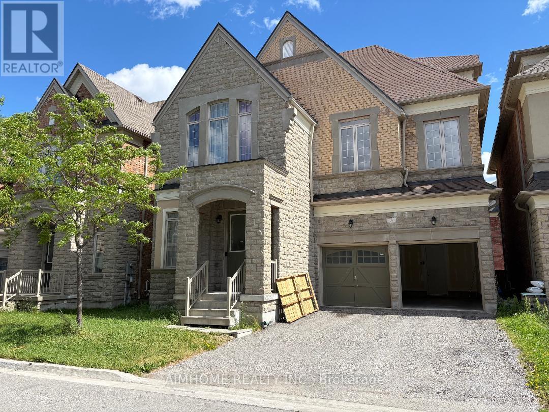
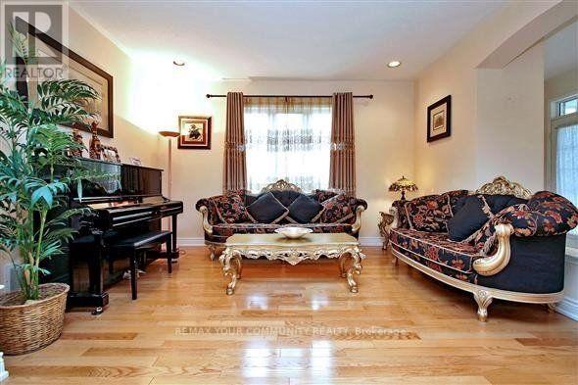
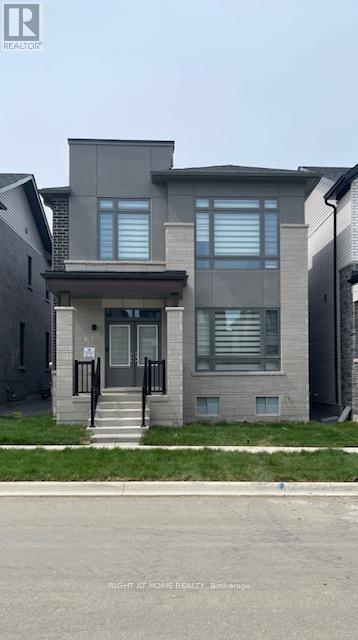
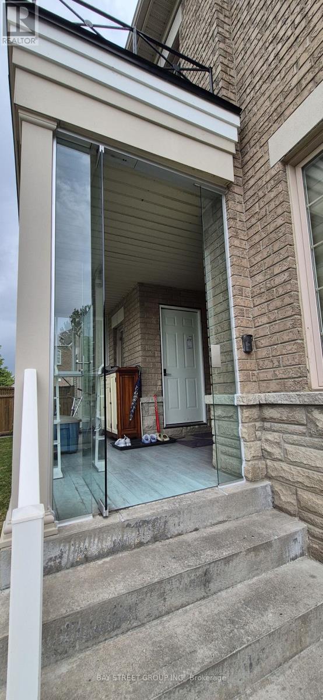
Beautiful Executive Home In High Demand Woodbine/16th Ave Area. Basement Unit With 2 Bedrooms And 1 Washroom. Separate Laundry. ** Basement Unit 1 Tenant Pay 20% Of All Utilities (Water, Hydro, Gas & HWT), convenience of being within walking distance to parks. Minutes to top-ranked schools, trails, King Square, T&T, Full fresh Grocer, and Costco, with quick access to Hwy 404 and 407 for effortless commuting to York Region, downtown Toronto, and beyond. This is in a premium pocket of Cachet perfectly blends convenience and tranquility - an ideal choice for families who value top school districts and prioritize education. Top-Ranked Schools: Lincoln Alexander Public School (JK-8) / Richmond Green Secondary School (9-12), St. Monica Catholic Elementary School (JK-8) / St. Augustine Catholic High School (9-12), **Some Pictures are virtually transformed ** (id:63050)Details
Details for 75 Silver Rose Crescent Unit BSMT, Markham Cachet, Ontario- Property Type
- Single Family
- Building Type
- House
- Storeys
- 2
- Neighborhood
- Cachet
- Land Size
- -
- Year Built
- -
- Annual Property Taxes
- -
- Parking Type
- No Garage
Inside
- Appliances
- Washer, Refrigerator, Stove, Dryer
- Rooms
- 3
- Bedrooms
- 2
- Bathrooms
- 1
- Fireplace
- -
- Fireplace Total
- -
- Basement
- None
Building
- Architecture Style
- -
- Direction
- Woodbine/16th Ave
- Type of Dwelling
- house
- Roof
- -
- Exterior
- Brick
- Foundation
- Concrete
- Flooring
- Tile, Laminate
Land
- Sewer
- Sanitary sewer
- Lot Size
- -
- Zoning
- -
- Zoning Description
- -
Parking
- Features
- No Garage
- Total Parking
- 1
Utilities
- Cooling
- Central air conditioning
- Heating
- Forced air, Natural gas
- Water
- Municipal water
Feature Highlights
- Community
- -
- Lot Features
- In suite Laundry
- Security
- -
- Pool
- -
- Waterfront
- -
Rooms
Rooms for 75 Silver Rose Crescent Unit BSMT, Markham Cachet, OntarioMap

Listatto.comCopyright 2026