
Jolanda
Travis
Learie
534 Fenel Road - $489,900
534 Fenel Road - $489,900
534 Fenel Road
$489,900
Eldon
Kawartha Lakes Eldon, OntarioK0M2T0
3 beds
1 baths
6 parking
MLS#: X13119522Listed: 2 months agoUpdated:about 2 months ago
Description
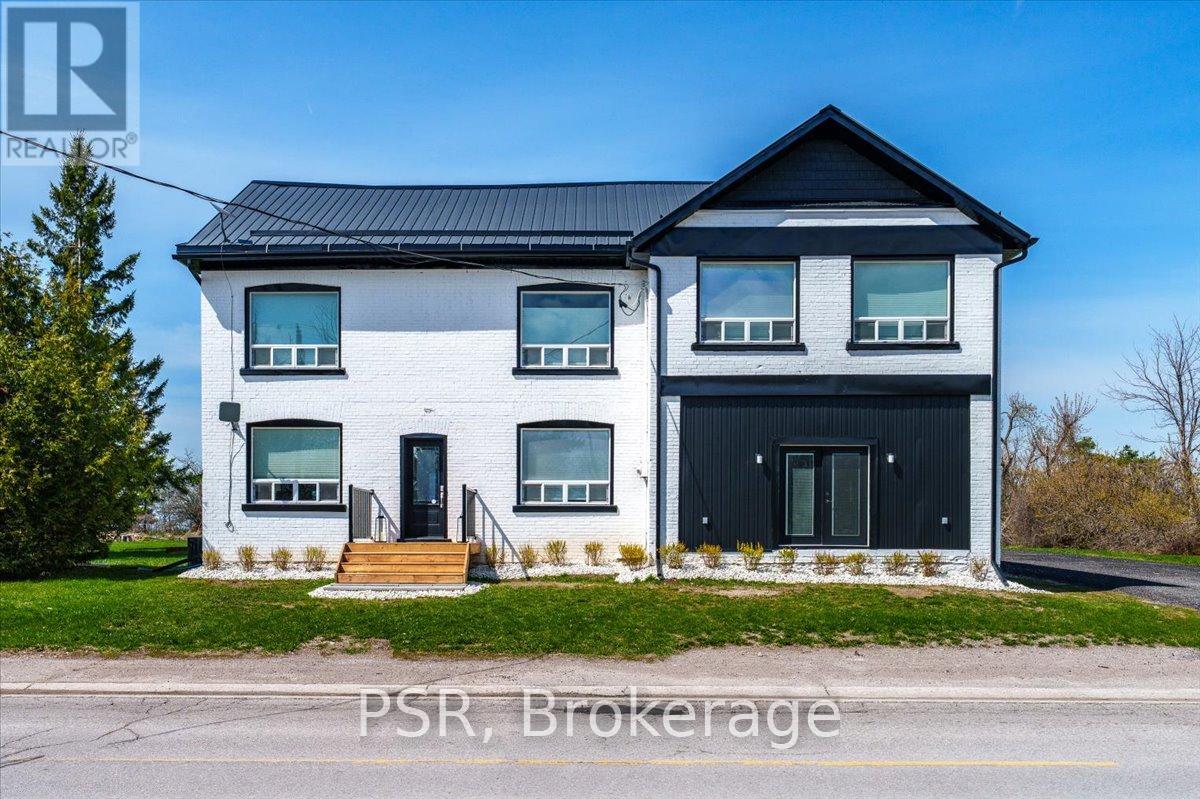
Welcome to 534 Fenel Rd, nestled in the charming Hamlet of Glenarm. This spotless 3-bedroom, 1-bath home sits on nearly half an acre and feels much more spacious than it appears. Pride of ownership shines throughout, from the large eat-in kitchen with updated cabinetry to the dining room featuring a cozy propane fireplace and a generous family room ideal for entertaining. The main floor also offers convenient laundry facilities. Upstairs, you'll find three comfortable bedrooms and a well-appointed four-piece bath. A separate garage and shop provide an excellent mancave, while the large, private yard offers plenty of space for a growing family. Located just 10 minutes from Fenelon Falls and 20 minutes from Lindsay, this is a fantastic home for anyone starting out. (id:63050)Details
Details for 534 Fenel Road, Kawartha Lakes Eldon, Ontario- Property Type
- Single Family
- Building Type
- House
- Storeys
- 1.5
- Neighborhood
- Eldon
- Land Size
- 90.5 x 206 FT
- Year Built
- -
- Annual Property Taxes
- $2,104
- Parking Type
- Detached Garage, Garage
Inside
- Appliances
- Central Vacuum, Water Heater
- Rooms
- 7
- Bedrooms
- 3
- Bathrooms
- 1
- Fireplace
- -
- Fireplace Total
- -
- Basement
- Unfinished, N/A
Building
- Architecture Style
- -
- Direction
- Cross Streets: Glenarm / Fenel. ** Directions: Glenarm to Fenel Rd.
- Type of Dwelling
- house
- Roof
- -
- Exterior
- Hardboard
- Foundation
- Stone
- Flooring
- -
Land
- Sewer
- Septic System
- Lot Size
- 90.5 x 206 FT
- Zoning
- -
- Zoning Description
- RR2
Parking
- Features
- Detached Garage, Garage
- Total Parking
- 6
Utilities
- Cooling
- None
- Heating
- Forced air, Oil, Propane
- Water
- Dug Well
Feature Highlights
- Community
- School Bus
- Lot Features
- Backs on greenbelt, Carpet Free
- Security
- -
- Pool
- -
- Waterfront
- -
Rooms
Rooms for 534 Fenel Road, Kawartha Lakes Eldon, Ontario

Listatto.comCopyright 2026