
Travis
Amy
Mohamed
31 Algonquin Avenue - $1,199,000
31 Algonquin Avenue - $1,199,000
31 Algonquin Avenue
$1,199,000
Flamborough, OntarioL9H7K9
4 beds
2 baths
8 parking
MLS#: 40830041Listed: 2 months agoUpdated:15 days ago
Description

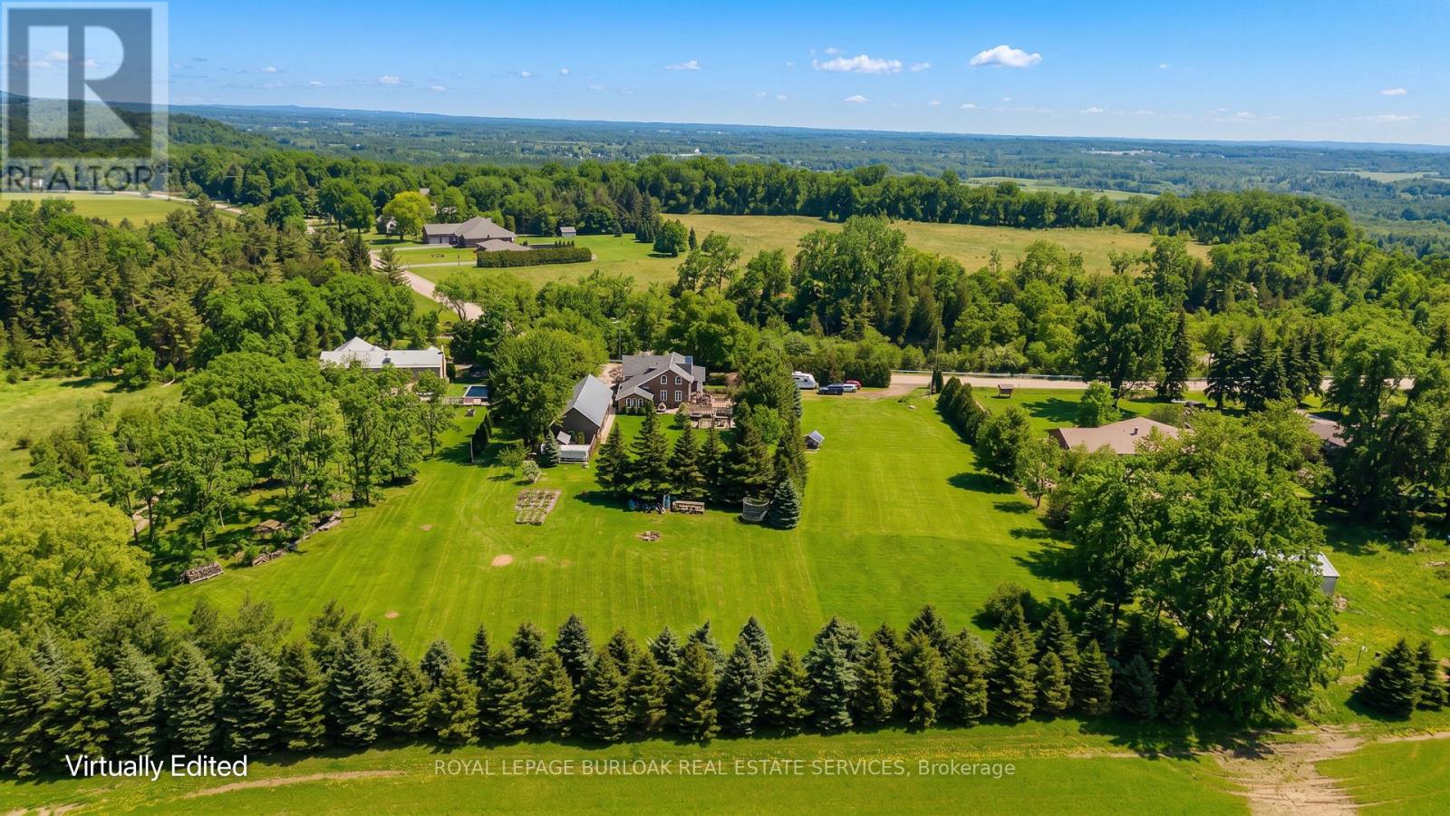
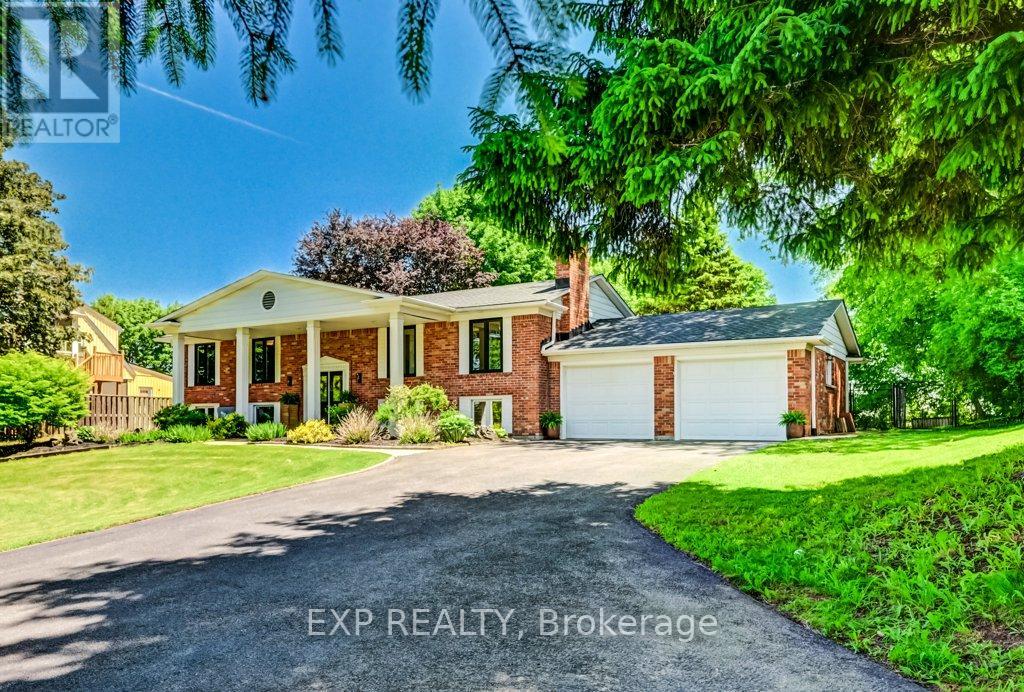
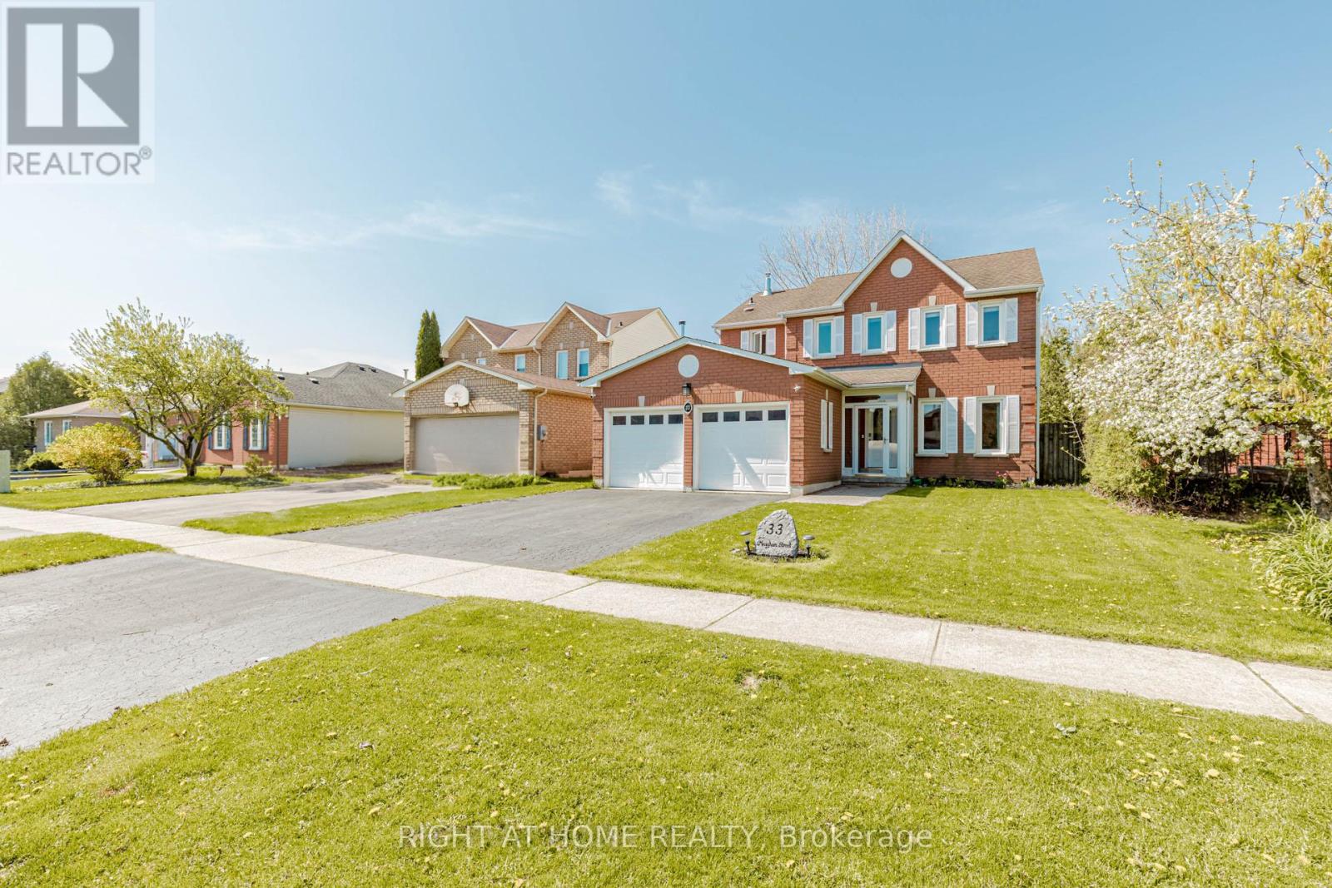
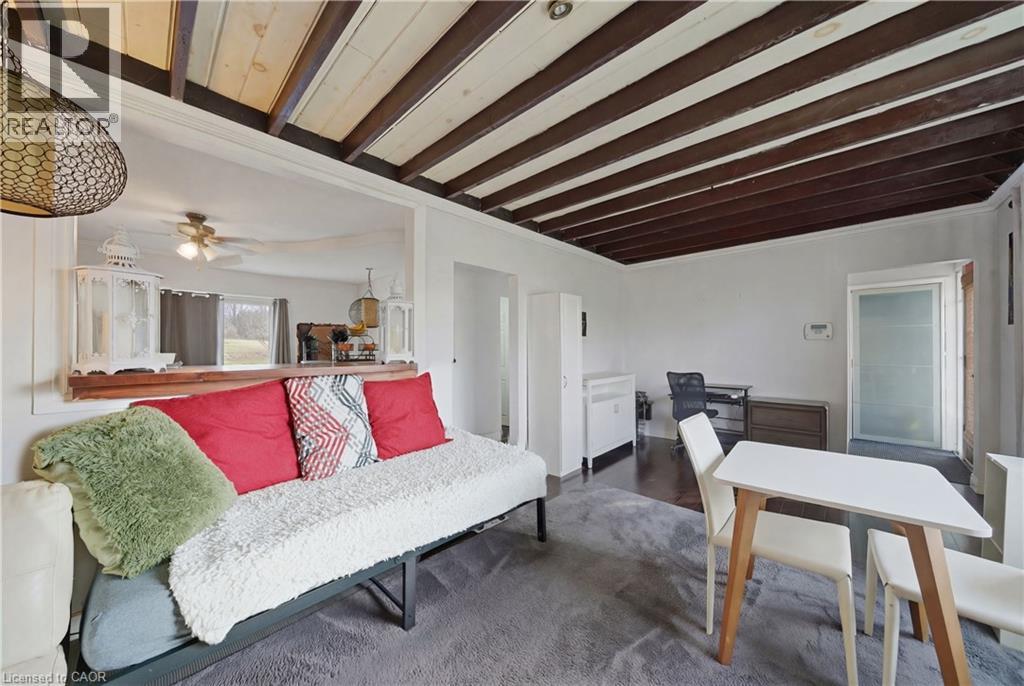
Beautifully renovated from top to bottom, this spacious bungalow is tucked away at the end of a quiet dead-end street near the Niagara Escarpment, offering exceptional privacy with virtually no through traffic. The main level features 3 bedrooms, including a stunning primary retreat with a walk-in closet and spa-inspired ensuite. Bright, updated living spaces make this home completely move-in ready. The finished lower level adds a 4th bedroom and a massive workshop, perfect for hobbies, storage or projects. Enjoy the best of country living in a sought-after rural subdivision with an above-ground pool, impressive detached shop, and picturesque backyard backing onto green space, a ravine and the Bruce Trail. A rare opportunity to enjoy peace, privacy and nature while remaining close to everyday amenities. Don't be TOO LATE*! *REG TM. RSA. (id:63050)Details
Details for 31 Algonquin Avenue, Flamborough, Ontario- Property Type
- Single Family
- Building Type
- House
- Storeys
- 1
- Neighborhood
- 043 - Flamborough West
- Land Size
- -
- Year Built
- 1959
- Annual Property Taxes
- $5,388
- Parking Type
- Detached Garage
Inside
- Appliances
- Washer, Refrigerator, Dishwasher, Stove, Dryer, Oven - Built-In, Garage door opener
- Rooms
- 12
- Bedrooms
- 4
- Bathrooms
- 2
- Fireplace
- -
- Fireplace Total
- 1
- Basement
- Finished, Full
Building
- Architecture Style
- Bungalow
- Direction
- HWY 5 TO ALGONQUIN AVE
- Type of Dwelling
- house
- Roof
- -
- Exterior
- Brick
- Foundation
- Block
- Flooring
- -
Land
- Sewer
- Septic System
- Lot Size
- -
- Zoning
- -
- Zoning Description
- A2
Parking
- Features
- Detached Garage
- Total Parking
- 8
Utilities
- Cooling
- Central air conditioning
- Heating
- Forced air, Natural gas
- Water
- Municipal water
Feature Highlights
- Community
- High Traffic Area, School Bus
- Lot Features
- Ravine, Country residential
- Security
- Smoke Detectors
- Pool
- Above ground pool
- Waterfront
- -
Rooms
Rooms for 31 Algonquin Avenue, Flamborough, OntarioMap

Listatto.comCopyright 2026