
Mohamed
Natasha
Travis
51 Sanderson Crescent - $1,688,000
51 Sanderson Crescent - $1,688,000
51 Sanderson Crescent
$1,688,000
North Richvale
Richmond Hill North Richvale, OntarioL4C5L5
5 beds
4 baths
6 parking
MLS#: N13125318Listed: about 2 months agoUpdated:about 21 hours ago
Description
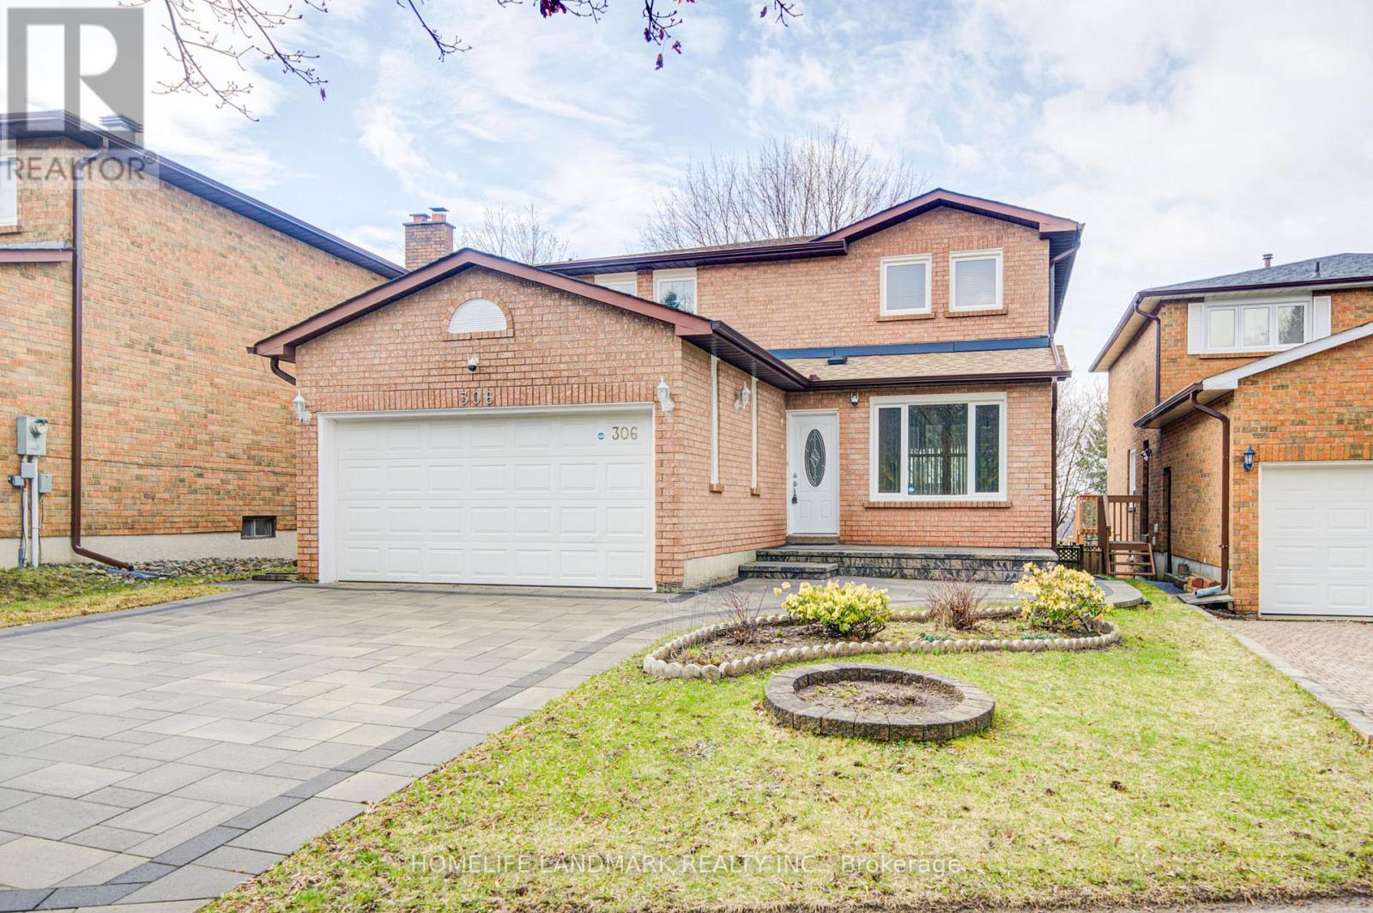
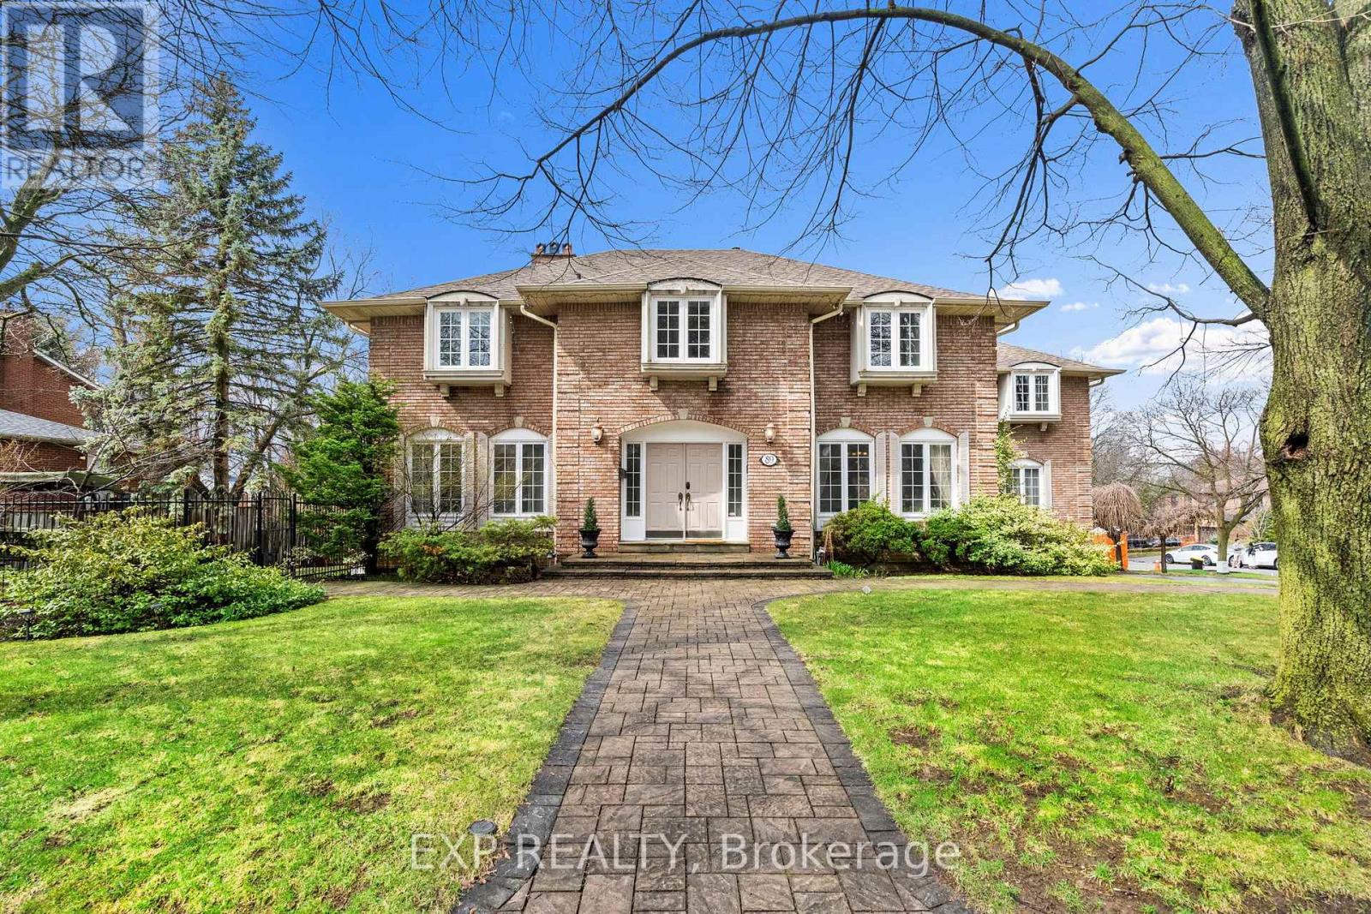
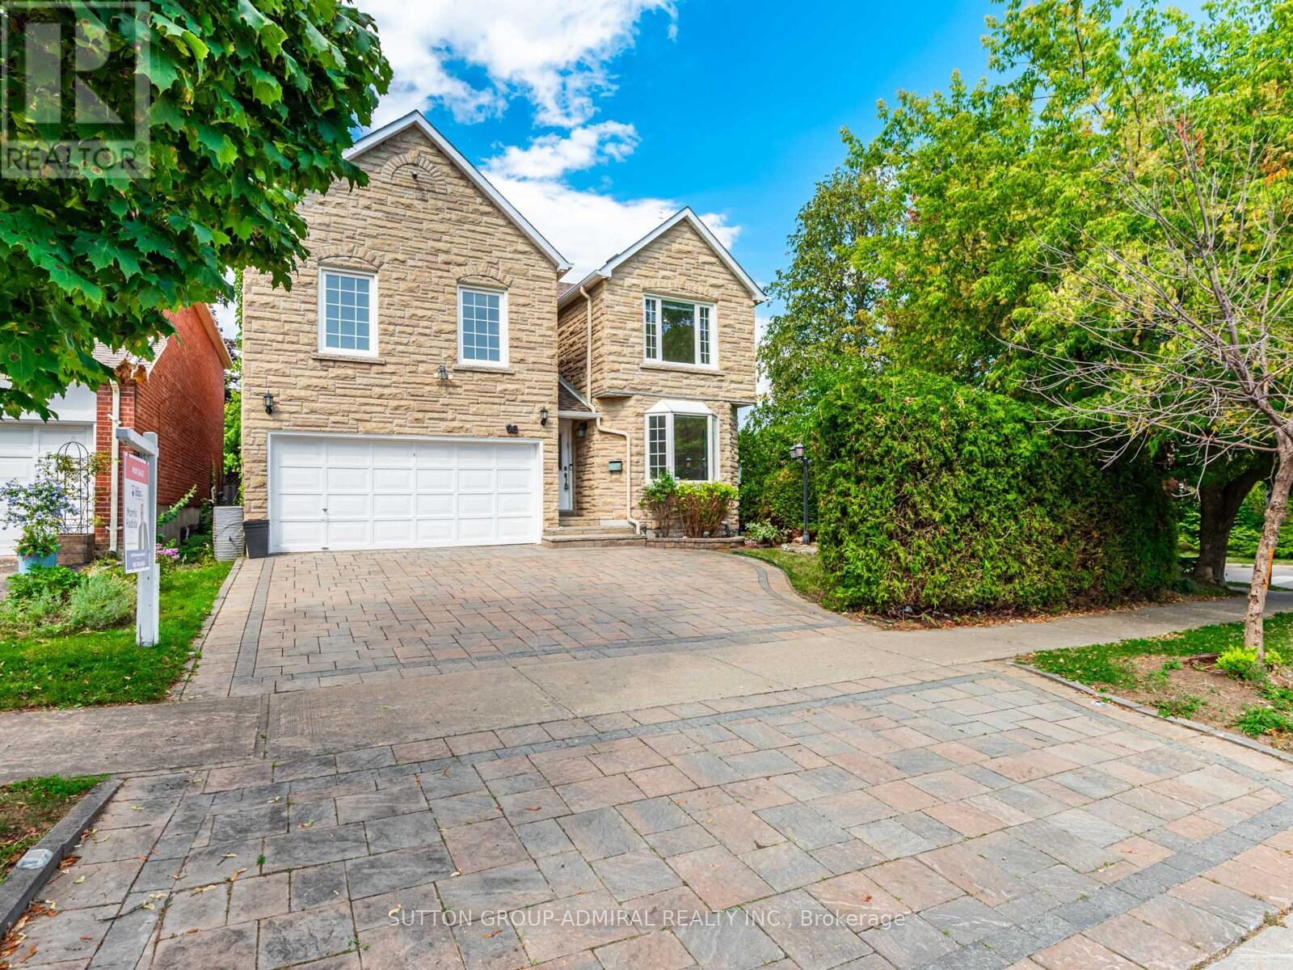
Backing on to the ravine! Discover an exceptional opportunity to own a spacious 4+1 bedroom, 4 bathroom detached two-storey home in the highly sought-after North Richvale community. Offering approx. 4,000 sq. ft. of total living space, including 2,498 sq. ft. above grade per MPAC plus a finished basement, this sun-filled residence features generous principal rooms, a grand curved staircase, bright formal living and dining areas, a cozy family room with fireplace, and a large eat-in kitchen with abundant cabinetry, breakfast area, and walk-out to the rear deck. Enjoy seamless indoor-outdoor living with a private fenced backyard, garden shed, and peaceful views backing on to the ravine. The upper level offers four well-sized bedrooms, including a spacious primary retreat with ensuite bath and dressing/closet area. The finished basement provides impressive additional living space with a large recreation room, fireplace, extra bedroom or office potential, 3-piece bath, and included cabinets/shelving for added storage. Complete with main-floor laundry and close to parks, trails, schools, shopping, transit, and major amenities, a rare combination of space, privacy, nature, and long-term potential in a coveted location. (id:63050)Details
Details for 51 Sanderson Crescent, Richmond Hill North Richvale, Ontario- Property Type
- Single Family
- Building Type
- House
- Storeys
- 2
- Neighborhood
- North Richvale
- Land Size
- 50 x 120 FT
- Year Built
- -
- Annual Property Taxes
- $7,680
- Parking Type
- Attached Garage, Garage
Inside
- Appliances
- Washer, Refrigerator, Dishwasher, Stove, Dryer, Hood Fan, Window Coverings, Garage door opener, Garage door opener remote(s)
- Rooms
- 11
- Bedrooms
- 5
- Bathrooms
- 4
- Fireplace
- -
- Fireplace Total
- 3
- Basement
- Finished, N/A
Building
- Architecture Style
- -
- Direction
- Cross Streets: Bathurst St / Carrville Rd. ** Directions: Located in the Northeast quadrant of Bathurst St and Carrville Rd.
- Type of Dwelling
- house
- Roof
- -
- Exterior
- Brick
- Foundation
- Concrete
- Flooring
- Carpeted, Ceramic
Land
- Sewer
- Sanitary sewer
- Lot Size
- 50 x 120 FT
- Zoning
- -
- Zoning Description
- -
Parking
- Features
- Attached Garage, Garage
- Total Parking
- 6
Utilities
- Cooling
- Central air conditioning
- Heating
- Forced air, Natural gas
- Water
- Municipal water
Feature Highlights
- Community
- Community Centre
- Lot Features
- -
- Security
- -
- Pool
- -
- Waterfront
- -
Rooms
Rooms for 51 Sanderson Crescent, Richmond Hill North Richvale, OntarioMap

Listatto.comCopyright 2026