
Mohamed
Natasha
Jolanda
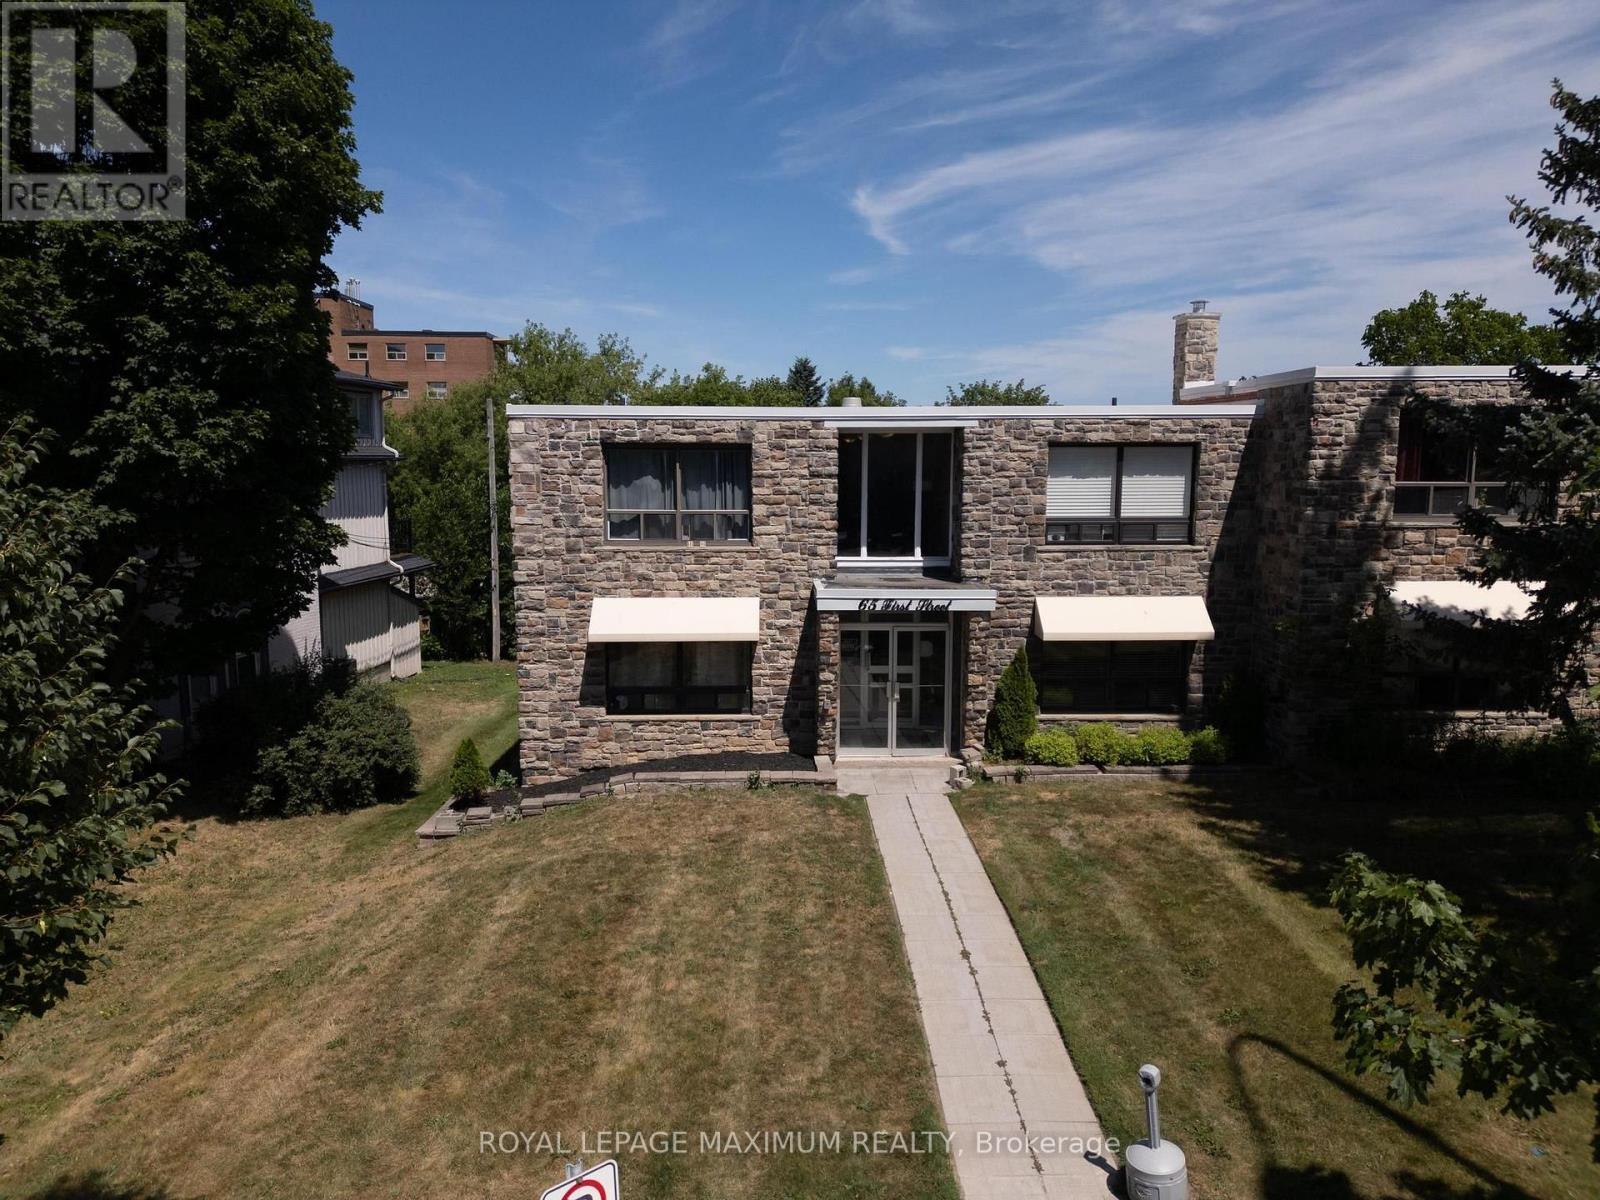
63 First Street Unit A 2 - $289,000
63 First Street Unit A 2 - $289,000
63 First Street Unit A 2
$289,000
Orangeville
Orangeville, OntarioL9W2E6
1 beds
1 baths
1 parking
MLS#: W13133590Listed: 2 months agoUpdated:about 2 months ago
Description
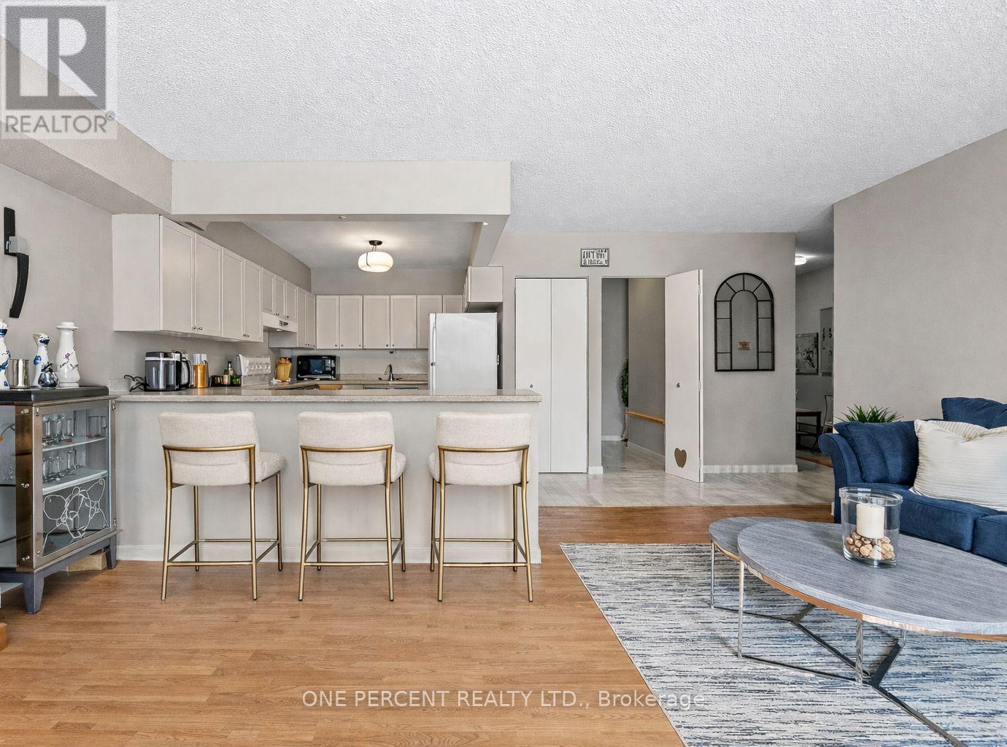
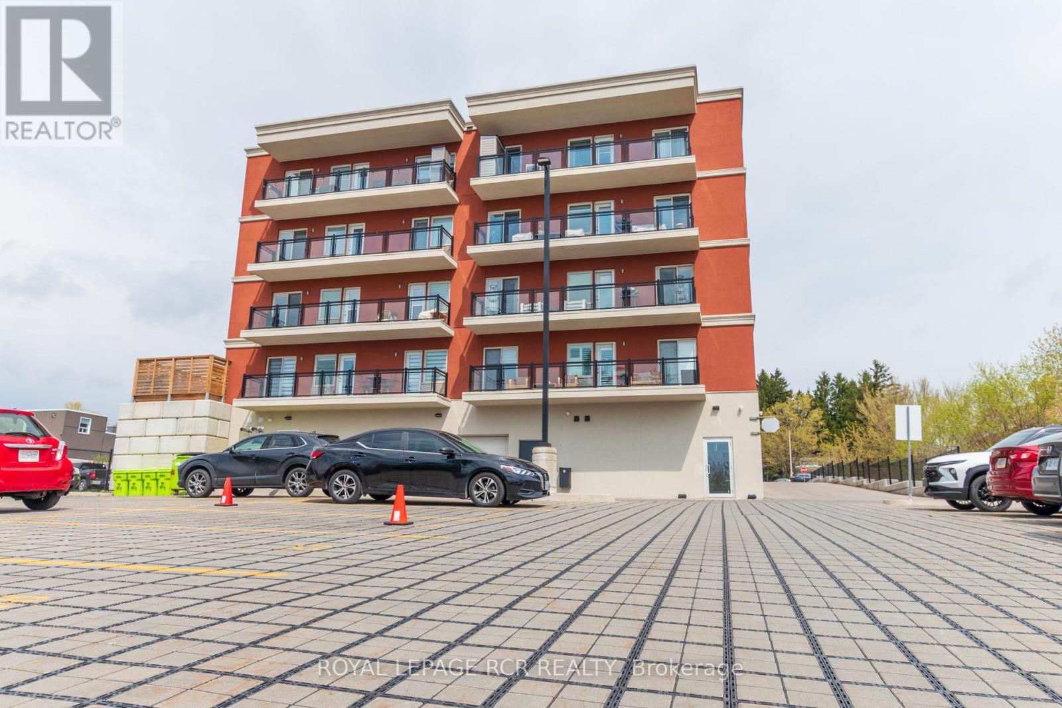
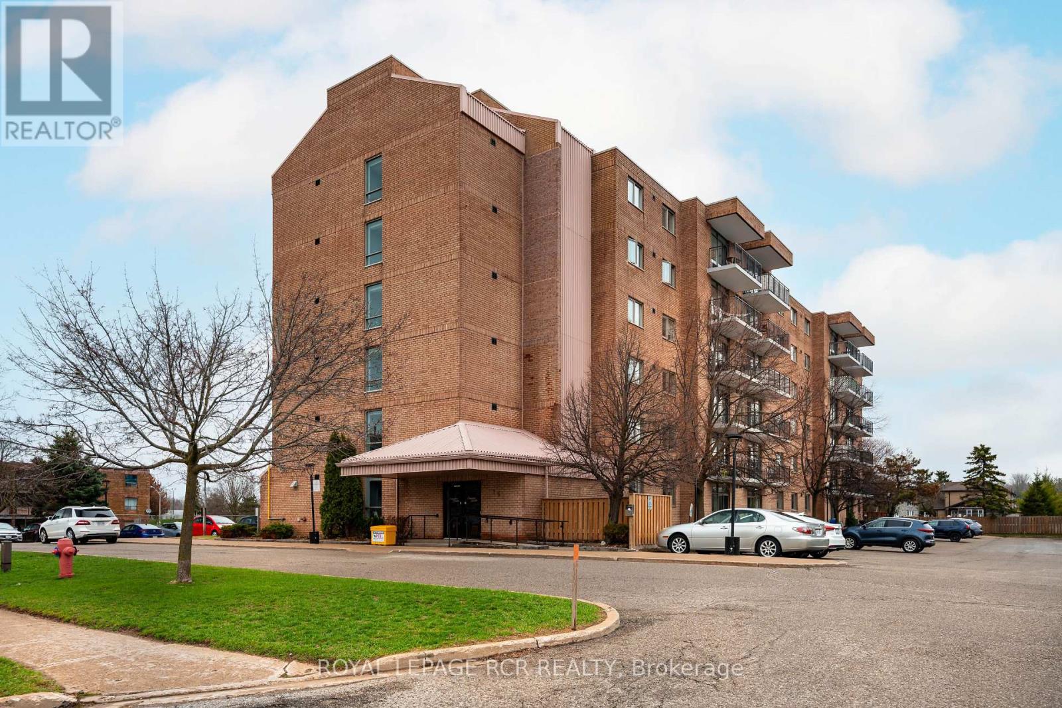
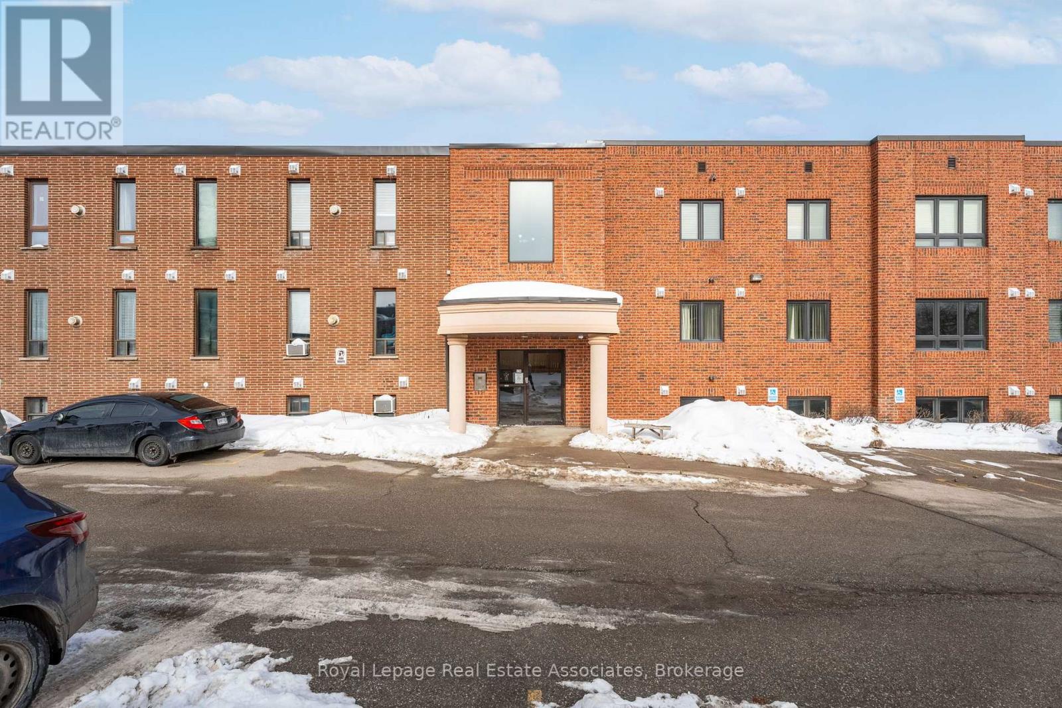
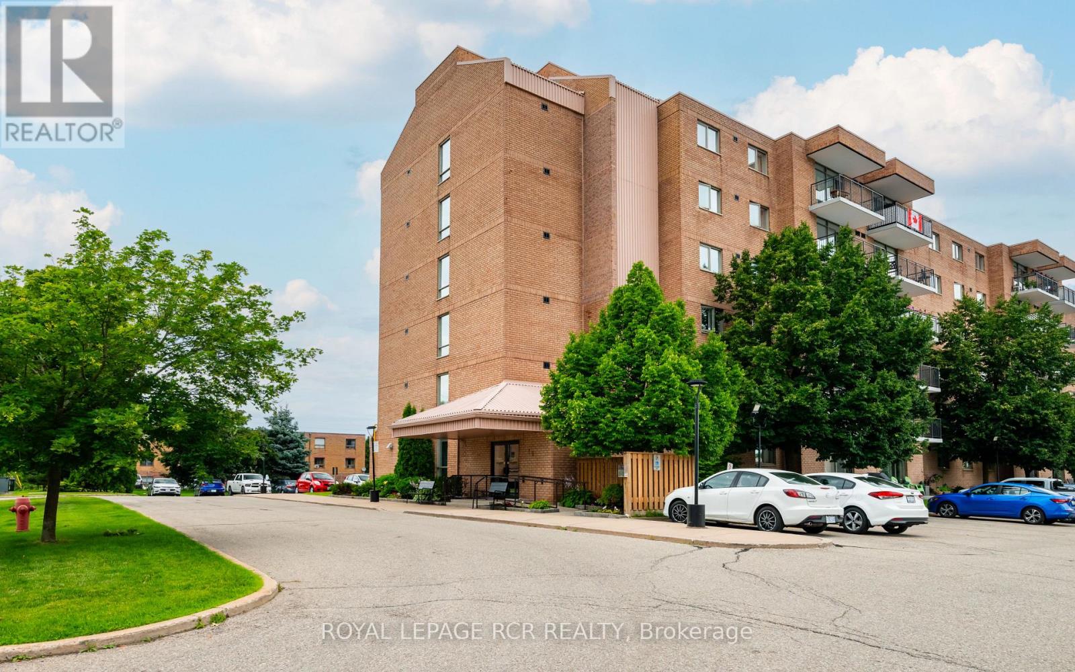
Welcome to this charming 1-bedroom condo that combines character with great potential. Featuring laminate floors and large windows that bring in plenty of natural light, this home offers a warm, cozy and inviting atmosphere. The open-concept living and dining area provides a comfortable space for everyday living and entertaining. With minimal effort, this unit can truly shine and reflect your style. The unit includes a dedicated parking spot, and the building provides free visitor parking, adding convenience for both owners and guests. This condo is an excellent option for first-time buyers or for investors looking to maximize value through an amazing tenant that would love to stay. With easy private access and a functional layout, it has the key features buyers are looking for, move-in ready or personalize your own touch, it's a great opportunity to create your own stylish space while building equity for tomorrow! (id:63050)Details
Details for 63 First Street Unit A 2, Orangeville, Ontario- Property Type
- Single Family
- Building Type
- Apartment
- Storeys
- -
- Neighborhood
- Orangeville
- Land Size
- -
- Year Built
- -
- Annual Property Taxes
- $1,548
- Parking Type
- No Garage
Inside
- Appliances
- -
- Rooms
- 4
- Bedrooms
- 1
- Bathrooms
- 1
- Fireplace
- -
- Fireplace Total
- -
- Basement
- None
Building
- Architecture Style
- -
- Direction
- First St/4th Ave
- Type of Dwelling
- apartment
- Roof
- -
- Exterior
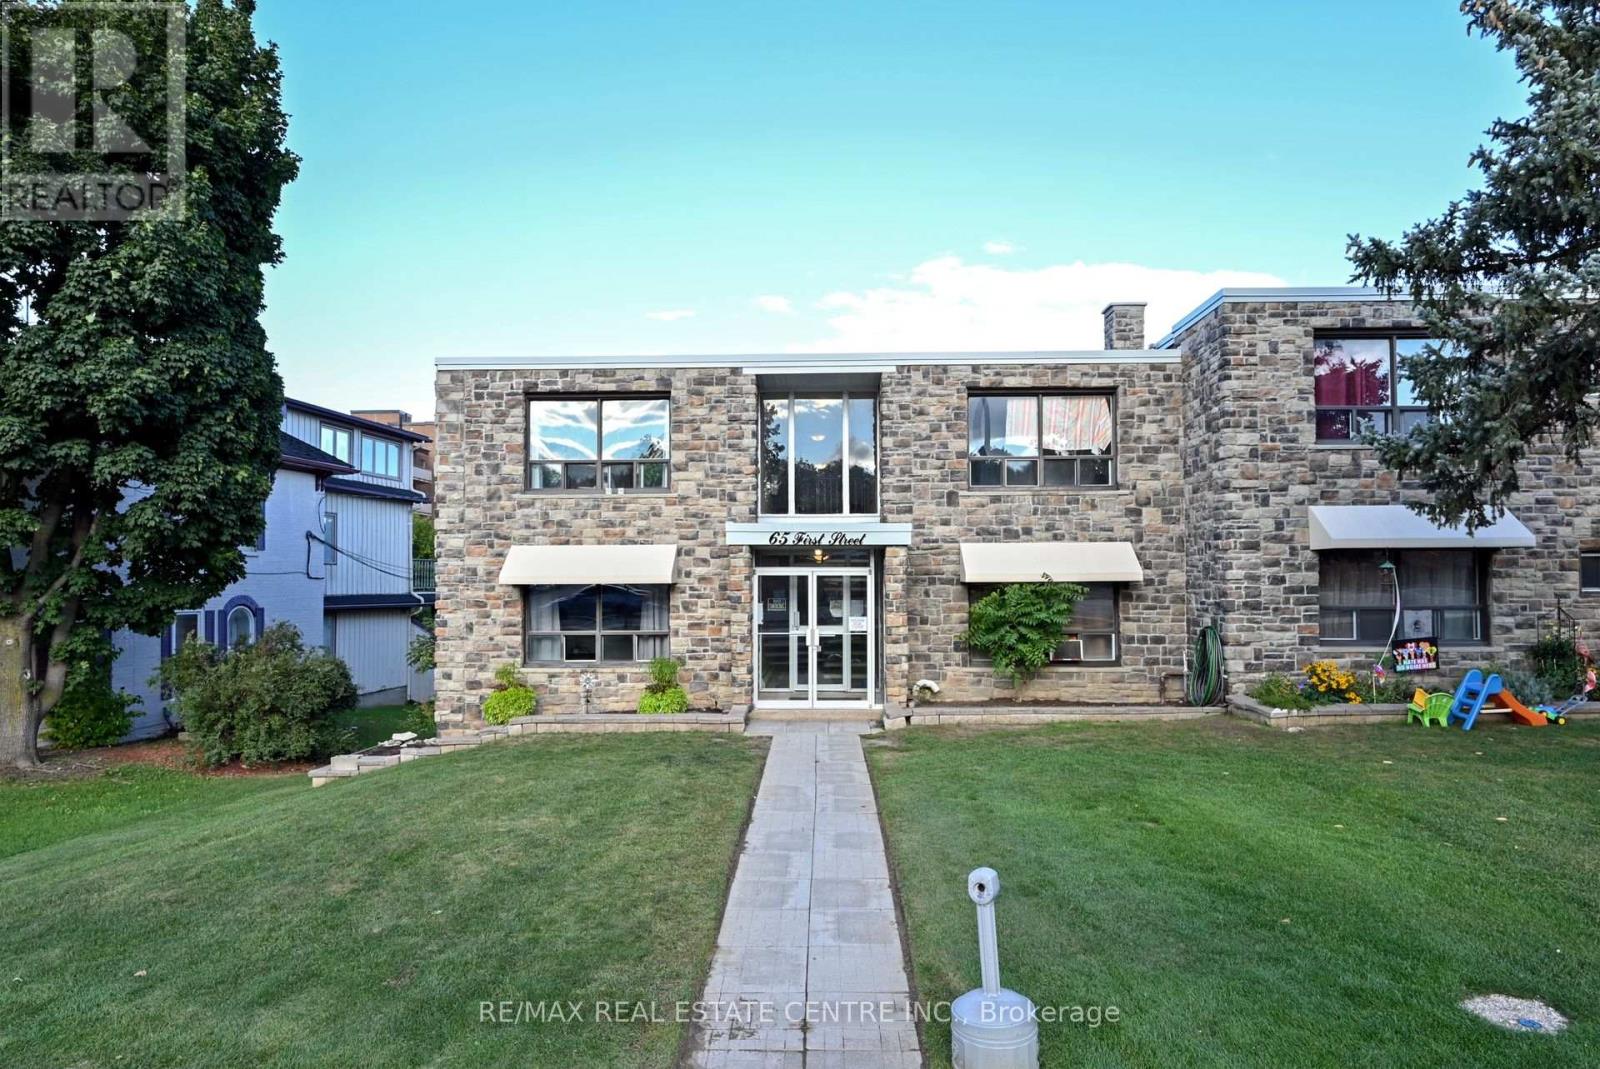
- Brick
- Foundation
- -
- Flooring
- Hardwood, Laminate
Land
- Sewer
- -
- Lot Size
- -
- Zoning
- -
- Zoning Description
- -
Parking
- Features
- No Garage
- Total Parking
- 1
Utilities
- Cooling
- None
- Heating
- Baseboard heaters, Electric
- Water
- -
Feature Highlights
- Community
- Pets Allowed With Restrictions
- Lot Features
- Carpet Free
- Security
- -
- Pool
- -
- Waterfront
- -
Rooms
Rooms for 63 First Street Unit A 2, Orangeville, OntarioMap

Listatto.comCopyright 2026