
Travis
Learie
Jolanda
10 Percheron Court - $1,869,800
10 Percheron Court - $1,869,800
10 Percheron Court
$1,869,800
Victoria Manor-Jennings Gate
Markham Victoria Manor Jennings Gate, OntarioL6C3T8
6 beds
5 baths
4 parking
MLS#: N13138366Listed: about 2 months agoUpdated:4 days ago
Description
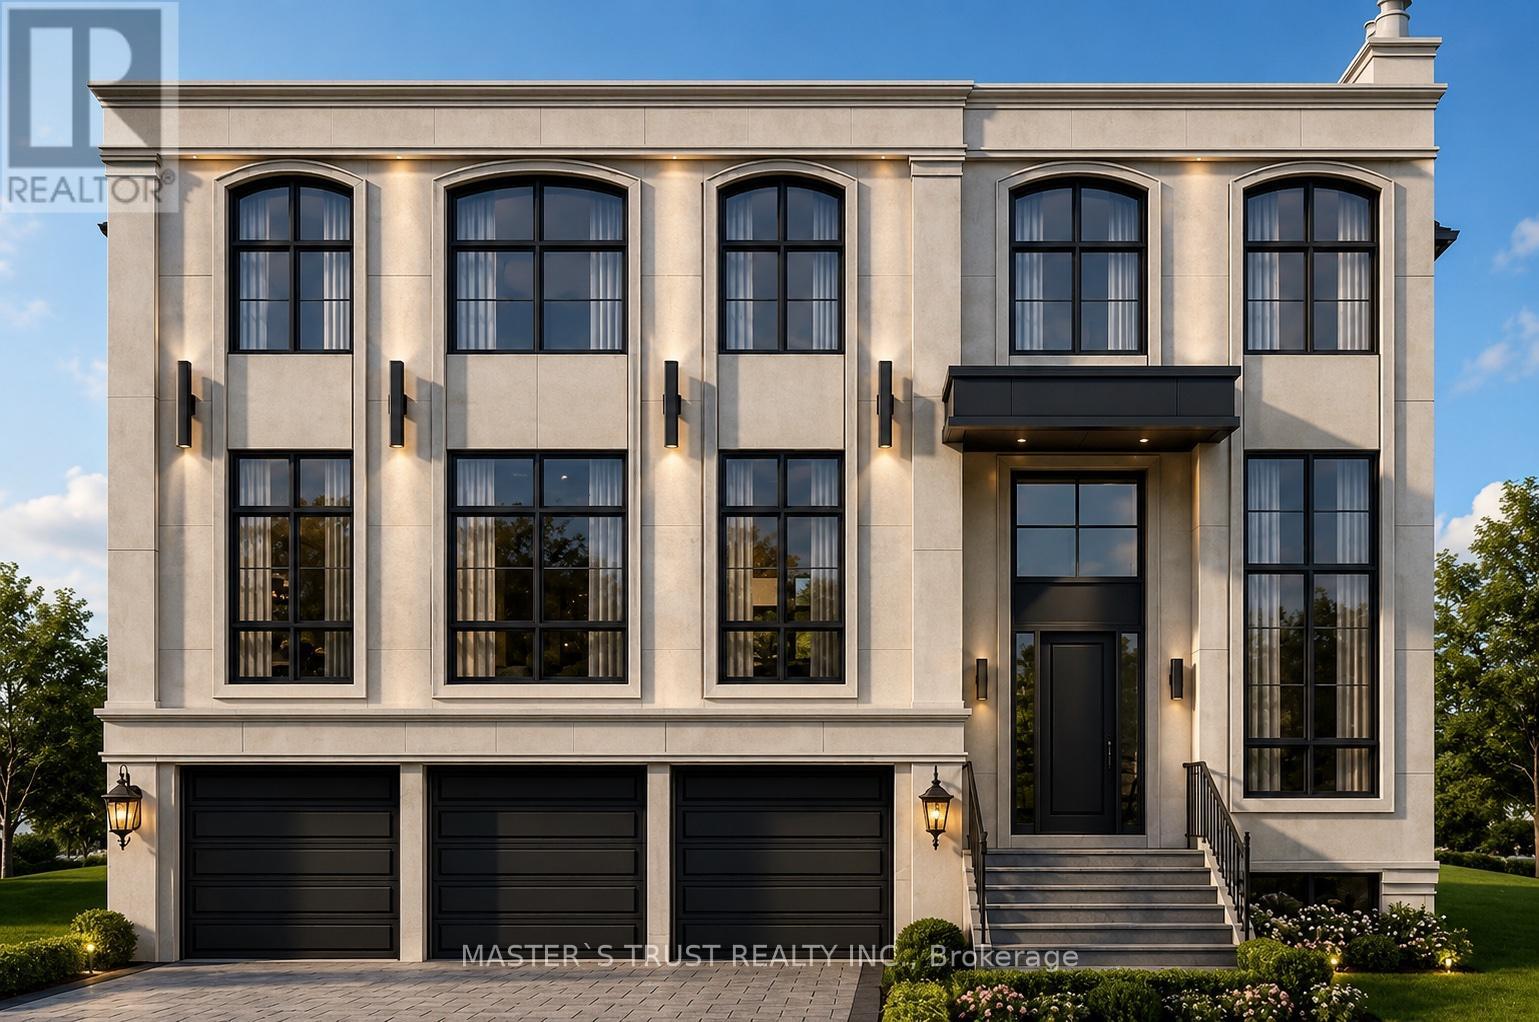
Brand New Executive Home in Prestigious Markham Community! Exceptional design and luxury finishes throughout this stunning detached residence located at Stoney Hill Blvd and Victoria Square Blvd. Featuring 10' ceilings on the main floor with upgraded 8' interior doors, 9' ceilings on the second floor, and a 9' basement offering an airy, spacious feel throughout. Elegant kitchen with granite countertops and premium finishes, complemented by oversized 12x24 porcelain tiles in the kitchen and breakfast areas. Convenient main floor guest suite with private 3-piece ensuite - ideal for extended family or visitors. The second floor offers 5 spacious bedrooms with excellent layout and functionality. All bathrooms are upgraded with quartz countertops and modern porcelain finishes. Separate walk-up basement provides outstanding future in-law or income potential. Located in a highly sought-after Markham neighbourhood near top-ranked schools, parks, golf courses, shopping, restaurants, and everyday amenities. Minutes to Highway 404, Angus Glen Community Centre, Main Street Unionville, CF Markville Mall, and scenic trails. A rare opportunity to own a brand new luxury home in one of Markham's most desirable family communities. (id:63050)Details
Details for 10 Percheron Court, Markham Victoria Manor Jennings Gate, Ontario- Property Type
- Single Family
- Building Type
- House
- Storeys
- 2
- Neighborhood
- Victoria Manor-Jennings Gate
- Land Size
- 38.1 x 90.3 FT
- Year Built
- -
- Annual Property Taxes
- $0
- Parking Type
- Garage
Inside
- Appliances
- Water meter, Water Heater
- Rooms
- 12
- Bedrooms
- 6
- Bathrooms
- 5
- Fireplace
- -
- Fireplace Total
- -
- Basement
- Unfinished, Full, Walk out, N/A, N/A
Building
- Architecture Style
- -
- Direction
- Stony Hill Blvd / Victoria Square Blvd
- Type of Dwelling
- house
- Roof
- -
- Exterior
- Brick, Stone
- Foundation
- Concrete
- Flooring
- Hardwood, Carpeted, Porcelain Tile
Land
- Sewer
- Sanitary sewer
- Lot Size
- 38.1 x 90.3 FT
- Zoning
- -
- Zoning Description
- -
Parking
- Features
- Garage
- Total Parking
- 4
Utilities
- Cooling
- Central air conditioning
- Heating
- Forced air, Natural gas
- Water
- Municipal water
Feature Highlights
- Community
- School Bus
- Lot Features
- Conservation/green belt, Guest Suite, In-Law Suite
- Security
- -
- Pool
- -
- Waterfront
- -
Rooms
Rooms for 10 Percheron Court, Markham Victoria Manor Jennings Gate, OntarioMap

Listatto.comCopyright 2026