
Natasha
Amy
Jolanda
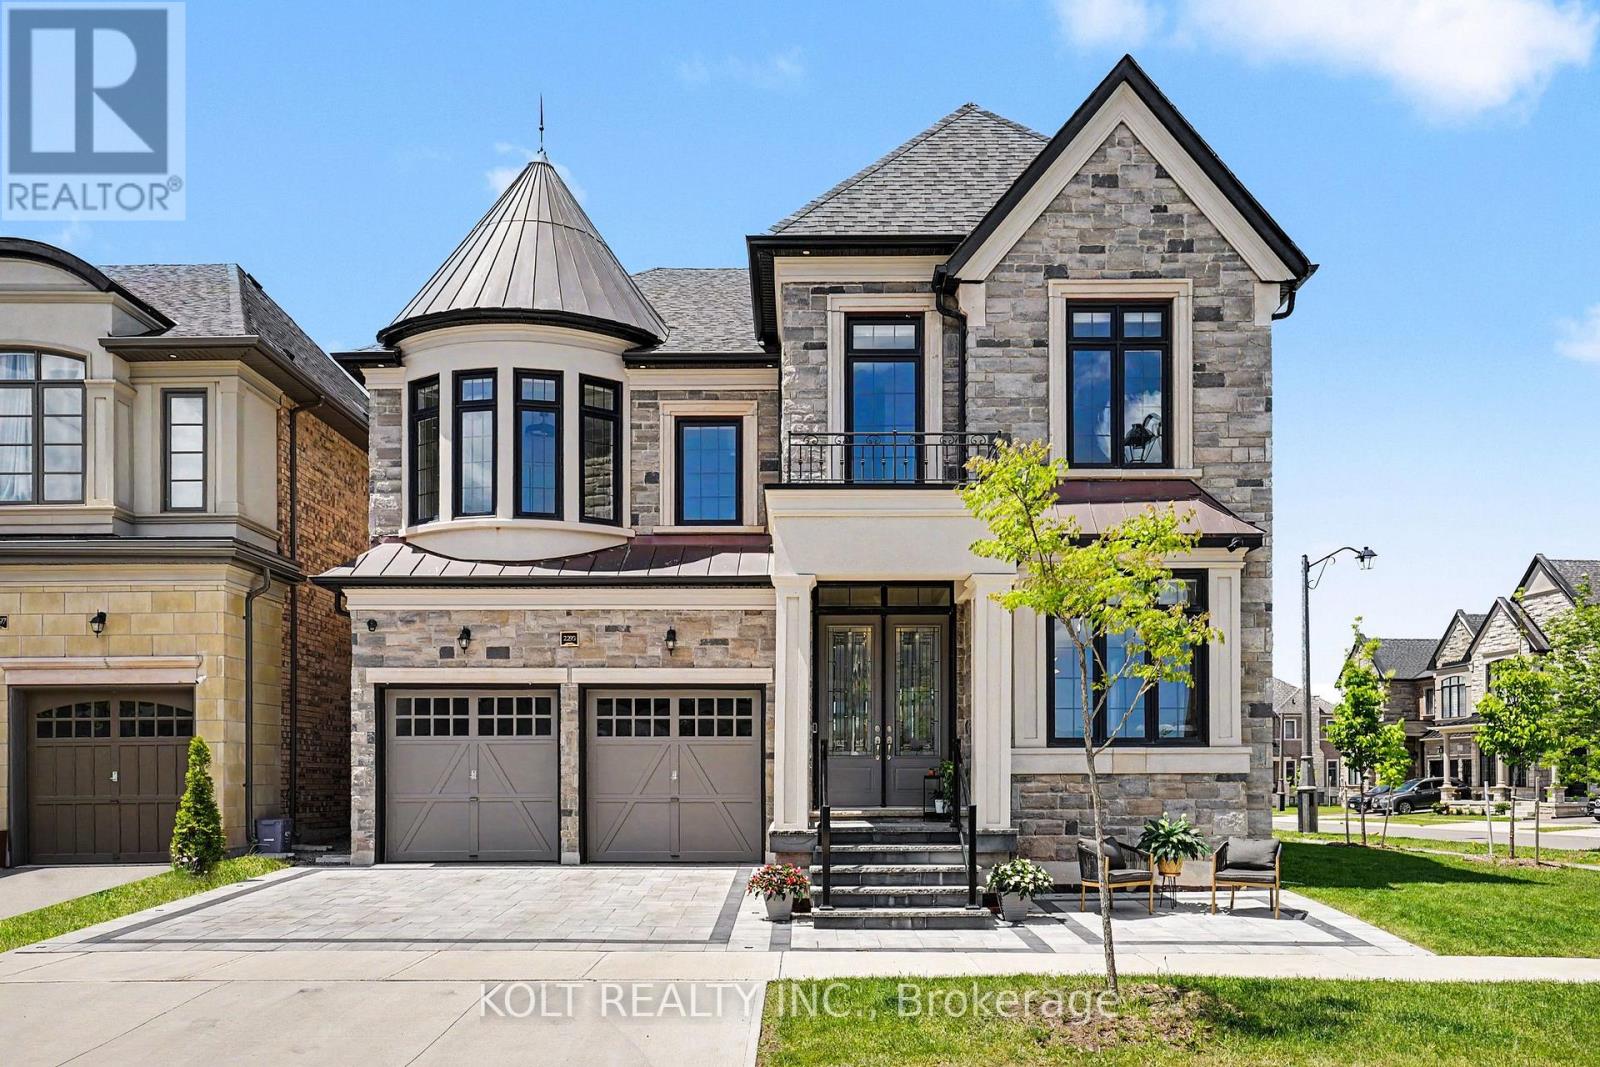
2295 Glazebrook Circle - $1,948,000
2295 Glazebrook Circle - $1,948,000
2295 Glazebrook Circle
$1,948,000
Oakville, OntarioL6M5B5
6 beds
5 baths
4 parking
MLS#: 40832285Listed: about 2 months agoUpdated:2 days ago
Description
Discover your own private retreat on one of Westmount's most desirable and quiet streets. Nestled on a premium 56-foot-wide ravine lot surrounded by nature, this executive family home offers approximately 3,500 sq. ft. above grade plus a beautifully finished basement, just steps from parks and scenic walking trails. Large windows throughout fill the home with natural light while showcasing peaceful ravine views. The main floor features 9-foot ceilings, a recently updated kitchen with new quartz countertops and stainless steel appliances, a spacious family room, and a private office overlooking the ravine. Upstairs features new hardwood flooring, beautifully renovated bathrooms, and four spacious bedrooms, each with direct bathroom access. The primary suite offers his-and-hers walk-in closets, a renovated ensuite, and tranquil ravine views. The finished basement with 8-foot ceilings includes a large recreation room with wet bar, home gym, full bathroom, and two additional bedrooms—ideal for guests or growing families. Enjoy your professionally landscaped backyard featuring a luxury swim spa—a low-maintenance alternative to a traditional pool and hot tub. Seller is willing to remove the swim spa if preferred by the purchaser. Ideally located just minutes from top-rated schools, parks, Oakville GO Station, and Highways 403, 407 and QEW, this home offers an exceptional combination of privacy, nature, space, and convenience. (id:63050)Details
Details for 2295 Glazebrook Circle, Oakville, Ontario- Property Type
- Single Family
- Building Type
- House
- Storeys
- 2
- Neighborhood
- 1022 - WT West Oak Trails
- Land Size
- 0
- Year Built
- -
- Annual Property Taxes
- $8,504
- Parking Type
- Attached Garage
Inside
- Appliances
- Washer, Refrigerator, Water meter, Hot Tub, Gas stove(s), Dishwasher, Wine Fridge, Dryer, Wet Bar, Hood Fan, Window Coverings, Garage door opener
- Rooms
- 18
- Bedrooms
- 6
- Bathrooms
- 5
- Fireplace
- -
- Fireplace Total
- 1
- Basement
- Finished, Full
Building
- Architecture Style
- -
- Direction
- West Oak Trails & Calloway & GlazeBrook Circle
- Type of Dwelling
- house
- Roof
- -
- Exterior
- Brick
- Foundation
- -
- Flooring
- -
Land
- Sewer
- Municipal sewage system
- Lot Size
- 0
- Zoning
- -
- Zoning Description
- RL6
Parking
- Features
- Attached Garage
- Total Parking
- 4
Utilities
- Cooling
- Central air conditioning
- Heating
- Forced air, Natural gas
- Water
- Municipal water
Feature Highlights
- Community
- -
- Lot Features
- Ravine, Backs on greenbelt, Wet bar
- Security
- Smoke Detectors
- Pool
- -
- Waterfront
- -
Rooms
Rooms for 2295 Glazebrook Circle, Oakville, OntarioMap

Listatto.comCopyright 2026