
Natasha
Travis
Amy
8 Belle Isle Arm - $324,900
8 Belle Isle Arm - $324,900
8 Belle Isle Arm
$324,900
Rural Innisfil
Innisfil, OntarioL9S1N7
2 beds
2 baths
2 parking
MLS#: N13164136Listed: about 2 months agoUpdated:1 day ago
Description
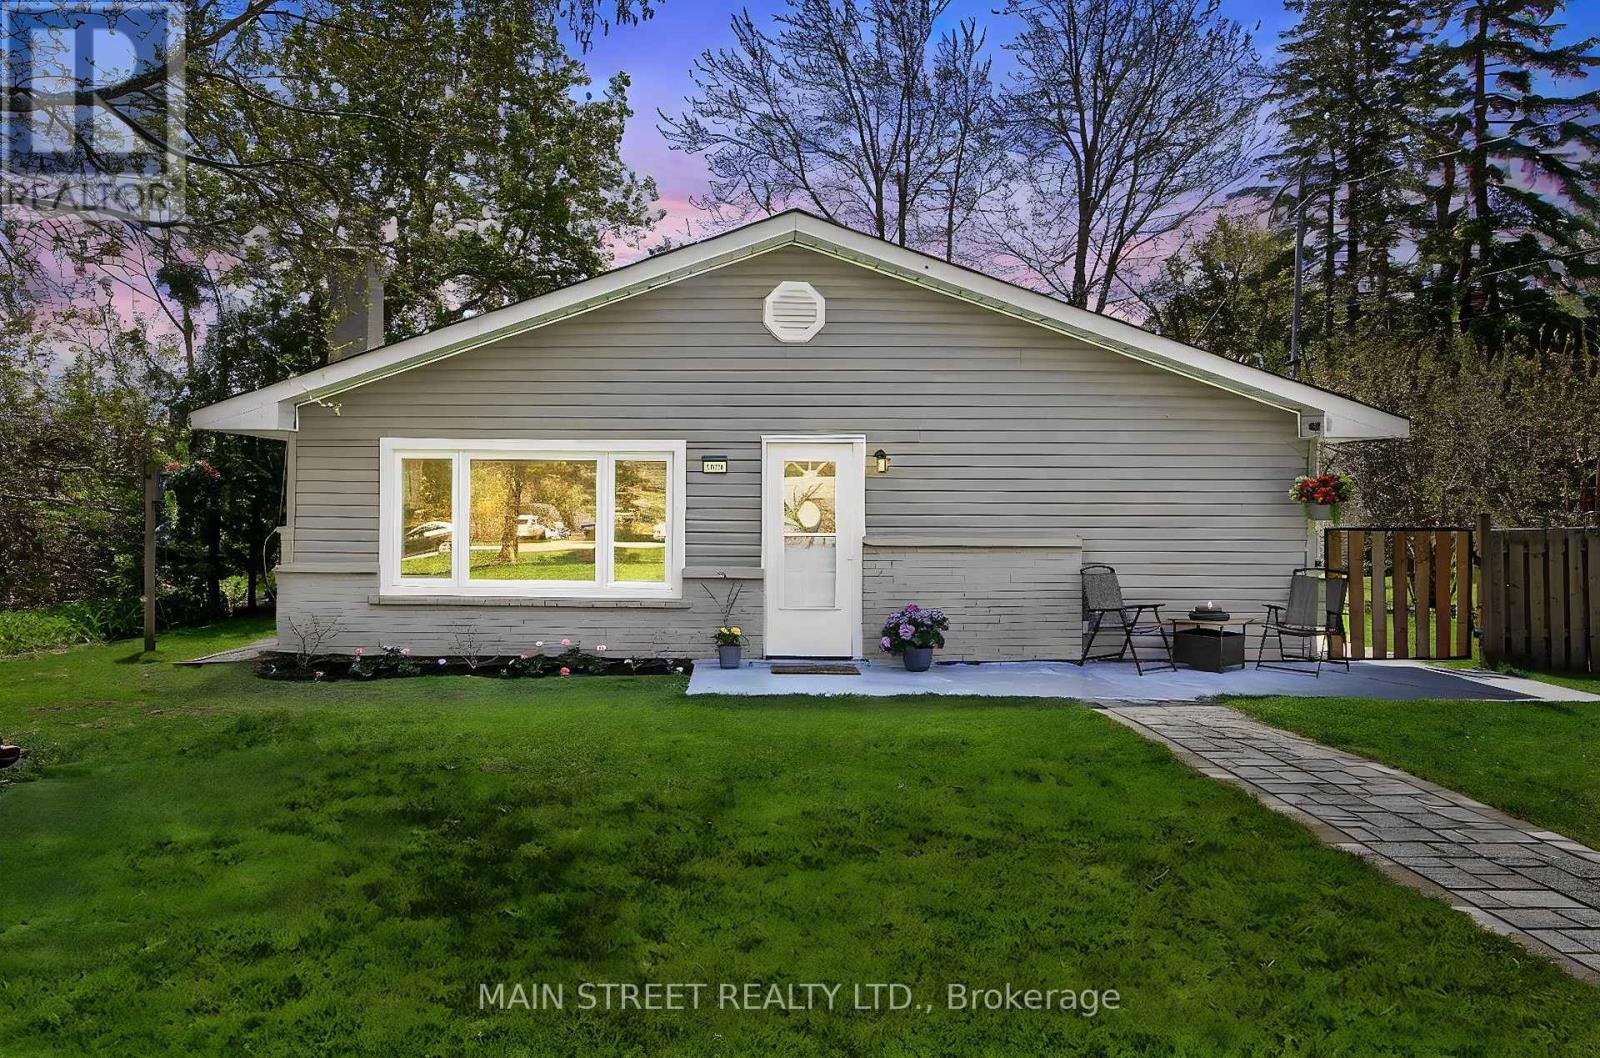
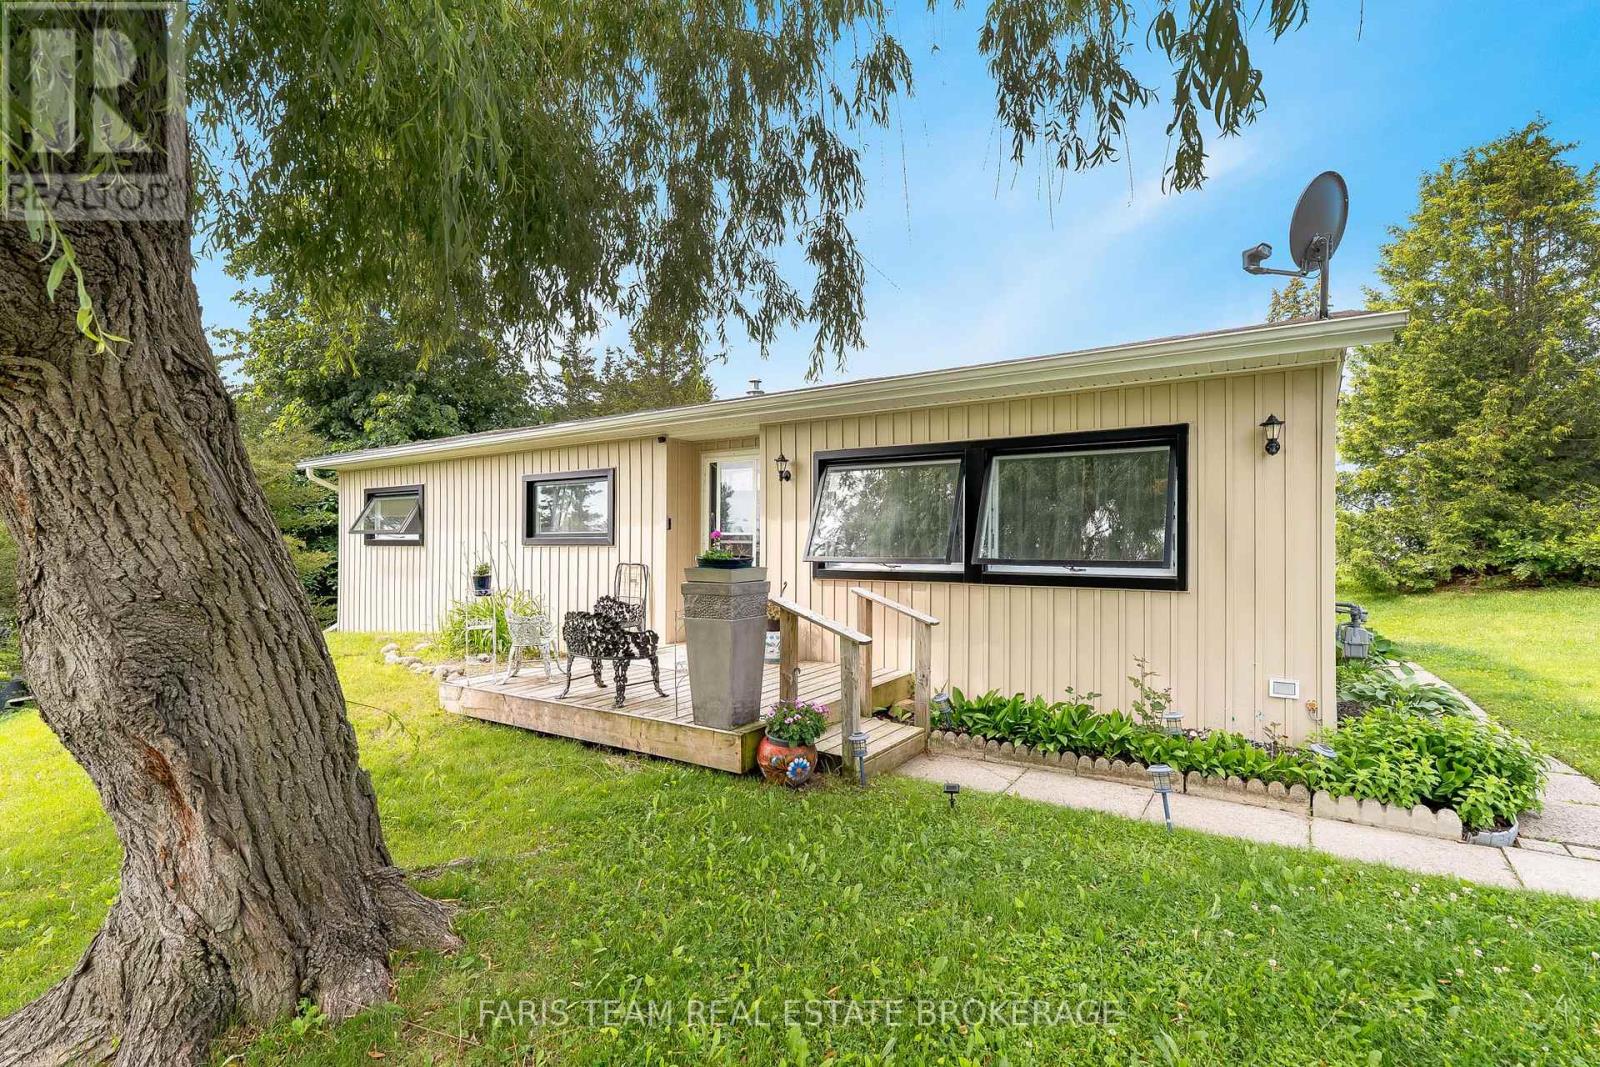
Welcome to this lovingly maintained and updated 2 bedroom home located in the desirable adult community of Sandy Cove acres. The new buyers may have the opportunity to have current lease assigned by the seller. Current lease includes water a credit for snow removal and eliminates site taxes. This Site built unit boasts a new luxury kitchen, features a sunroom with walk out to deck and yard. large laundry and hobby combination room. Spacious primary bedroom with walk in closet and ensuite bath. Nicely Situated on mature lot with lots of space between neighbours. Very clean welcoming home! Enjoy all the activities and amenities Sandy Cove has to offer, just a short drive to Barrie or Alcona . Land lease fee is approximately 962.00 with Asignment of lease it would be 942.00 (id:63050)Details
Details for 8 Belle Isle Arm, Innisfil, Ontario- Property Type
- Single Family
- Building Type
- House
- Storeys
- 1
- Neighborhood
- Rural Innisfil
- Land Size
- N/A LEASED LAND
- Year Built
- -
- Annual Property Taxes
- $1,791
- Parking Type
- No Garage
Inside
- Appliances
- Washer, Refrigerator, Dishwasher, Stove, Dryer
- Rooms
- 9
- Bedrooms
- 2
- Bathrooms
- 2
- Fireplace
- -
- Fireplace Total
- -
- Basement
- Crawl space
Building
- Architecture Style
- Bungalow
- Direction
- Cross Streets: LOCKHART TO WEEPING WILLOW TO LEFT ON LINDEN TO NO. ** Directions: Linden Lane to Noris Arm to Belle Isle Arm.
- Type of Dwelling
- house
- Roof
- -
- Exterior
- Vinyl siding
- Foundation
- Block
- Flooring
- -
Land
- Sewer
- Sanitary sewer
- Lot Size
- N/A LEASED LAND
- Zoning
- -
- Zoning Description
- RESIDENT
Parking
- Features
- No Garage
- Total Parking
- 2
Utilities
- Cooling
- Central air conditioning
- Heating
- Forced air, Natural gas
- Water
- Community Water System
Feature Highlights
- Community
- Community Centre
- Lot Features
- Level
- Security
- -
- Pool
- -
- Waterfront
- -
Rooms
Rooms for 8 Belle Isle Arm, Innisfil, OntarioMap

Listatto.comCopyright 2026