
Travis
Amy
Learie
83 Convoy Crescent Unit Upper - $3,499
83 Convoy Crescent Unit Upper - $3,499
83 Convoy Crescent Unit Upper
$3,499
Maple
Vaughan Maple, OntarioL6A3H3
3 beds
3 baths
3 parking
MLS#: N13176574Listed: about 2 months agoUpdated:10 days ago
Description
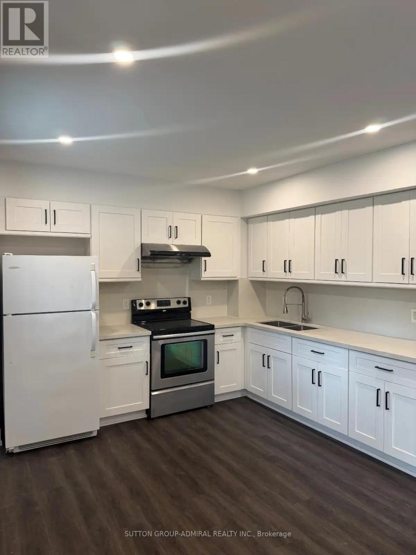
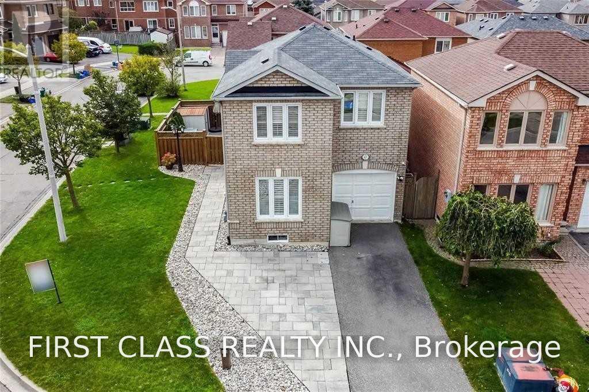
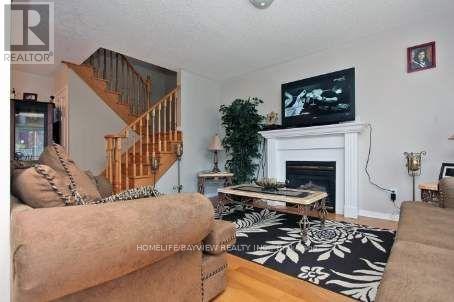
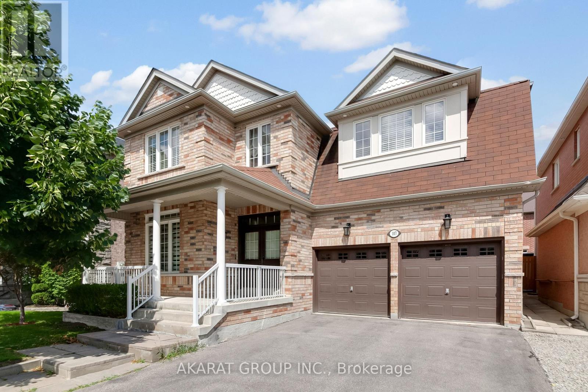
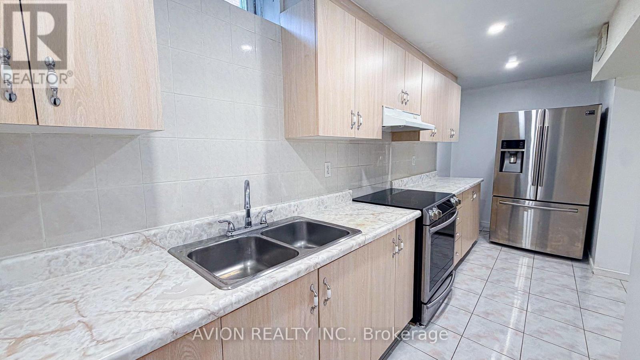
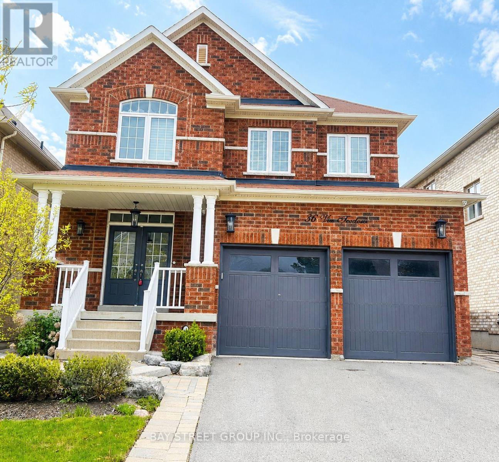
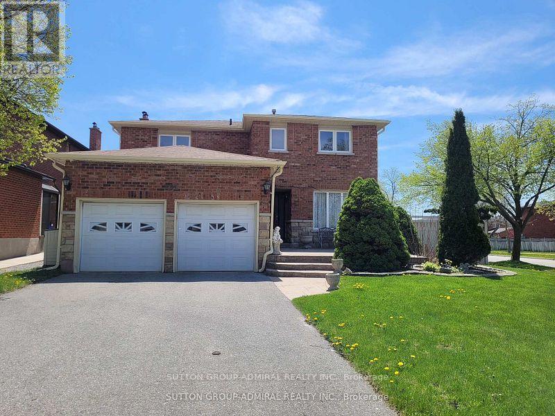
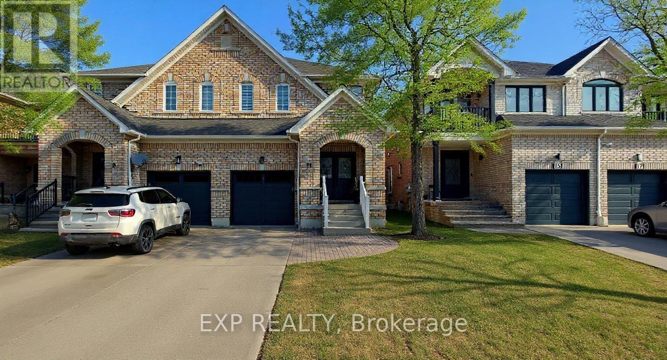
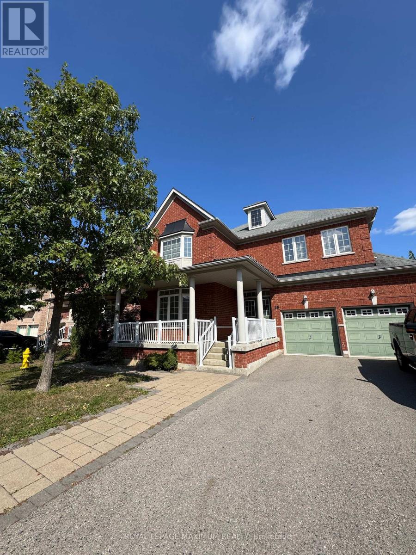
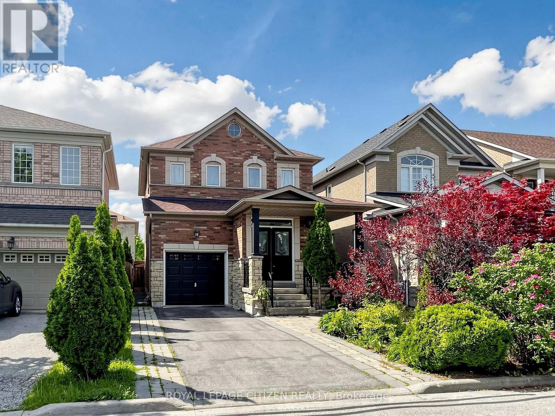
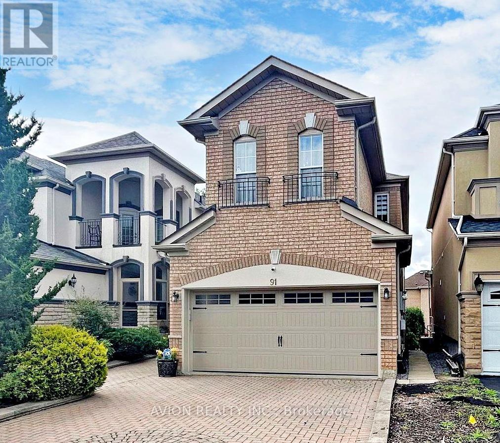
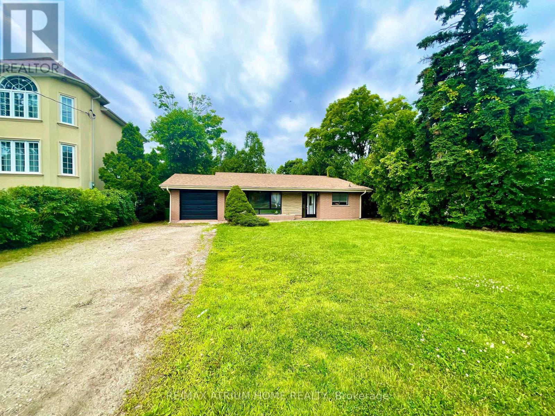
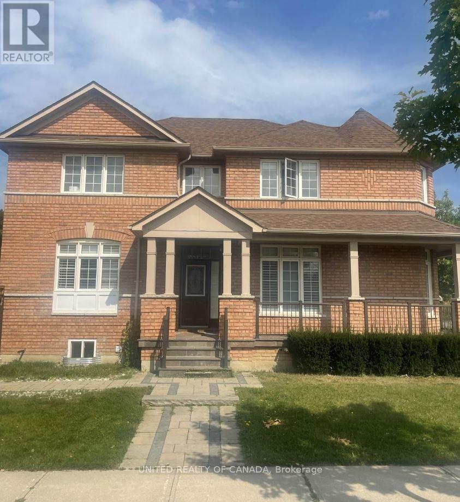
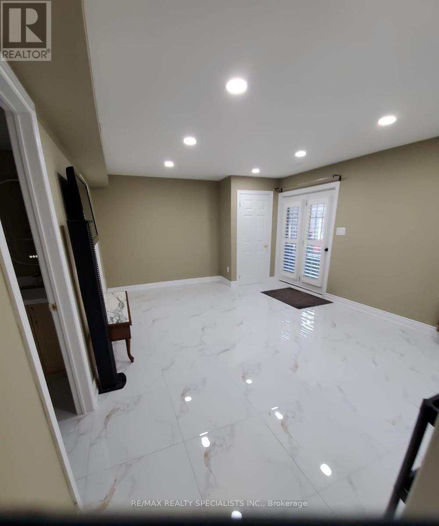
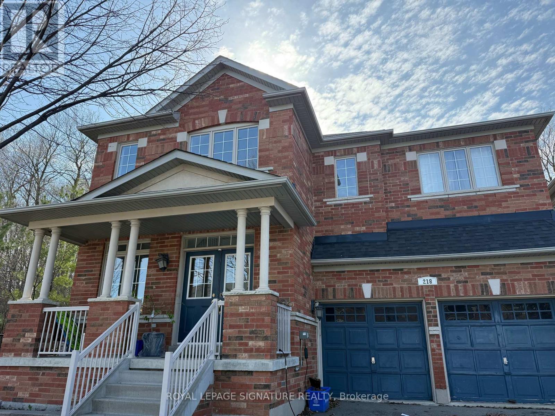
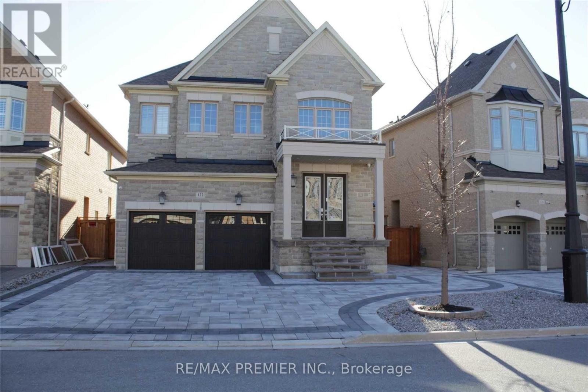
Stunning 3 Bedroom, 3 Bathroom Home. This luxurious home combines style, comfort, and functionality, making it the perfect place to call home. Beautifully finished living space, this home offers a well-appointed layout, featuring 3 generous bedrooms. Situated in a family-friendly neighbourhood, you'll enjoy easy access to major highways, top-rated schools, shopping, dining, and entertainment. The property is just minutes away from the Vaughan Metropolitan Centre, Canada's Wonderland, and Vaughan Mills Mall.The private backyard is a perfect extension of the home, ideal for outdoor gatherings, gardening, or simply relaxing on the patio.This exquisite property is ready to welcome its next Tenants. Don't miss out on this exceptional opportunity to own a home in one of Vaughans most desirable communities! Pets not allowed. For Lease (id:63050)Details
Details for 83 Convoy Crescent Unit Upper, Vaughan Maple, Ontario- Property Type
- Single Family
- Building Type
- House
- Storeys
- 2
- Neighborhood
- Maple
- Land Size
- 30 x 100.7 FT
- Year Built
- -
- Annual Property Taxes
- -
- Parking Type
- Garage
Inside
- Appliances
- -
- Rooms
- 6
- Bedrooms
- 3
- Bathrooms
- 3
- Fireplace
- -
- Fireplace Total
- -
- Basement
- None
Building
- Architecture Style
- -
- Direction
- Jane/Major Mackenzie
- Type of Dwelling
- house
- Roof
- -
- Exterior
- Brick
- Foundation
- Brick
- Flooring
- Laminate
Land
- Sewer
- Sanitary sewer
- Lot Size
- 30 x 100.7 FT
- Zoning
- -
- Zoning Description
- -
Parking
- Features
- Garage
- Total Parking
- 3
Utilities
- Cooling
- Central air conditioning
- Heating
- Forced air, Natural gas
- Water
- Municipal water
Feature Highlights
- Community
- -
- Lot Features
- In suite Laundry
- Security
- -
- Pool
- -
- Waterfront
- -
Rooms
Rooms for 83 Convoy Crescent Unit Upper, Vaughan Maple, OntarioMap

Listatto.comCopyright 2026