
Amy
Travis
Learie
2565 Erin Centre Boulevard Unit 411 - $550,000
2565 Erin Centre Boulevard Unit 411 - $550,000
2565 Erin Centre Boulevard Unit 411
$550,000
Central Erin Mills
Mississauga Central Erin Mills, OntarioL5M6Z8
2 beds
2 baths
2 parking
MLS#: W13207182Listed: about 2 months agoUpdated:3 days ago
Description
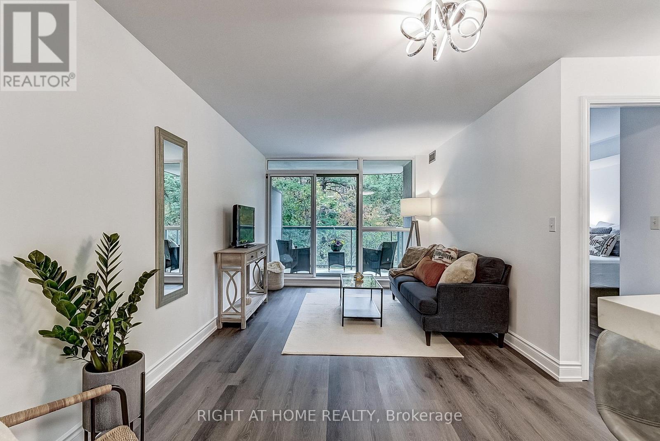
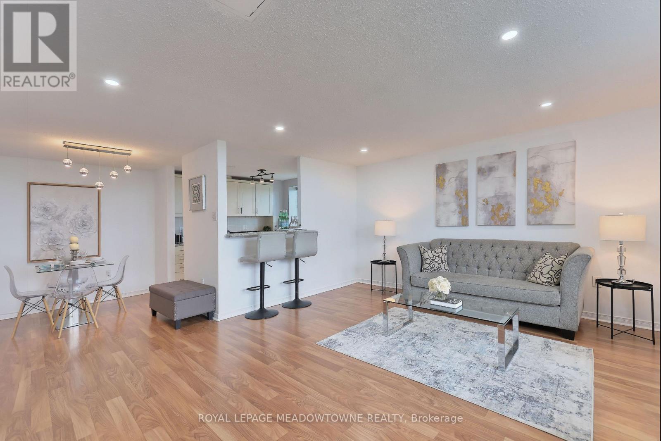
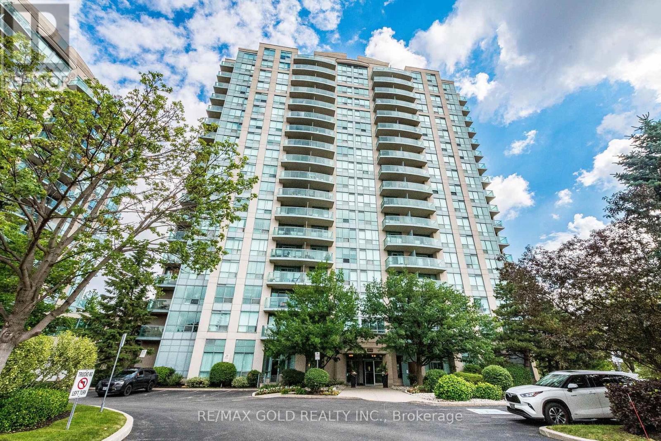
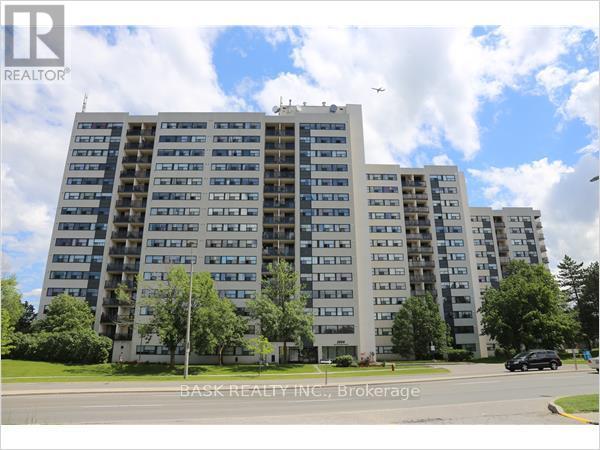
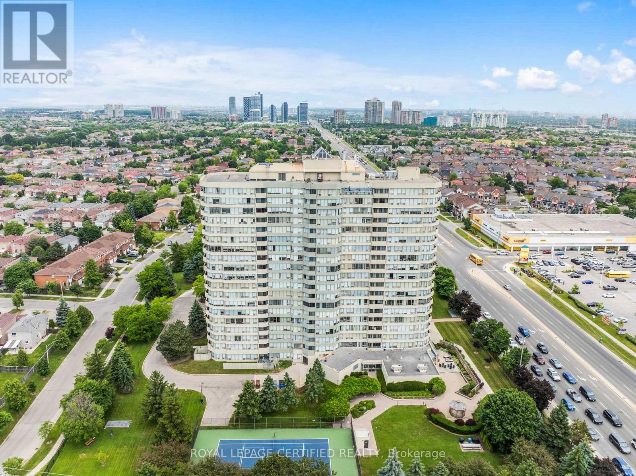
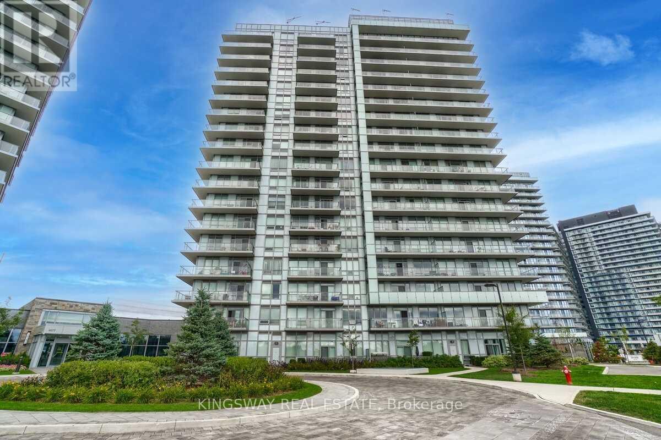
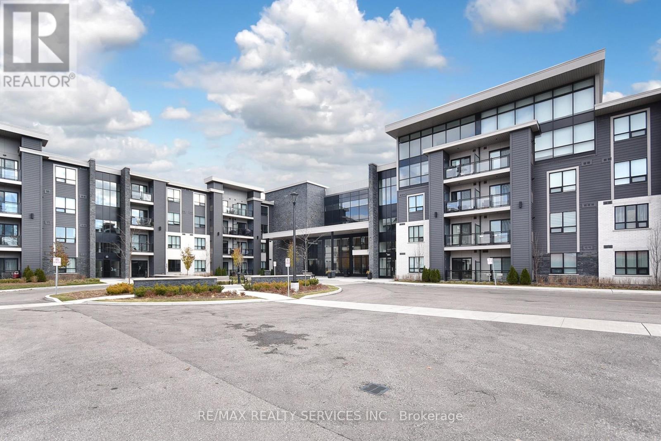
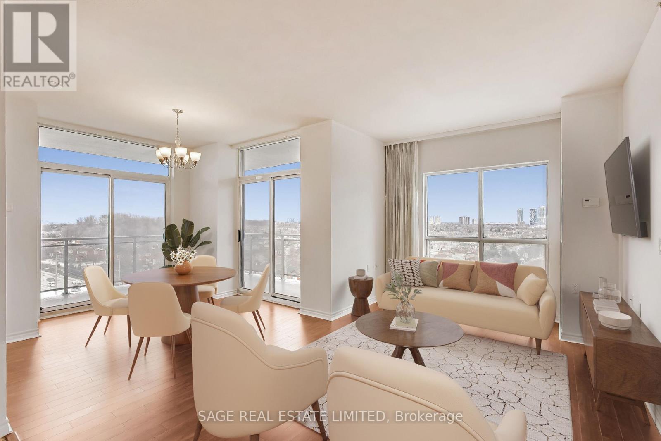
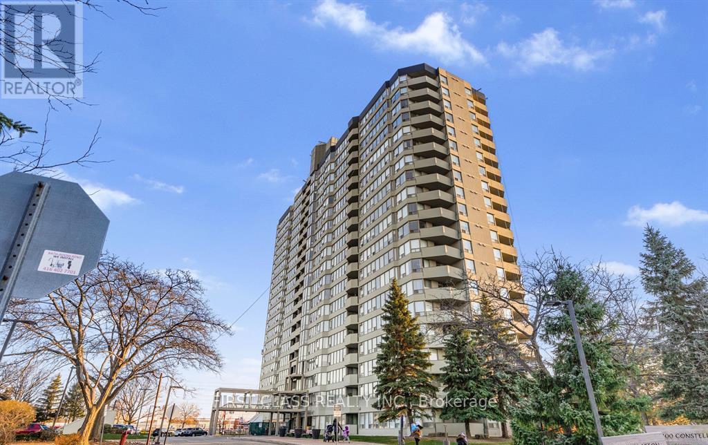
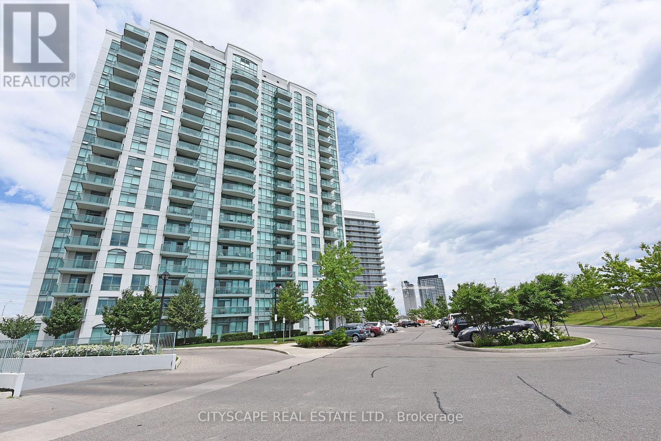
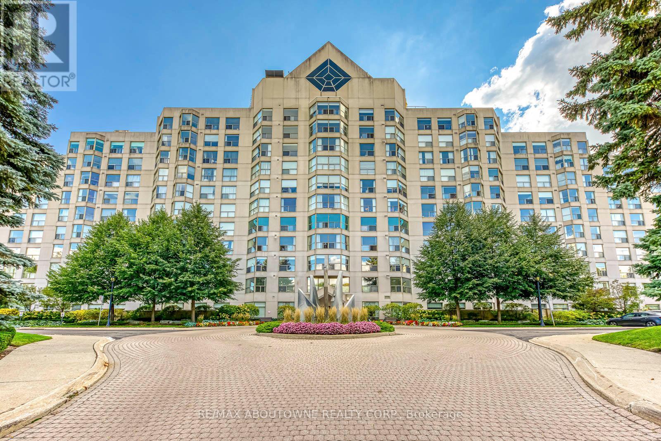
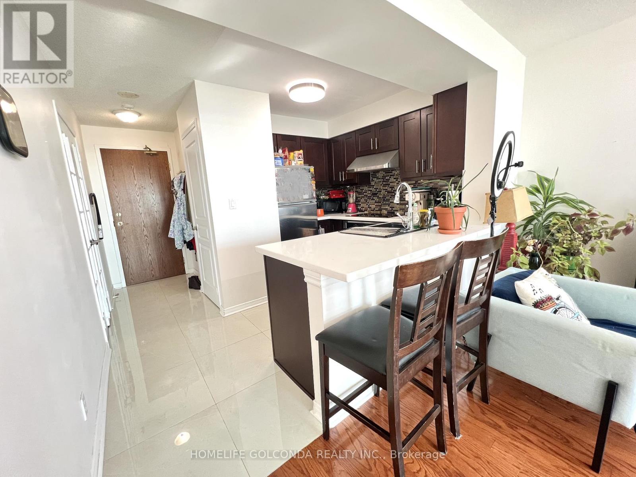
Welcome To This Amazing 2 Storey Condo With Open Concept Living on Main Floor and Spiral Staircase to 2 Full Bedrooms & Full Bath Upstairs. Enjoy The Separation Between The Living & The Sleeping Quarters, Feel Safe W/ The Secondary Exit To The 5th Flr From The Primary, Decorate To Your Taste & Make This Unique Space Your Own. This Unit Is All Inclusive (Utilities) & has Full Amenities & Luscious Green Views. 2 Side By Side Parking Spaces W/ A Very Large Private Locker Room Right Beside Your Parking! This Condo Will Not Last, Do Not Hesitate To Book A Showing & Make An Offer!!! (id:63050)Details
Details for 2565 Erin Centre Boulevard Unit 411, Mississauga Central Erin Mills, Ontario- Property Type
- Single Family
- Building Type
- Apartment
- Storeys
- 2
- Neighborhood
- Central Erin Mills
- Land Size
- -
- Year Built
- -
- Annual Property Taxes
- $3,226
- Parking Type
- Garage, Underground
Inside
- Appliances
- -
- Rooms
- 5
- Bedrooms
- 2
- Bathrooms
- 2
- Fireplace
- -
- Fireplace Total
- -
- Basement
- None
Building
- Architecture Style
- -
- Direction
- ERIN MILLS & EGLINTON
- Type of Dwelling
- apartment
- Roof
- -
- Exterior
- Concrete
- Foundation
- -
- Flooring
- Tile, Laminate, Carpeted
Land
- Sewer
- -
- Lot Size
- -
- Zoning
- -
- Zoning Description
- -
Parking
- Features
- Garage, Underground
- Total Parking
- 2
Utilities
- Cooling
- Central air conditioning
- Heating
- Forced air, Natural gas
- Water
- -
Feature Highlights
- Community
- Community Centre, Pets Allowed With Restrictions
- Lot Features
- -
- Security
- -
- Pool
- Indoor pool
- Waterfront
- -
Rooms
Rooms for 2565 Erin Centre Boulevard Unit 411, Mississauga Central Erin Mills, OntarioMap

Listatto.comCopyright 2026