
Amy
Mohamed
Jolanda
2241 Adirondak Trail - $2,043,900
2241 Adirondak Trail - $2,043,900
2241 Adirondak Trail
$2,043,900
1019 - WM Westmount
Oakville WM Westmount, OntarioL6M4W4
8 beds
5 baths
6 parking
MLS#: W13208768Listed: about 2 months agoUpdated:about 14 hours ago
Description
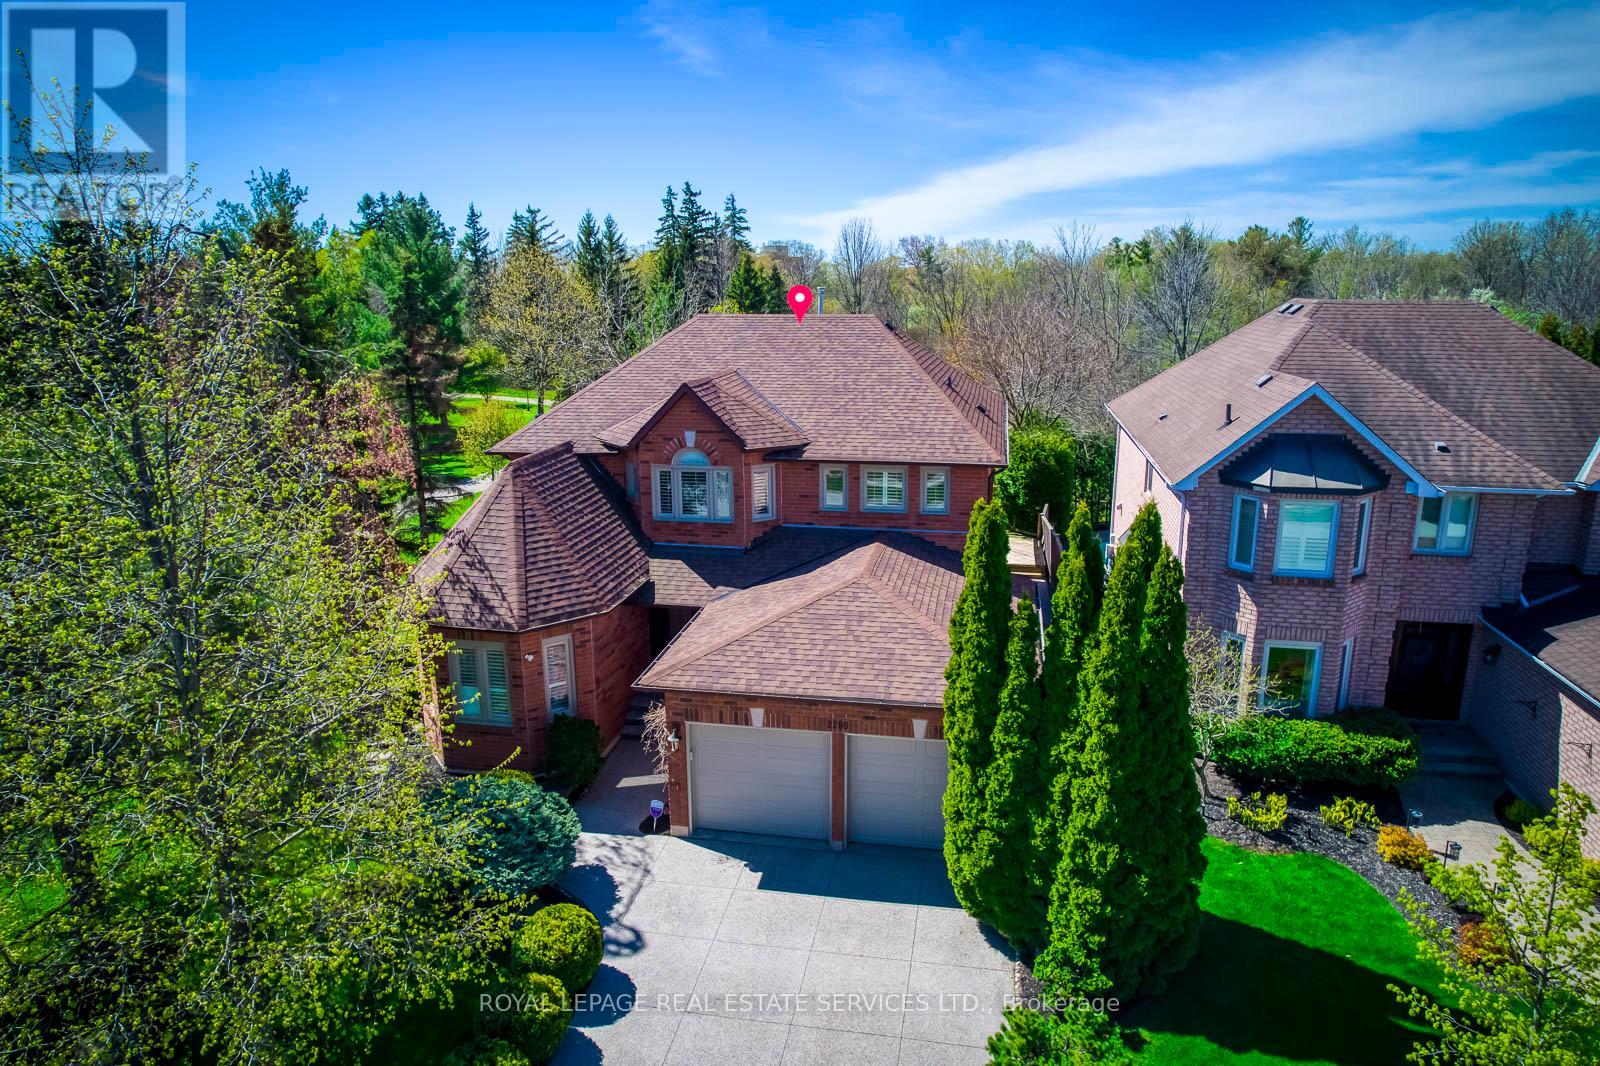
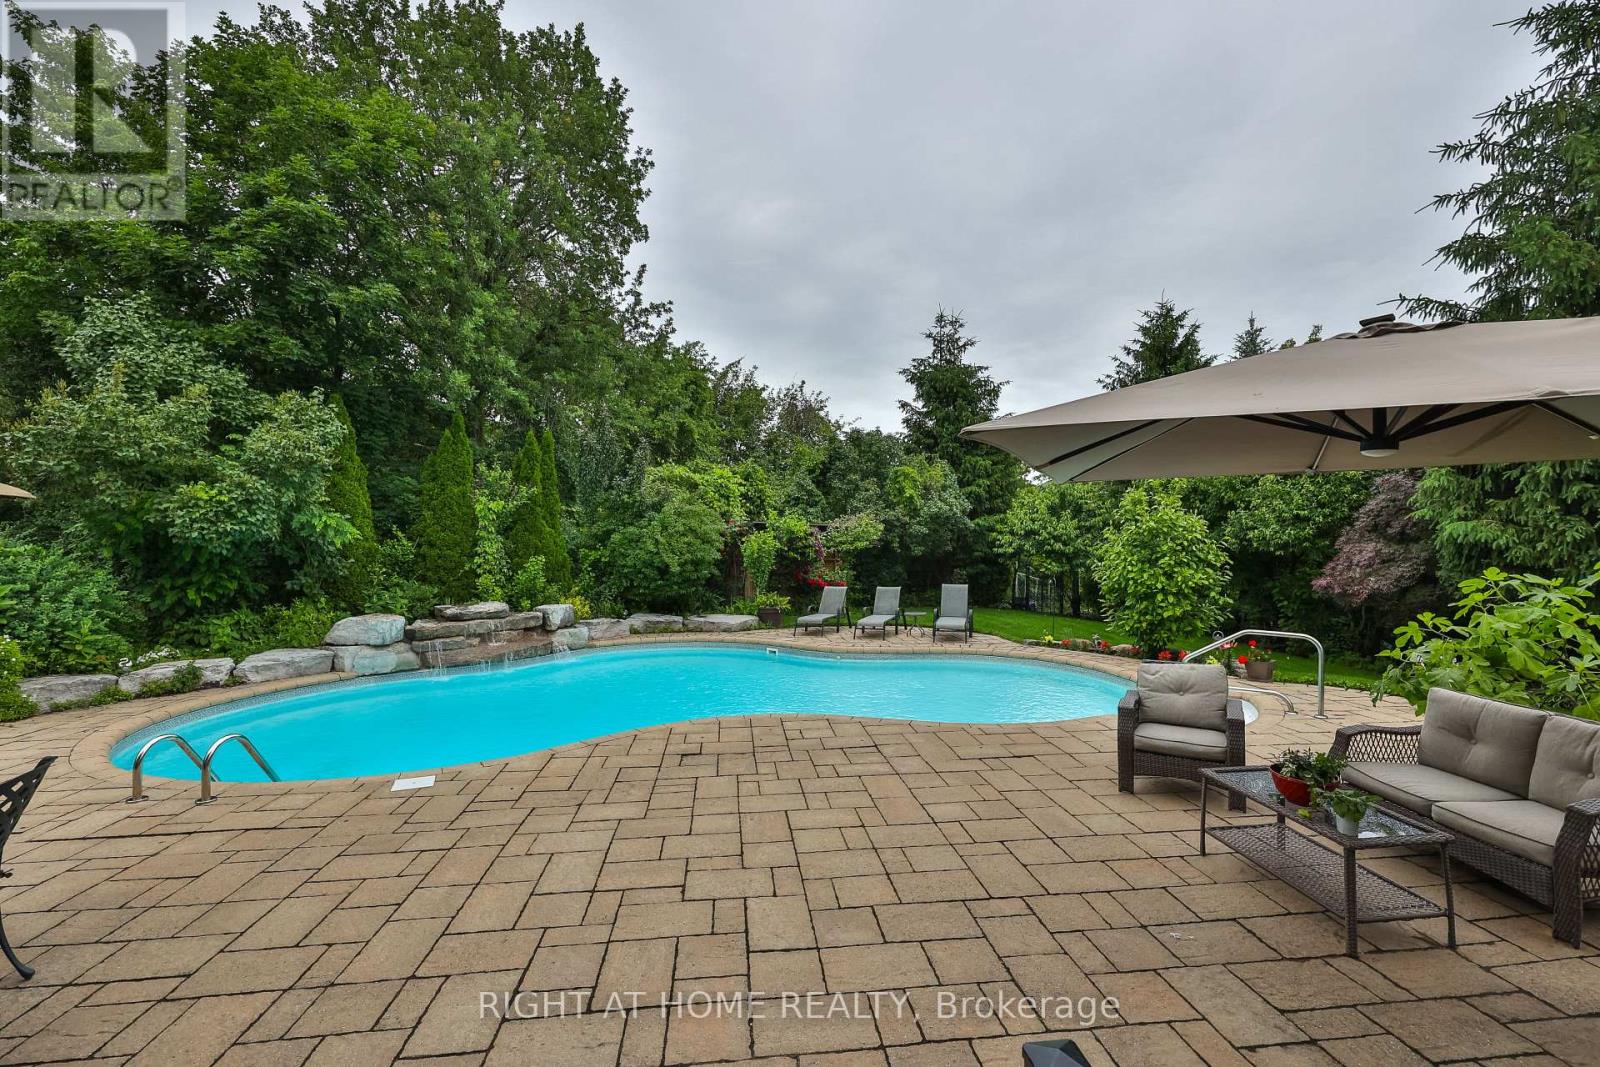
Your Private Summer Oasis in Westmount! This Stunning Luxury Open Concept Home offers privacy, nature & elegance in one of the most beautiful and picturesque locations: Top-ranked schools, Minutes to the Oakville Trafalgar Memorial Hospital, Shops, Oakville Transit, and easy Hwy 407/QEW access are right around the corner. This 3300 Sq.ft home with 1570 Sq.ft In-Law Suite apartment on the low level, in total about 5000 Sq.ft living space and 6 PARKING SPACE (CAN BE EXTENDED TO 7). The Main Floor Features 10 Ft. Ceilings, elegant archways with columns, A Large Inviting Living room, Laundry room with garage access, crown mouldings & pot lights, Hardwood Floors Throughout. A spacious large warm family room with ornamental gas fireplace, amazing ravine & yard views and receive amazing light through the bay window. Kitchen W/Granite Counters/Island, Second Floor Features 5 Large Bedrooms & 3 Full Bathrooms. The Primary Bedroom Features A Sprawling Walk-In Closet And a luxurious Six-piece ensuite Bath W/ Soaker Tub, beautiful ravine & yard views and receives amazing light through the bay window.Each bedroom has Ensuite Privileges . This "Turn-Key" Home Gives You Everything You Can Ask For And More! 1) Reverse Osmosis Water System; 2)Purification water system; 3)Camera System; 4) Added insolation in 2022; 5) SIX Parking space can be extended TO SEVEN; 6) Walk-up/out Separate Entrance with Enclosed Roof and Gate Door; 7) The front guest suite features a gorgeous Balcony; 8) SEVEN Bright Windows on Low Level; 9) "Turn-Key" Low Level apartment with Full Big Kitchen, Full Bathroom, 3 Bdrms, Full Rec Room, Big Laundry room, Storage area, Cold room.10) Big Deck and Patio in the backyard with gorgeous Ravine. (id:63050)Details
Details for 2241 Adirondak Trail, Oakville WM Westmount, Ontario- Property Type
- Single Family
- Building Type
- House
- Storeys
- 2
- Neighborhood
- 1019 - WM Westmount
- Land Size
- 42.2 x 109.2 FT ; Irregular
- Year Built
- -
- Annual Property Taxes
- $9,293
- Parking Type
- Attached Garage, Garage
Inside
- Appliances
- Washer, Refrigerator, Water purifier, Water softener, Central Vacuum, Dishwasher, Stove, Dryer, Microwave, Hood Fan, Window Coverings, Water Heater
- Rooms
- 25
- Bedrooms
- 8
- Bathrooms
- 5
- Fireplace
- -
- Fireplace Total
- 1
- Basement
- Finished, Apartment in basement, Walk out, Walk-up, N/A, N/A, N/A
Building
- Architecture Style
- -
- Direction
- Westoak Trails and Postmaster
- Type of Dwelling
- house
- Roof
- -
- Exterior
- Brick, Stucco
- Foundation
- Poured Concrete
- Flooring
- Hardwood, Ceramic, Vinyl
Land
- Sewer
- Sanitary sewer
- Lot Size
- 42.2 x 109.2 FT ; Irregular
- Zoning
- -
- Zoning Description
- RL8
Parking
- Features
- Attached Garage, Garage
- Total Parking
- 6
Utilities
- Cooling
- Central air conditioning
- Heating
- Forced air, Natural gas
- Water
- Municipal water
Feature Highlights
- Community
- -
- Lot Features
- Irregular lot size, Ravine, Carpet Free, In-Law Suite
- Security
- Security system, Smoke Detectors
- Pool
- -
- Waterfront
- -
Rooms
Rooms for 2241 Adirondak Trail, Oakville WM Westmount, OntarioMap

Listatto.comCopyright 2026