
Learie
Mohamed
Amy
513450 2nd Line - $1,699,000
513450 2nd Line - $1,699,000
513450 2nd Line
$1,699,000
Rural Amaranth
Amaranth, OntarioL9W0S4
3 beds
3 baths
10 parking
MLS#: X13222620Listed: about 2 months agoUpdated:6 days ago
Description
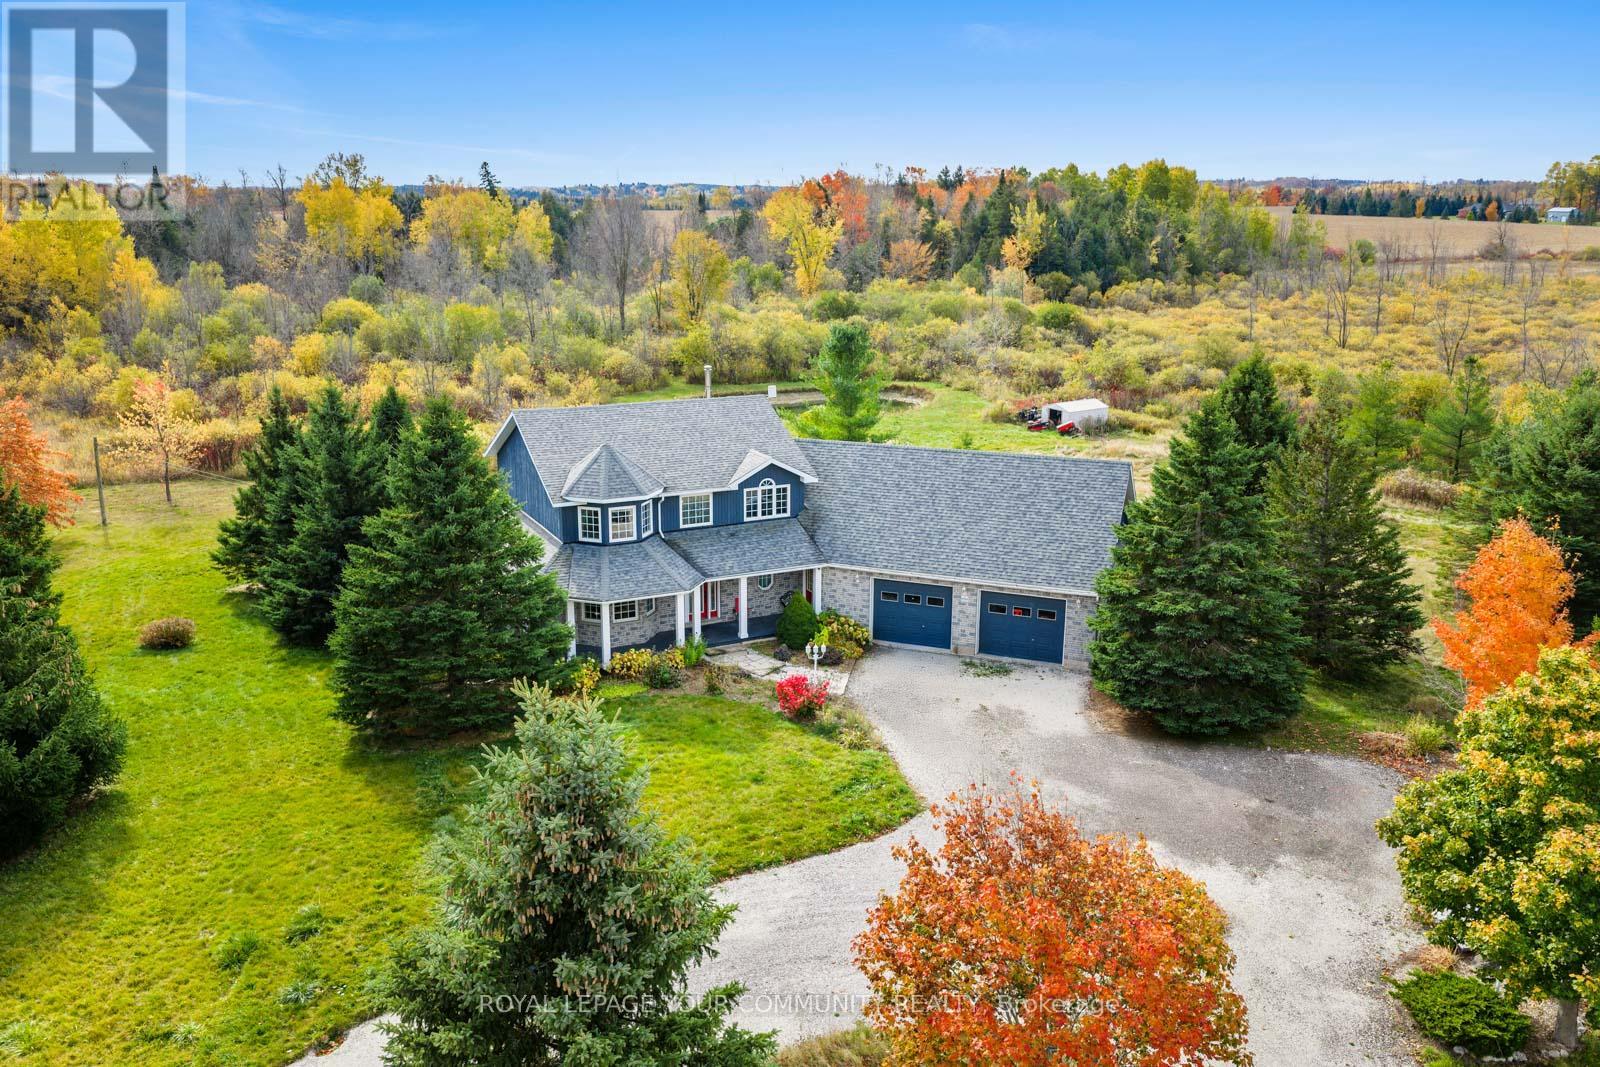
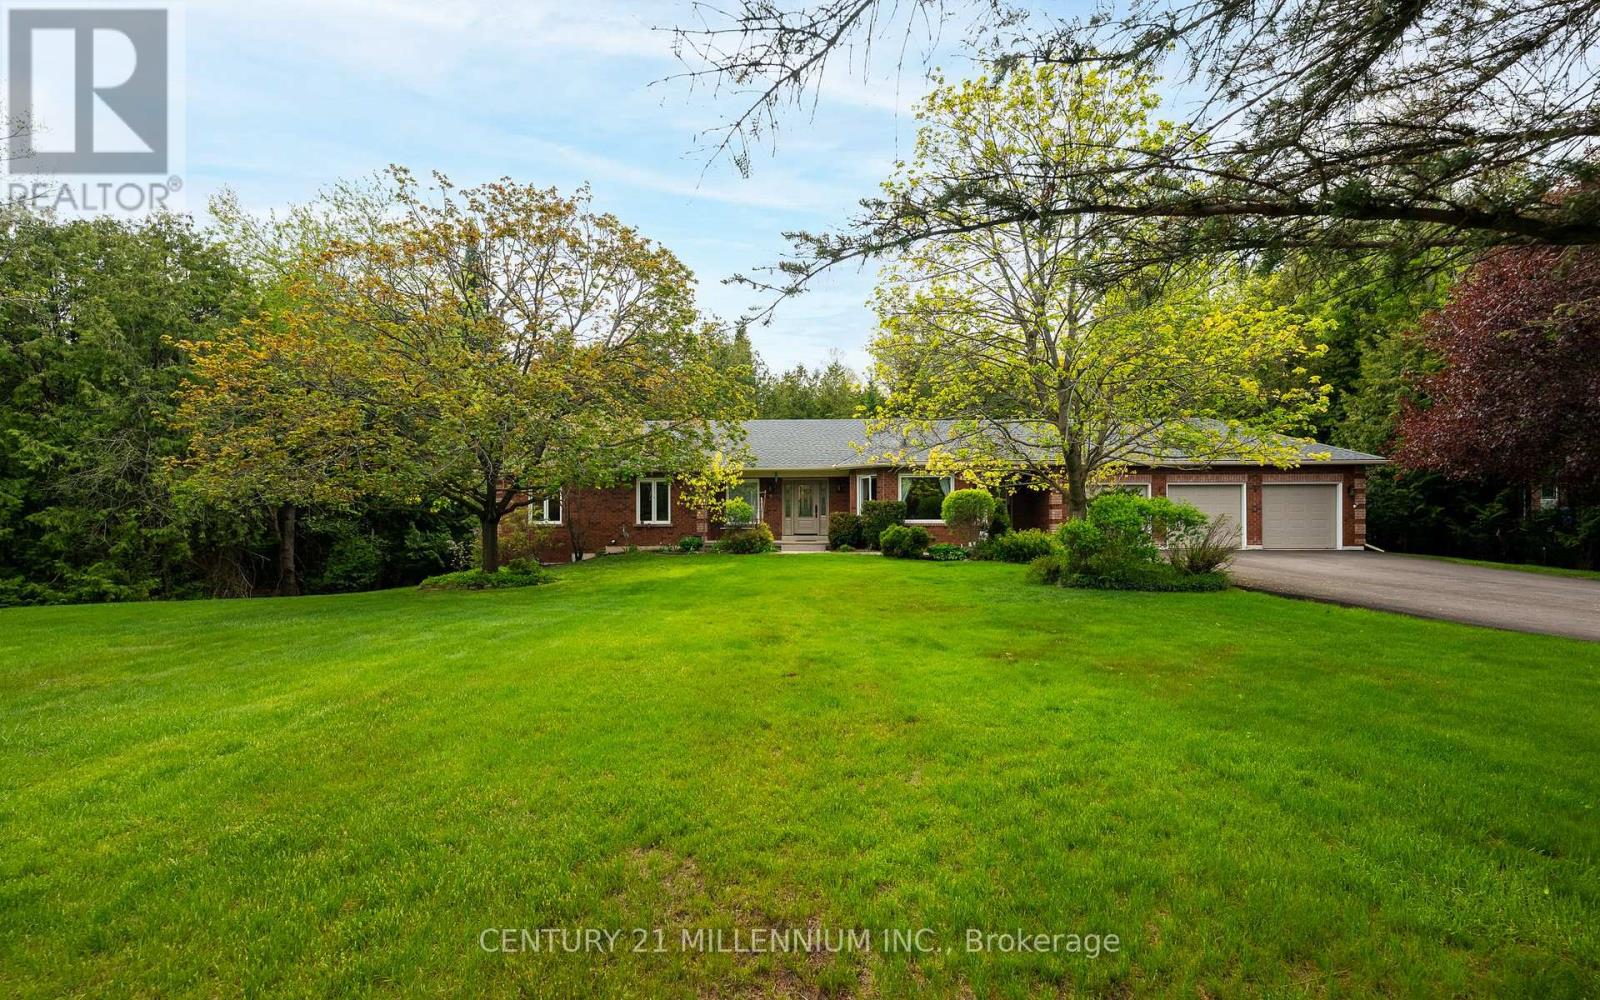
Spectacular fully remodelled home situated on 10+ scenic acres, featuring a detached heated 1,200 sq. ft. shop, breathtaking park-like grounds, stunning views, and a picturesque pond area. A true showstopper, this home offers an open-concept layout designed for modern living and entertaining. The beautifully updated kitchen is highlighted by quartz countertops and all-new smart appliances,including a gas range and double wall oven/microwave. The finished basement features a cozy rec room with wood stove, dedicated billiards area, and ample storage space. Enjoy the perfect country retreat while remaining conveniently close to the GTA. Select equipment located in the barn/shop, including the tractor, lawnmower, and other maintenance-related items, may be available for purchase separately, subject to separate negotiation. (id:63050)Details
Details for 513450 2nd Line, Amaranth, Ontario- Property Type
- Single Family
- Building Type
- House
- Storeys
- 1
- Neighborhood
- Rural Amaranth
- Land Size
- 225.1 x 2036.8 FT
- Year Built
- -
- Annual Property Taxes
- $7,039
- Parking Type
- Attached Garage, Garage
Inside
- Appliances
- -
- Rooms
- 8
- Bedrooms
- 3
- Bathrooms
- 3
- Fireplace
- -
- Fireplace Total
- -
- Basement
- Full
Building
- Architecture Style
- Bungalow
- Direction
- 2nd Line / 5 Sr
- Type of Dwelling
- house
- Roof
- -
- Exterior
- Brick
- Foundation
- Block
- Flooring
- -
Land
- Sewer
- Septic System
- Lot Size
- 225.1 x 2036.8 FT
- Zoning
- -
- Zoning Description
- -
Parking
- Features
- Attached Garage, Garage
- Total Parking
- 10
Utilities
- Cooling
- Central air conditioning
- Heating
- Forced air, Propane
- Water
- -
Feature Highlights
- Community
- -
- Lot Features
- -
- Security
- -
- Pool
- -
- Waterfront
- -
Rooms
Rooms for 513450 2nd Line, Amaranth, OntarioMap


Listatto.comCopyright 2026