
Travis
Natasha
Amy
4 Donomore Drive - $1,099,000
4 Donomore Drive - $1,099,000
4 Donomore Drive
$1,099,000
Northwest Brampton
Brampton Northwest Brampton, OntarioL7A0S8
6 beds
4 baths
4 parking
MLS#: W13228198Listed: about 2 months agoUpdated:6 days ago
Description
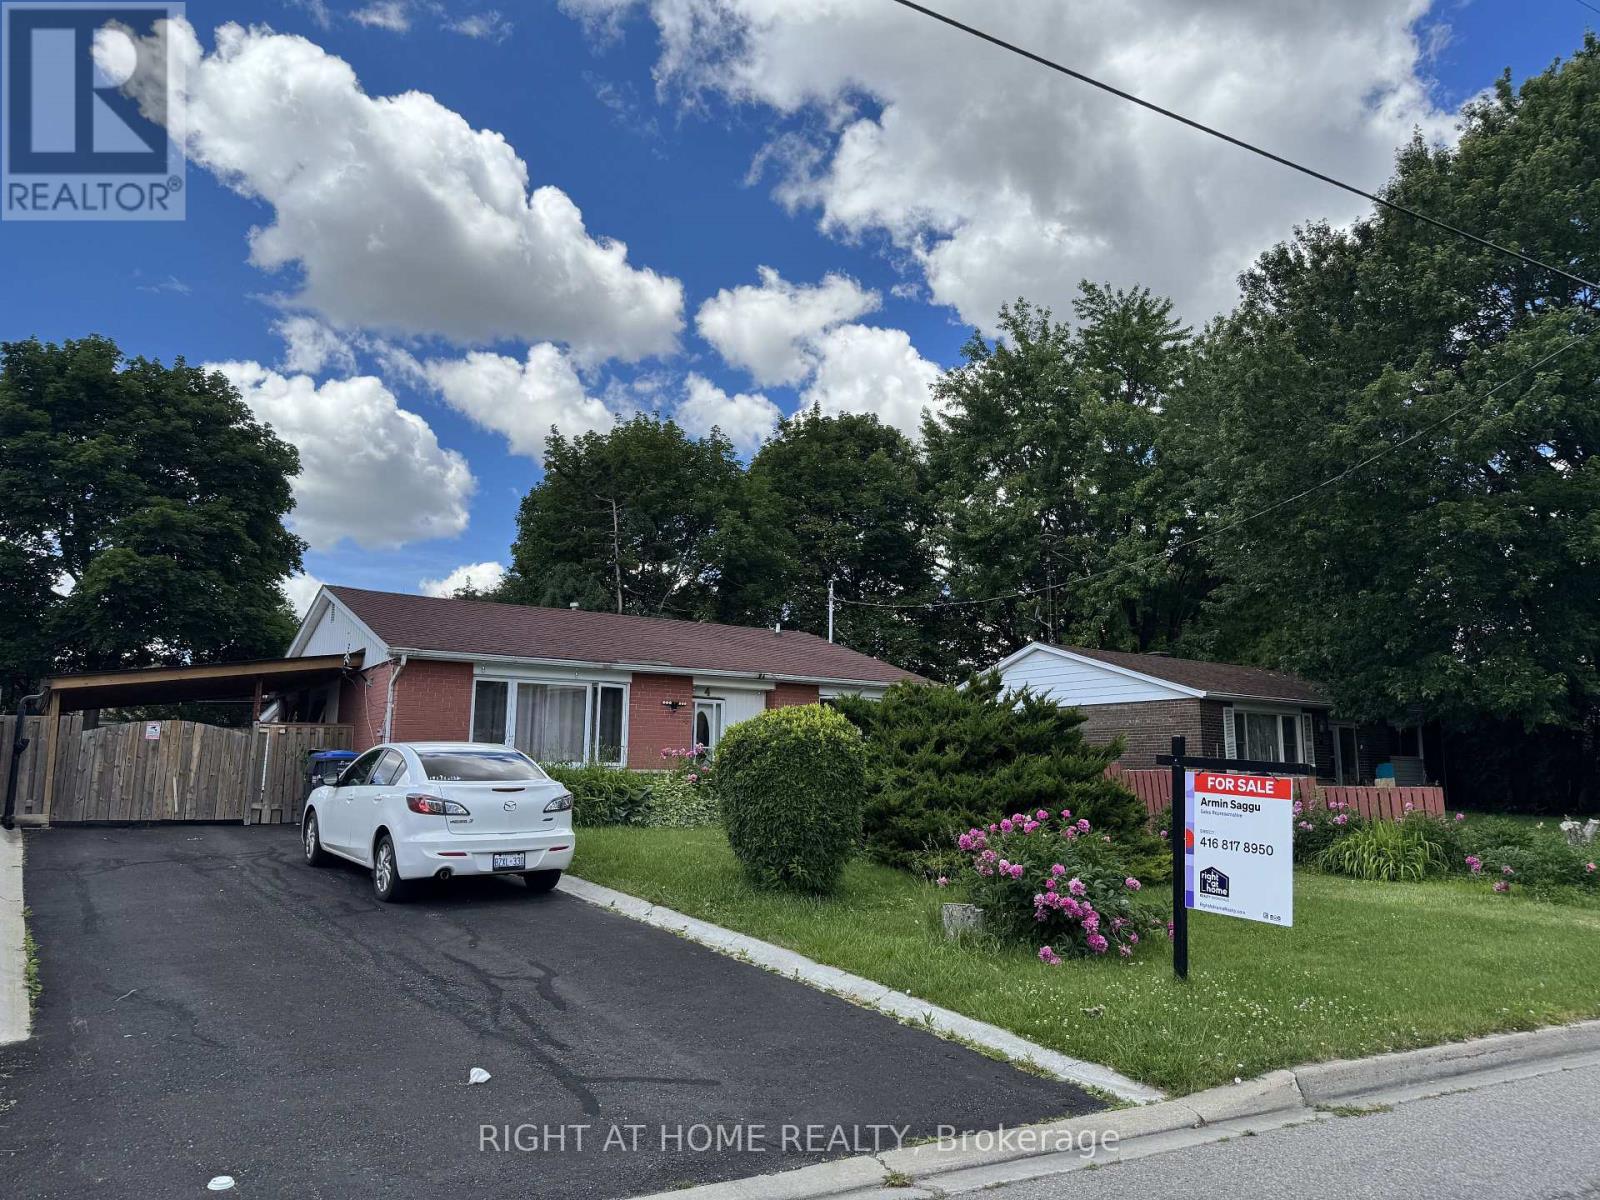
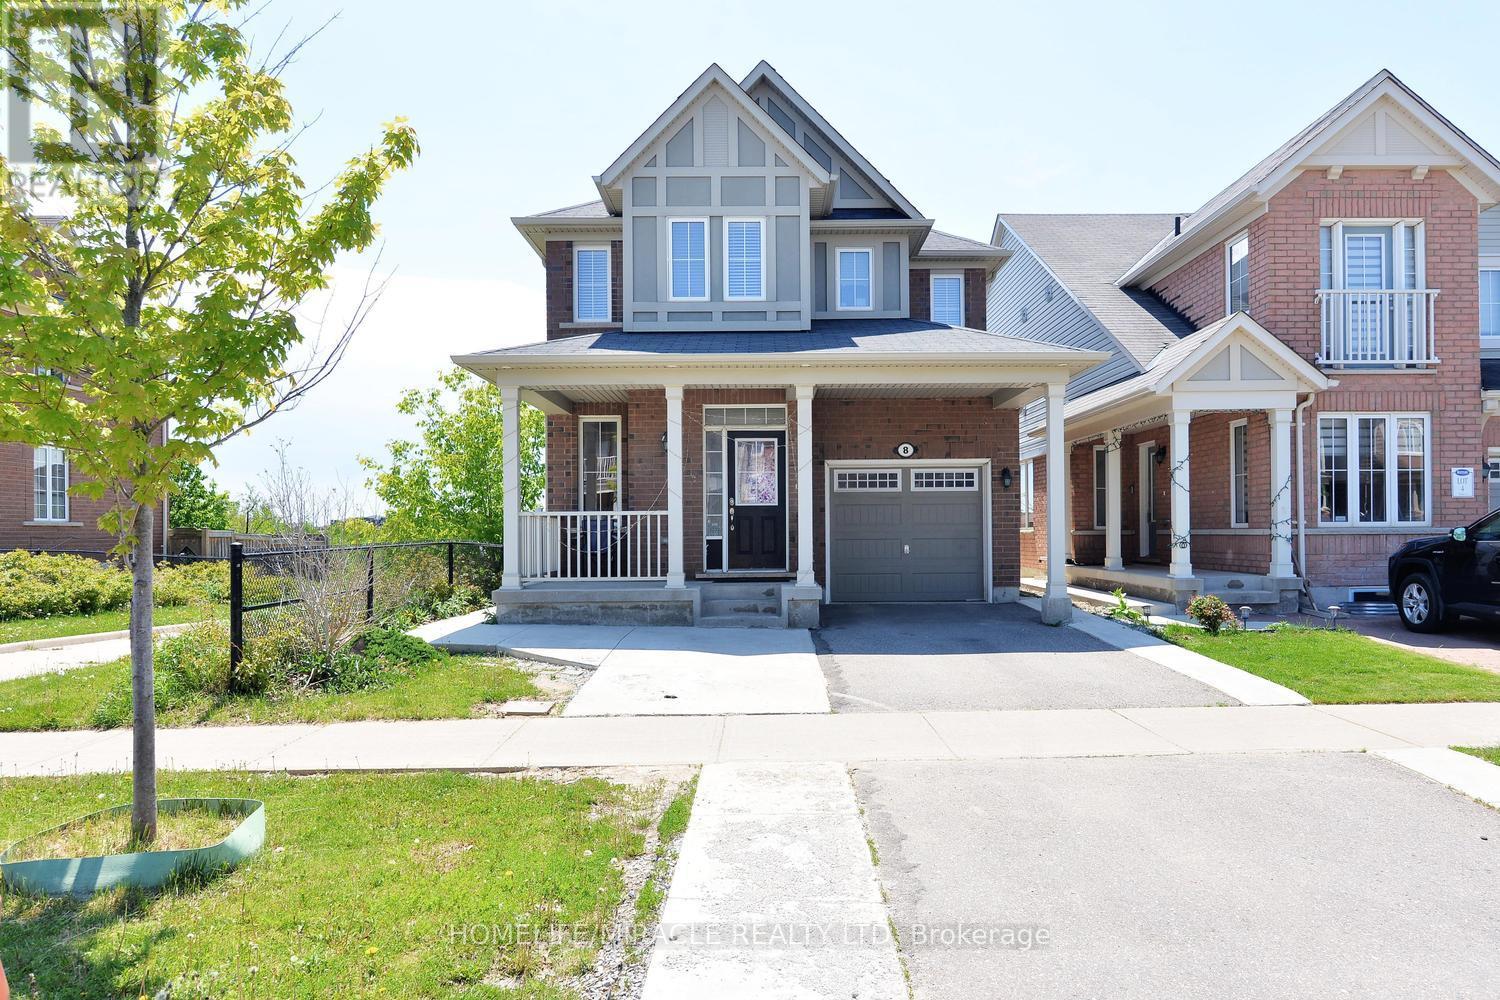
Exceptional 4+2 Bedroom Detached Home with a LEGAL Second Dwelling Basement Suite In One Of Brampton's Most Convenient Locations** Designed With Functionality And Style In Mind, This Home Showcases A Sun-Filled Main Level With Seamless Living And Dining Areas, A Contemporary Kitchen Featuring Premium Quartz Surfaces, Stainless Steel Appliances, And Ample Storage Space** Thoughtfully Upgraded With Hardwood Floors, Modern Pot Lighting, A Striking Oak Staircase, Cozy Gas Fireplace, Dedicated Main Floor Workspace, And Upper-Level Laundry For Added Convenience** The Self-Contained 2 Bedroom Legal Second Dwelling Basement Apartment Comes Complete With A Separate Entrance And Independent Laundry, Making It Ideal For Rental Income Or Multi-Generational Living - currently generating $2000 per month** Tenants willing to stay** Enjoy A Spacious Backyard And A Prime Family-Friendly Setting Just Steps To Mount Pleasant GO Station, Schools, Parks, Library, Transit, Shopping, And Everyday Amenities. An Incredible Opportunity Packed With Value And Versatility! (id:63050)Details
Details for 4 Donomore Drive, Brampton Northwest Brampton, Ontario- Property Type
- Single Family
- Building Type
- House
- Storeys
- 2
- Neighborhood
- Northwest Brampton
- Land Size
- 36.1 x 89.4 FT
- Year Built
- -
- Annual Property Taxes
- $7,408
- Parking Type
- Garage
Inside
- Appliances
- Water Heater
- Rooms
- 12
- Bedrooms
- 6
- Bathrooms
- 4
- Fireplace
- -
- Fireplace Total
- -
- Basement
- Apartment in basement, Separate entrance, N/A, N/A
Building
- Architecture Style
- -
- Direction
- Bovaird/Creditview
- Type of Dwelling
- house
- Roof
- -
- Exterior
- Brick
- Foundation
- Unknown
- Flooring
- Hardwood, Carpeted, Ceramic
Land
- Sewer
- Sanitary sewer
- Lot Size
- 36.1 x 89.4 FT
- Zoning
- -
- Zoning Description
- -
Parking
- Features
- Garage
- Total Parking
- 4
Utilities
- Cooling
- Central air conditioning
- Heating
- Forced air, Natural gas
- Water
- Municipal water
Feature Highlights
- Community
- -
- Lot Features
- -
- Security
- -
- Pool
- -
- Waterfront
- -
Rooms
Rooms for 4 Donomore Drive, Brampton Northwest Brampton, OntarioMap

Listatto.comCopyright 2026