
Amy
Natasha
Travis
176 De La Roche Drive - $989,000
176 De La Roche Drive - $989,000
176 De La Roche Drive
$989,000
Vellore Village
Vaughan Vellore Village, OntarioL4H5G4
4 beds
4 baths
2 parking
MLS#: N13228952Listed: about 1 month agoUpdated:16 days ago
Description
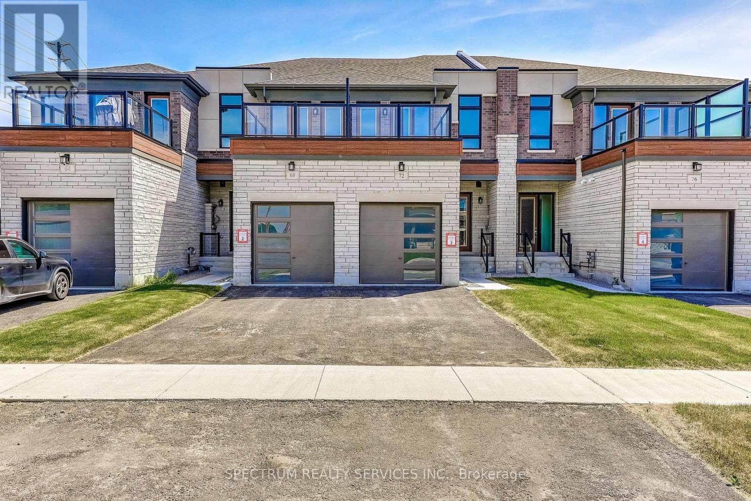
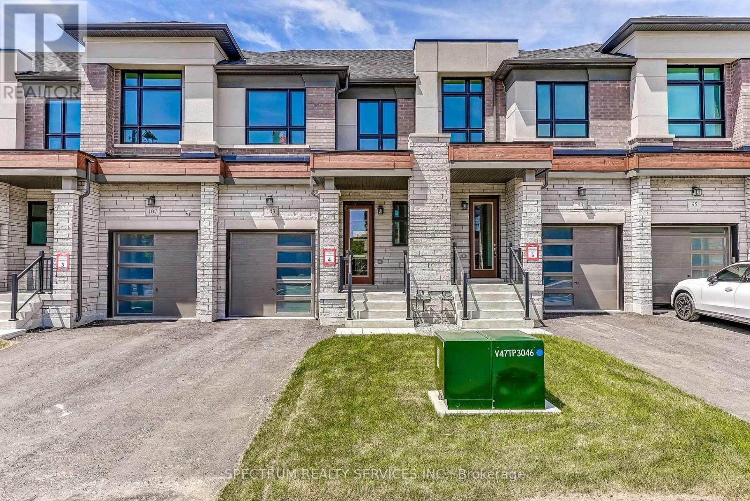
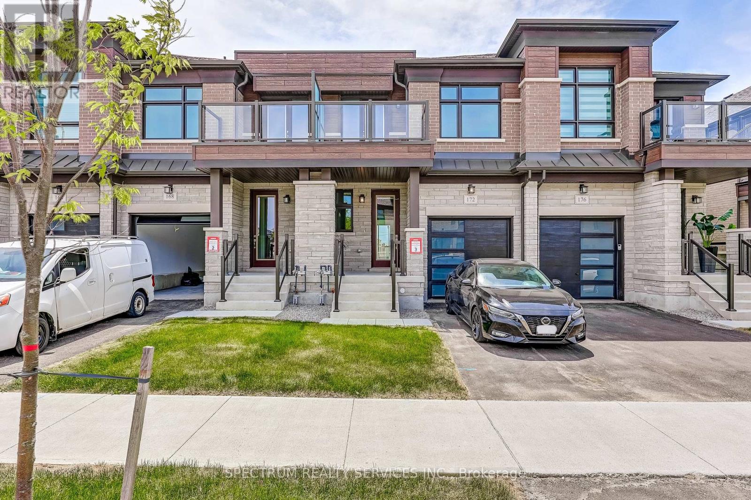
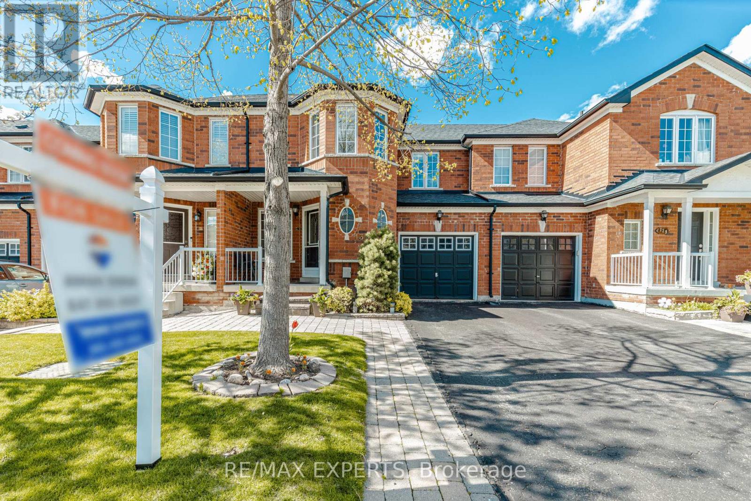
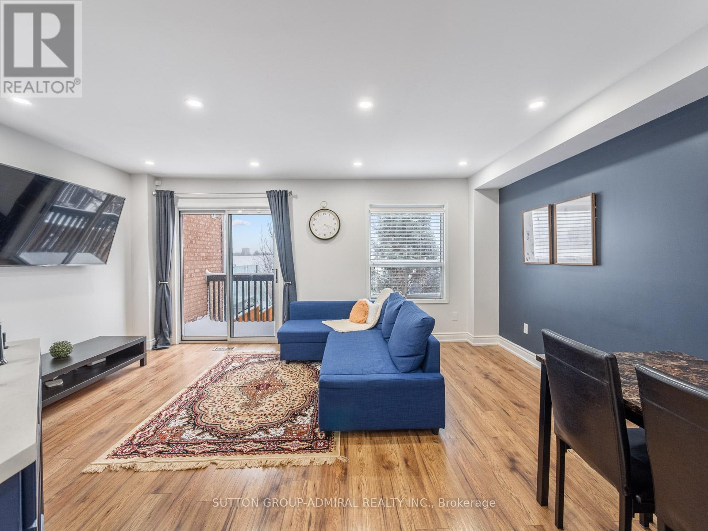
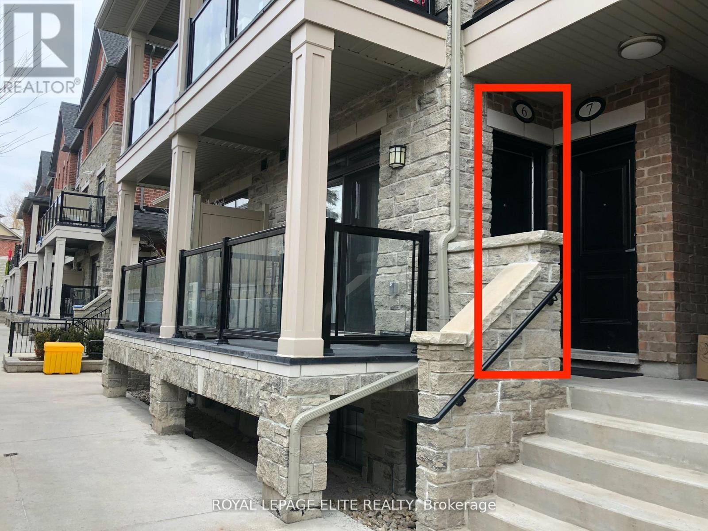
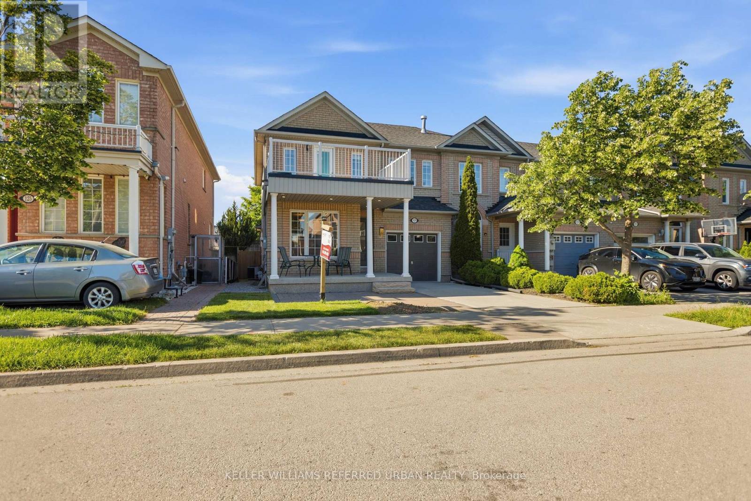
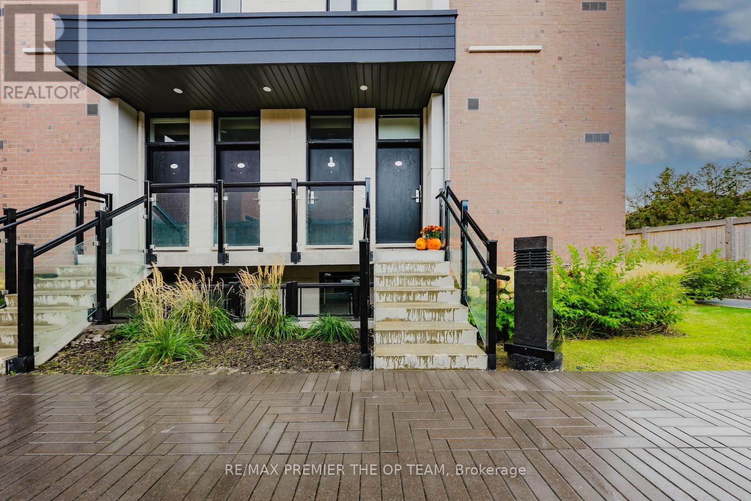
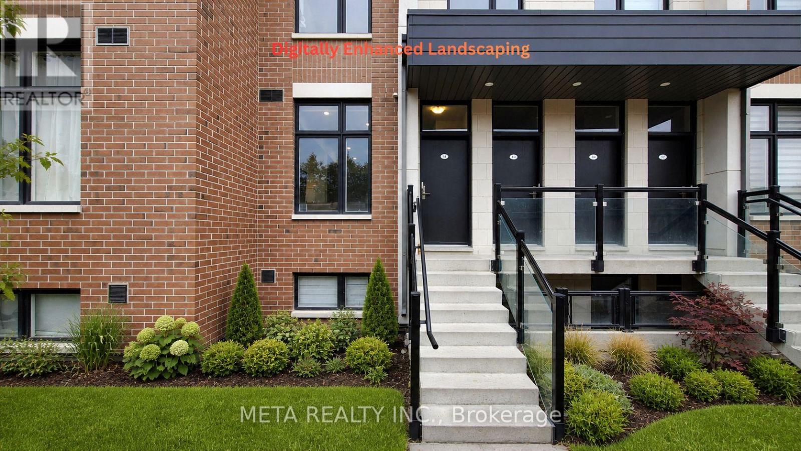
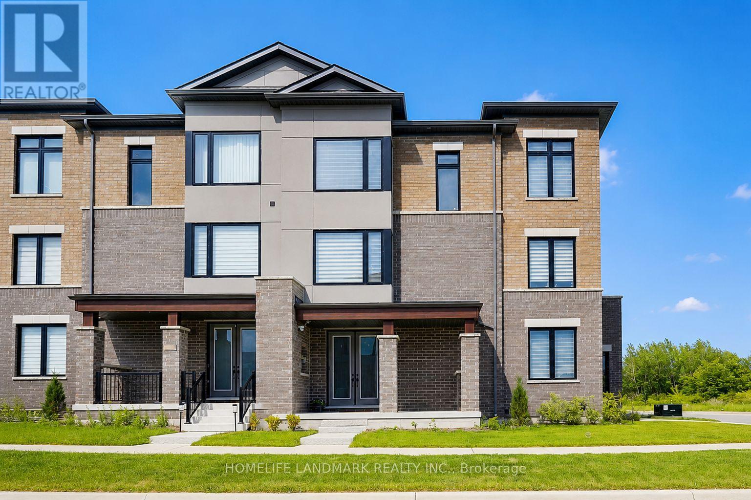
This newer, builder-owned townhome has been lightly occupied for a short period and is offered with Tarion warranty coverage, 5 appliances, and window coverings. Featuring approximately 1,860 sq. ft. of thoughtfully planned living space, this move-in-ready 4-bedroom, 3.5-bath home offers an open-concept main level, soaring ceilings, bright living and dining areas, comfortable bedrooms, a private primary retreat, two outdoor balconies, ground-level entry, and a private double garage. Enjoy immediate availability and the benefit of a completed home without the uncertainty of waiting for future construction. Ideally situated close to schools, parks, trails, shopping, transit, and major highways, this is a great opportunity to enjoy modern townhome living in one of Vaughan's most desirable family-focused communities. (id:63050)Details
Details for 176 De La Roche Drive, Vaughan Vellore Village, Ontario- Property Type
- Single Family
- Building Type
- Row Townhouse
- Storeys
- 3
- Neighborhood
- Vellore Village
- Land Size
- 19 x 59.5 FT
- Year Built
- -
- Annual Property Taxes
- $0
- Parking Type
- Garage
Inside
- Appliances
- All, Washer, Refrigerator, Central Vacuum, Dishwasher, Stove, Dryer, Window Coverings
- Rooms
- 13
- Bedrooms
- 4
- Bathrooms
- 4
- Fireplace
- -
- Fireplace Total
- -
- Basement
- Unfinished, N/A
Building
- Architecture Style
- -
- Direction
- Cross Streets: Pine Valley & Major Mackenzie. ** Directions: Property Fronting on Pine Valley Drive.
- Type of Dwelling
- row_townhouse
- Roof
- -
- Exterior
- Brick
- Foundation
- Poured Concrete
- Flooring
- Concrete, Laminate, Carpeted, Ceramic
Land
- Sewer
- Sanitary sewer
- Lot Size
- 19 x 59.5 FT
- Zoning
- -
- Zoning Description
- -
Parking
- Features
- Garage
- Total Parking
- 2
Utilities
- Cooling
- Central air conditioning
- Heating
- Forced air, Natural gas
- Water
- Municipal water
Feature Highlights
- Community
- Community Centre
- Lot Features
- Conservation/green belt
- Security
- -
- Pool
- -
- Waterfront
- -
Rooms
Rooms for 176 De La Roche Drive, Vaughan Vellore Village, OntarioMap


Listatto.comCopyright 2026