
Mohamed
Amy
Learie
7 Federica Crescent - $629,900
7 Federica Crescent - $629,900
7 Federica Crescent
$629,900
Wasaga Beach
Wasaga Beach, OntarioL9Z0N5
3 beds
3 baths
4 parking
MLS#: S13410614Listed: about 1 month agoUpdated:1 day ago
Description
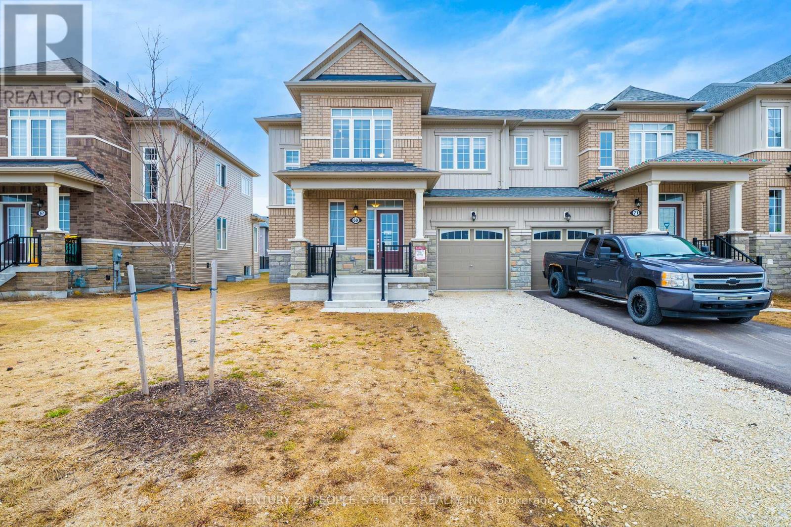
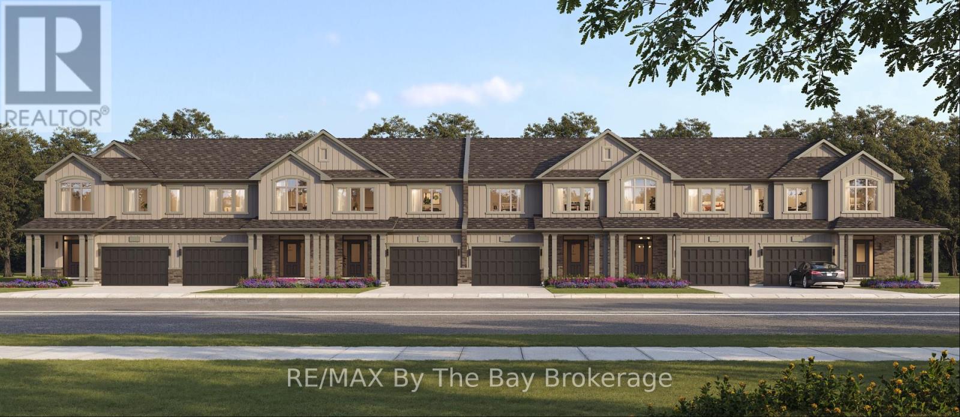
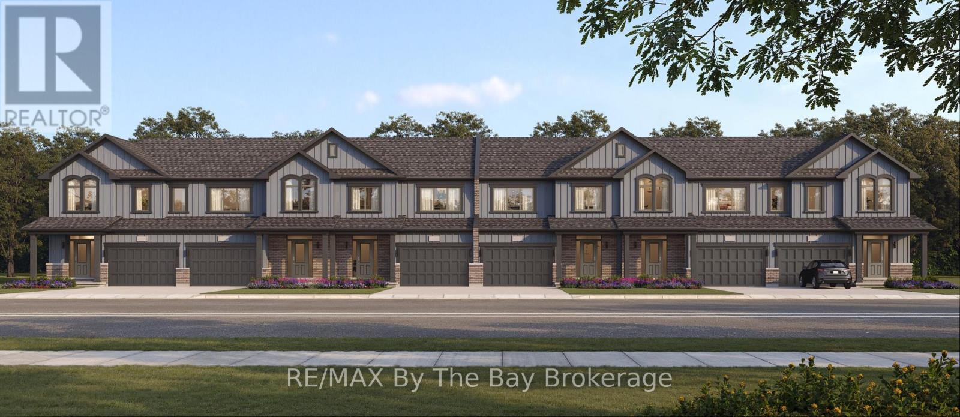
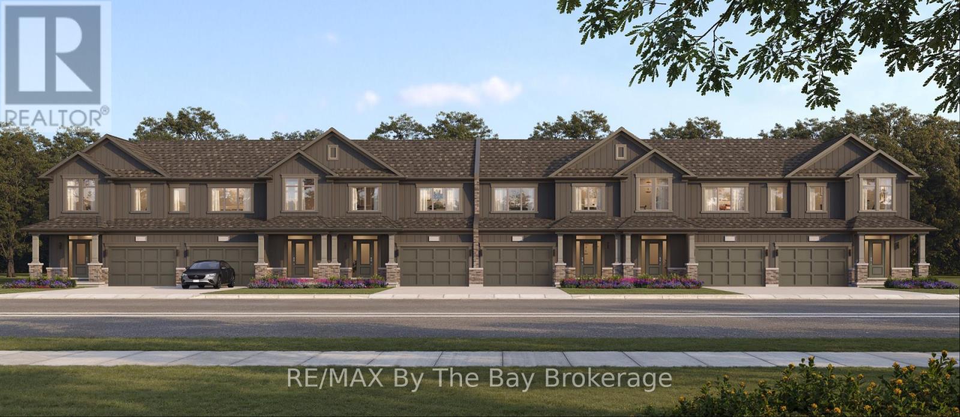
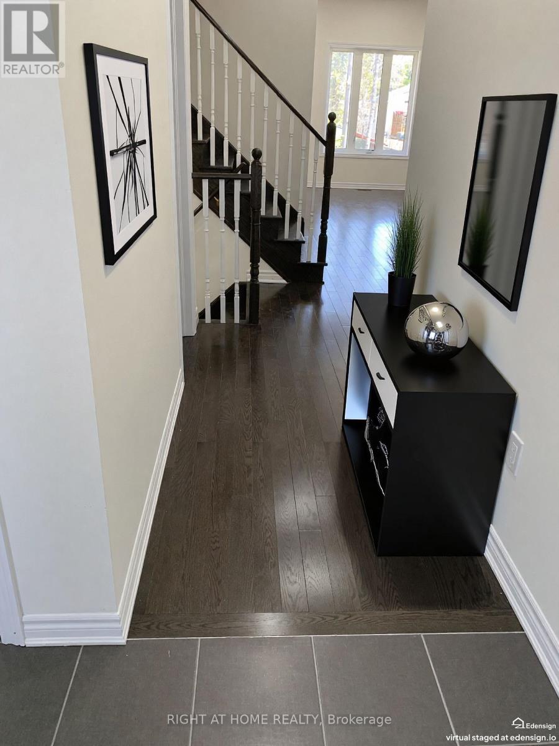
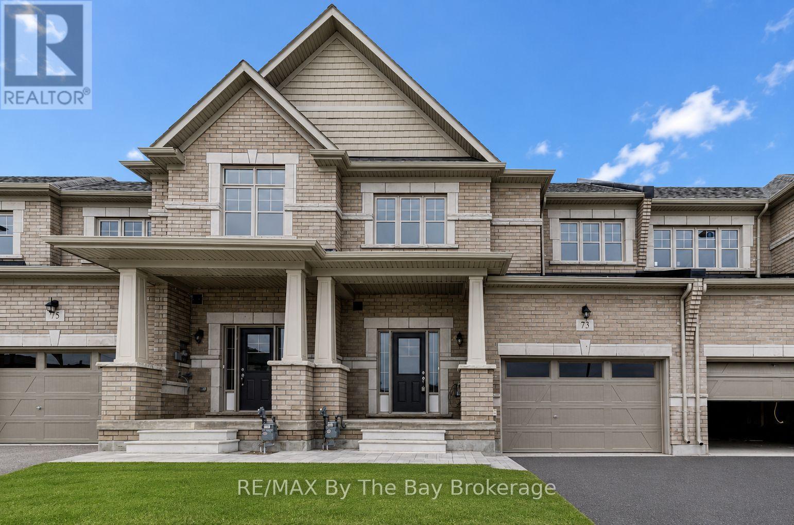
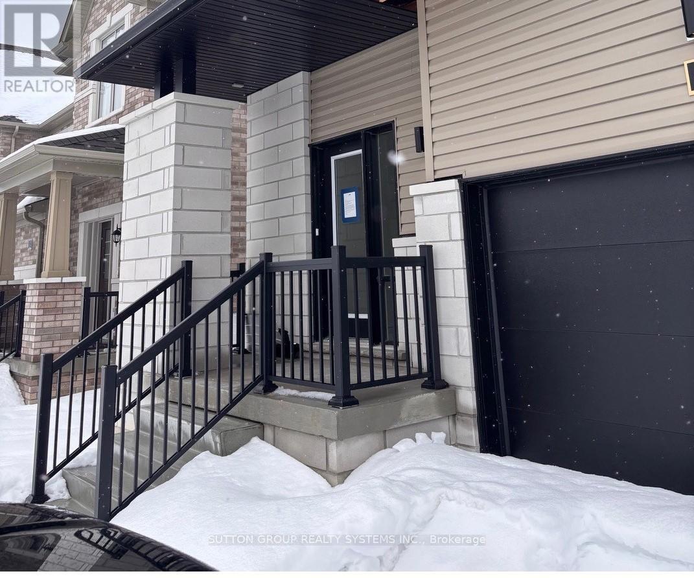
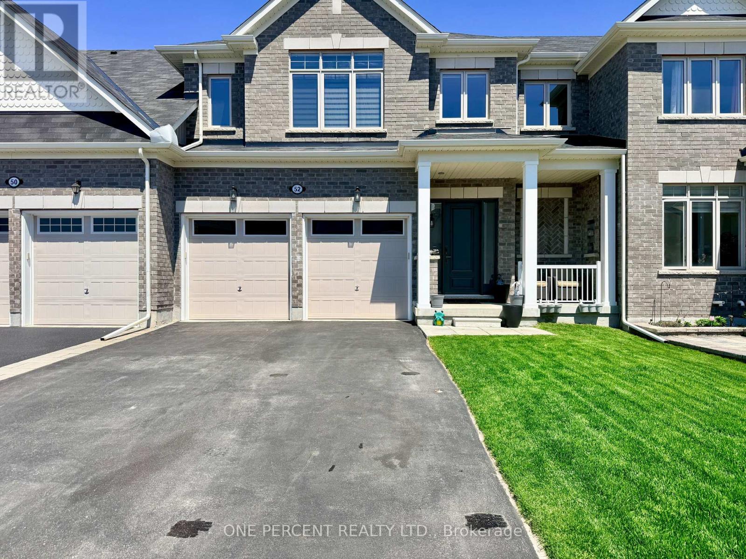
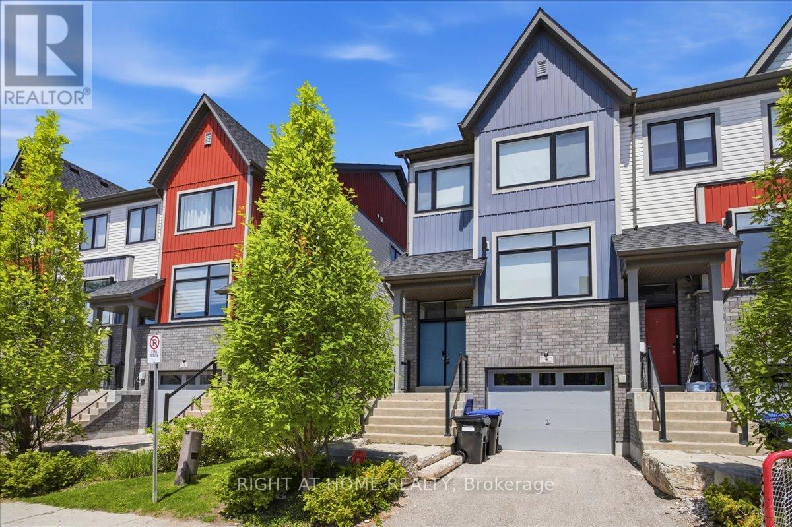
Beautiful Townhouse Just Minutes To Wasaga Beach. Like New, Never-Lived In! Sitting On A Large Lot, This Home Features An Open-Concept Layout With Hardwood Floors On The Main Level, Oak Staircase, And Large Windows To Bring In All The Natural Light Wasaga Beach Has To Offer! Kitchen Comes With A Sitting Area, Stainless Steel Appliances, A Centre Island, And A Walk-Out To A Private Backyard Deck. Upstairs, You'll Find A Large Primary Bedroom That Features A Walk-In Closet And A 5-Piece Ensuite Bath, Along With Two Additional Bedrooms & A Convenient Second Floor Laundry. Easy Inside Access To Garagbe. Walking Distance To Elementary School & Future Highschool. (id:63050)Details
Details for 7 Federica Crescent, Wasaga Beach, Ontario- Property Type
- Single Family
- Building Type
- Row Townhouse
- Storeys
- 2
- Neighborhood
- Wasaga Beach
- Land Size
- 26.9 x 10⁵ FT
- Year Built
- -
- Annual Property Taxes
- $3,527
- Parking Type
- Attached Garage, Garage
Inside
- Appliances
- Washer, Refrigerator, Dishwasher, Stove, Dryer, Hood Fan, Window Coverings
- Rooms
- -
- Bedrooms
- 3
- Bathrooms
- 3
- Fireplace
- -
- Fireplace Total
- -
- Basement
- Unfinished, Full
Building
- Architecture Style
- -
- Direction
- Sunnidale Rd & Mosley St
- Type of Dwelling
- row_townhouse
- Roof
- -
- Exterior
- Stone, Vinyl siding
- Foundation
- Poured Concrete
- Flooring
- -
Land
- Sewer
- Sanitary sewer
- Lot Size
- 26.9 x 10⁵ FT
- Zoning
- -
- Zoning Description
- -
Parking
- Features
- Attached Garage, Garage
- Total Parking
- 4
Utilities
- Cooling
- Central air conditioning
- Heating
- Forced air, Natural gas
- Water
- Municipal water
Feature Highlights
- Community
- School Bus
- Lot Features
- -
- Security
- -
- Pool
- -
- Waterfront
- -
Rooms
Rooms for 7 Federica Crescent, Wasaga Beach, OntarioMap

Listatto.comCopyright 2026