
Learie
Amy
Mohamed
5624 Freshwater Drive - $949,000
5624 Freshwater Drive - $949,000
5624 Freshwater Drive
$949,000
Churchill Meadows
Mississauga Churchill Meadows, OntarioL5M7N1
3 beds
3 baths
3 parking
MLS#: W13417368Listed: about 1 month agoUpdated:about 23 hours ago
Description
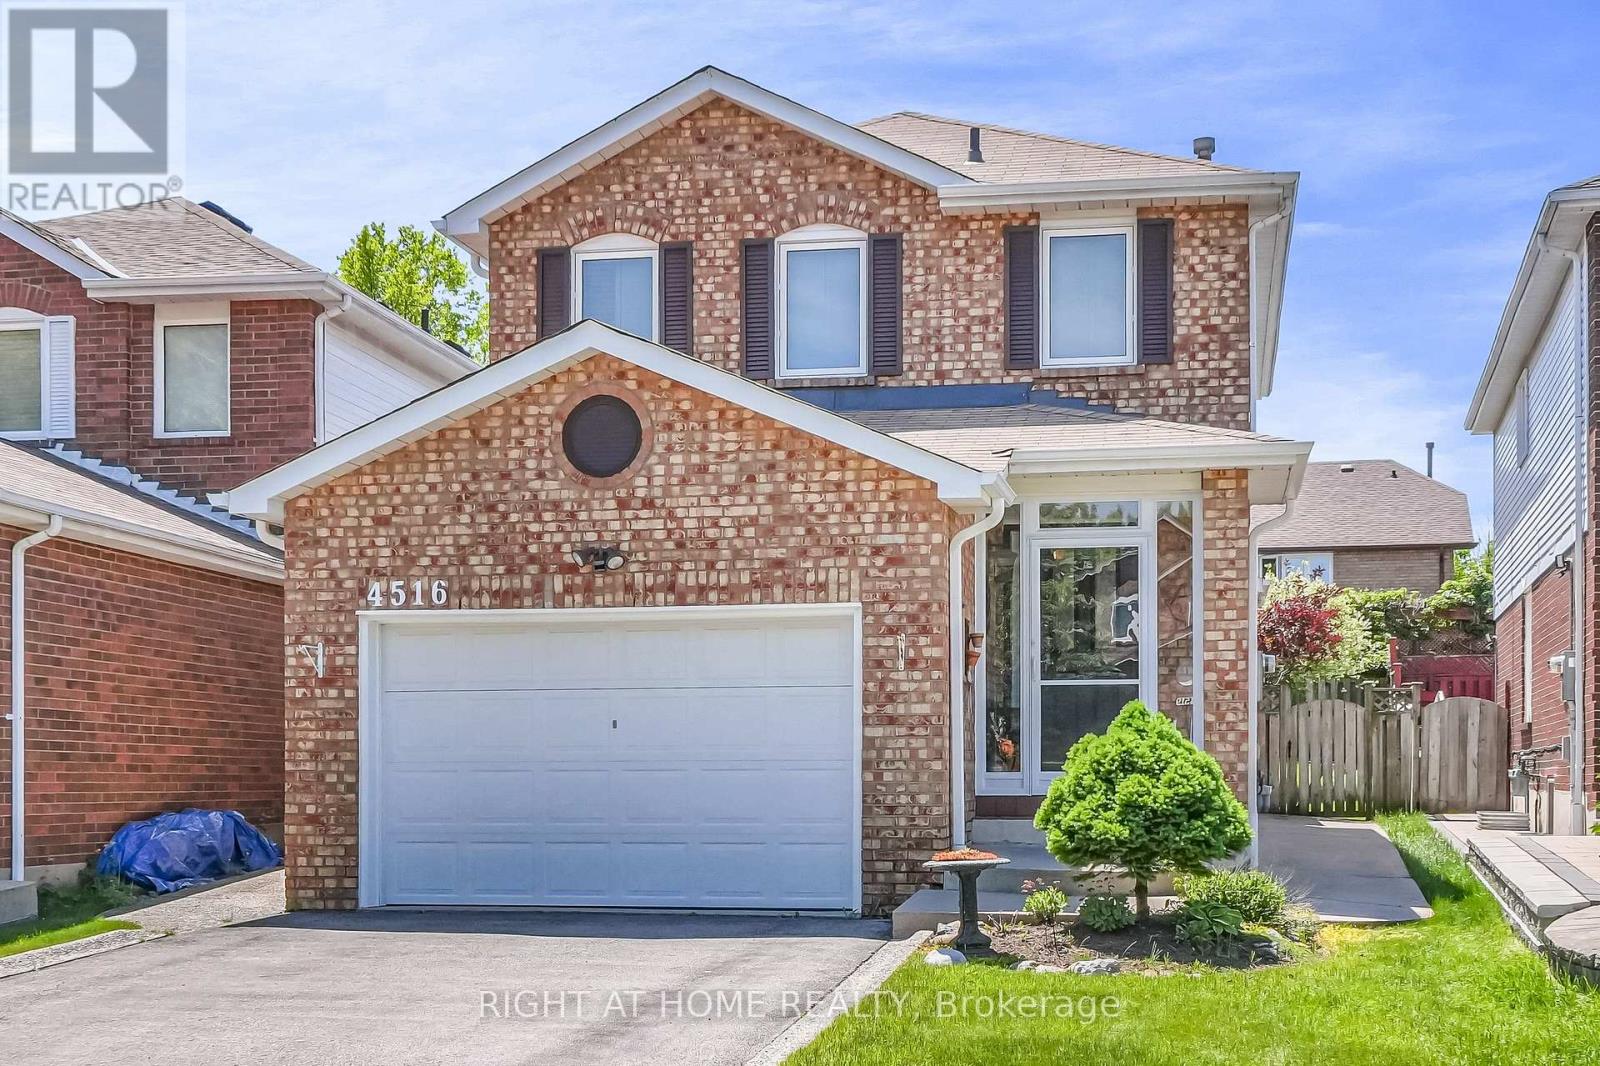
Location, Location, Location! Beautiful semi-detached home in the highly sought-after Churchill Meadows community. Ideally situated facing green space and a school, this bright and welcoming home features 9-foot ceilings, hardwood flooring throughout, convenient garage access, and main floor laundry. Enjoy an open-concept layout accented with decorative columns and elegant crown moulding on the main floor. The professionally finished basement provides additional living space, while the backyard patio deck offers the perfect setting for outdoor entertaining. Spacious, stylish, and move-in ready! List of Schools and Amenities is attached. (id:63050)Details
Details for 5624 Freshwater Drive, Mississauga Churchill Meadows, Ontario- Property Type
- Single Family
- Building Type
- House
- Storeys
- 2
- Neighborhood
- Churchill Meadows
- Land Size
- 22.5 x 114.1 FT
- Year Built
- -
- Annual Property Taxes
- $5,945
- Parking Type
- Garage
Inside
- Appliances
- Dishwasher, Dryer, Two stoves, Garage door opener remote(s), Two Refrigerators
- Rooms
- 11
- Bedrooms
- 3
- Bathrooms
- 3
- Fireplace
- -
- Fireplace Total
- -
- Basement
- Finished, Separate entrance, N/A, N/A
Building
- Architecture Style
- -
- Direction
- Cross Streets: Tenth Line & Thomas. ** Directions: Thomas and Tenth Line.
- Type of Dwelling
- house
- Roof
- -
- Exterior
- Brick, Stone
- Foundation
- Concrete
- Flooring
- Laminate, Ceramic, Wood
Land
- Sewer
- Sanitary sewer
- Lot Size
- 22.5 x 114.1 FT
- Zoning
- -
- Zoning Description
- Residential
Parking
- Features
- Garage
- Total Parking
- 3
Utilities
- Cooling
- Central air conditioning
- Heating
- Forced air, Natural gas
- Water
- Municipal water
Feature Highlights
- Community
- -
- Lot Features
- -
- Security
- -
- Pool
- -
- Waterfront
- -
Rooms
Rooms for 5624 Freshwater Drive, Mississauga Churchill Meadows, OntarioMap

Listatto.comCopyright 2026