
Travis
Amy
Mohamed
75 Wakefield Boulevard - $2,800
75 Wakefield Boulevard - $2,800
75 Wakefield Boulevard
$2,800
Angus
Essa Angus, OntarioL3W0M1
3 beds
3 baths
6 parking
MLS#: N13425772Listed: about 1 month agoUpdated:9 days ago
Description
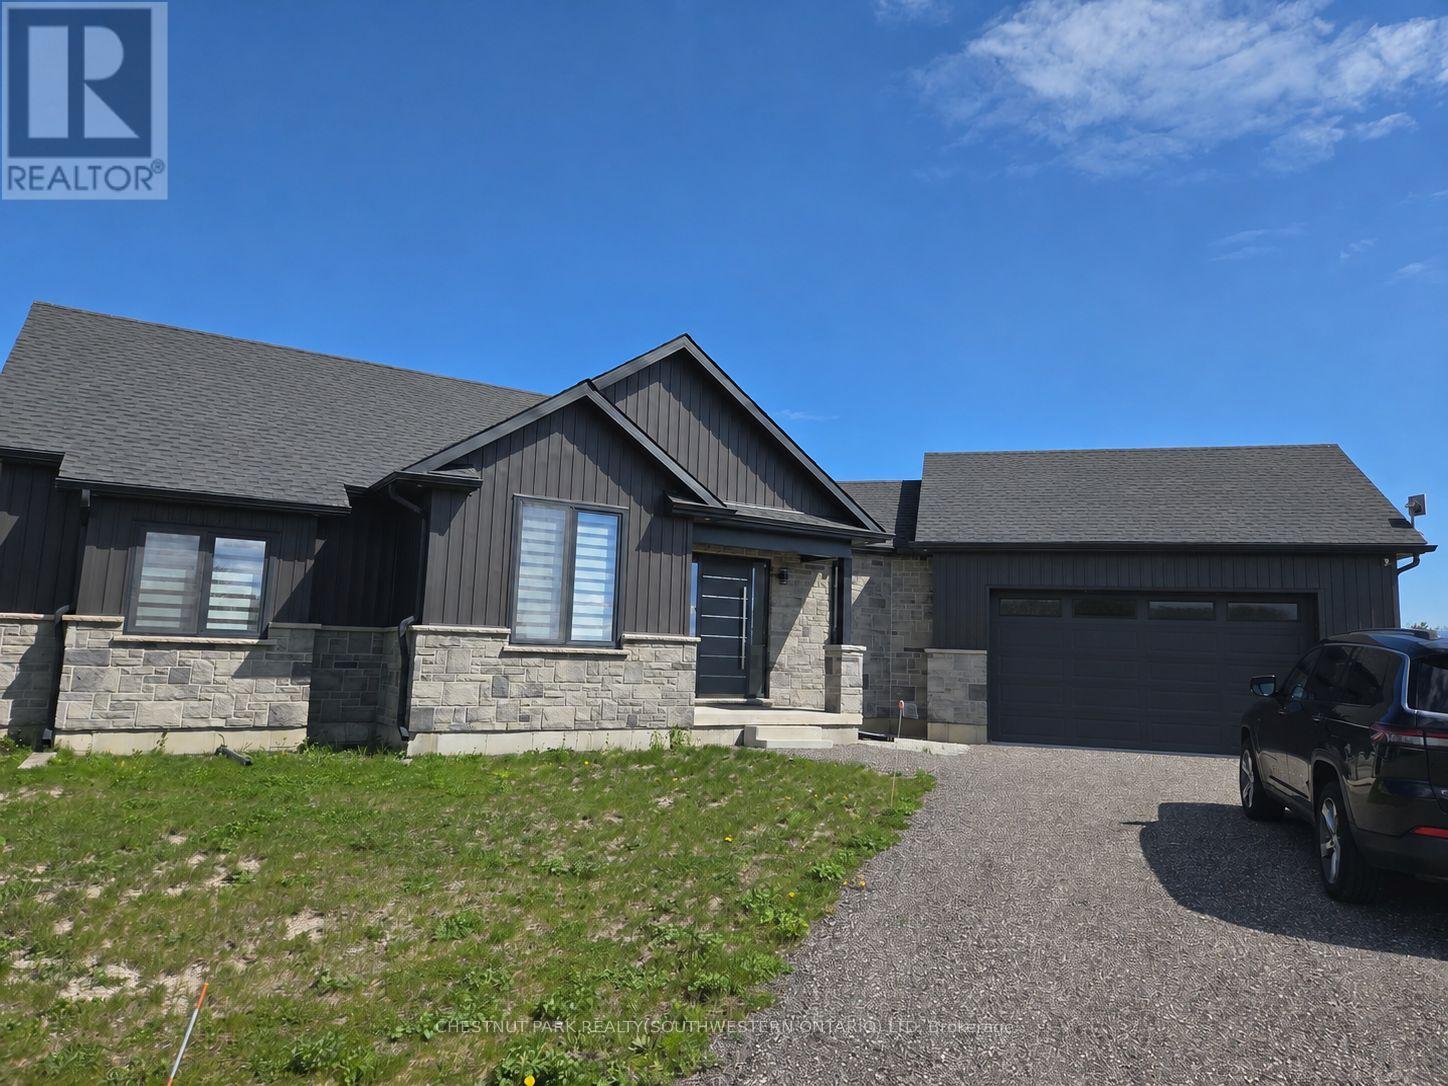
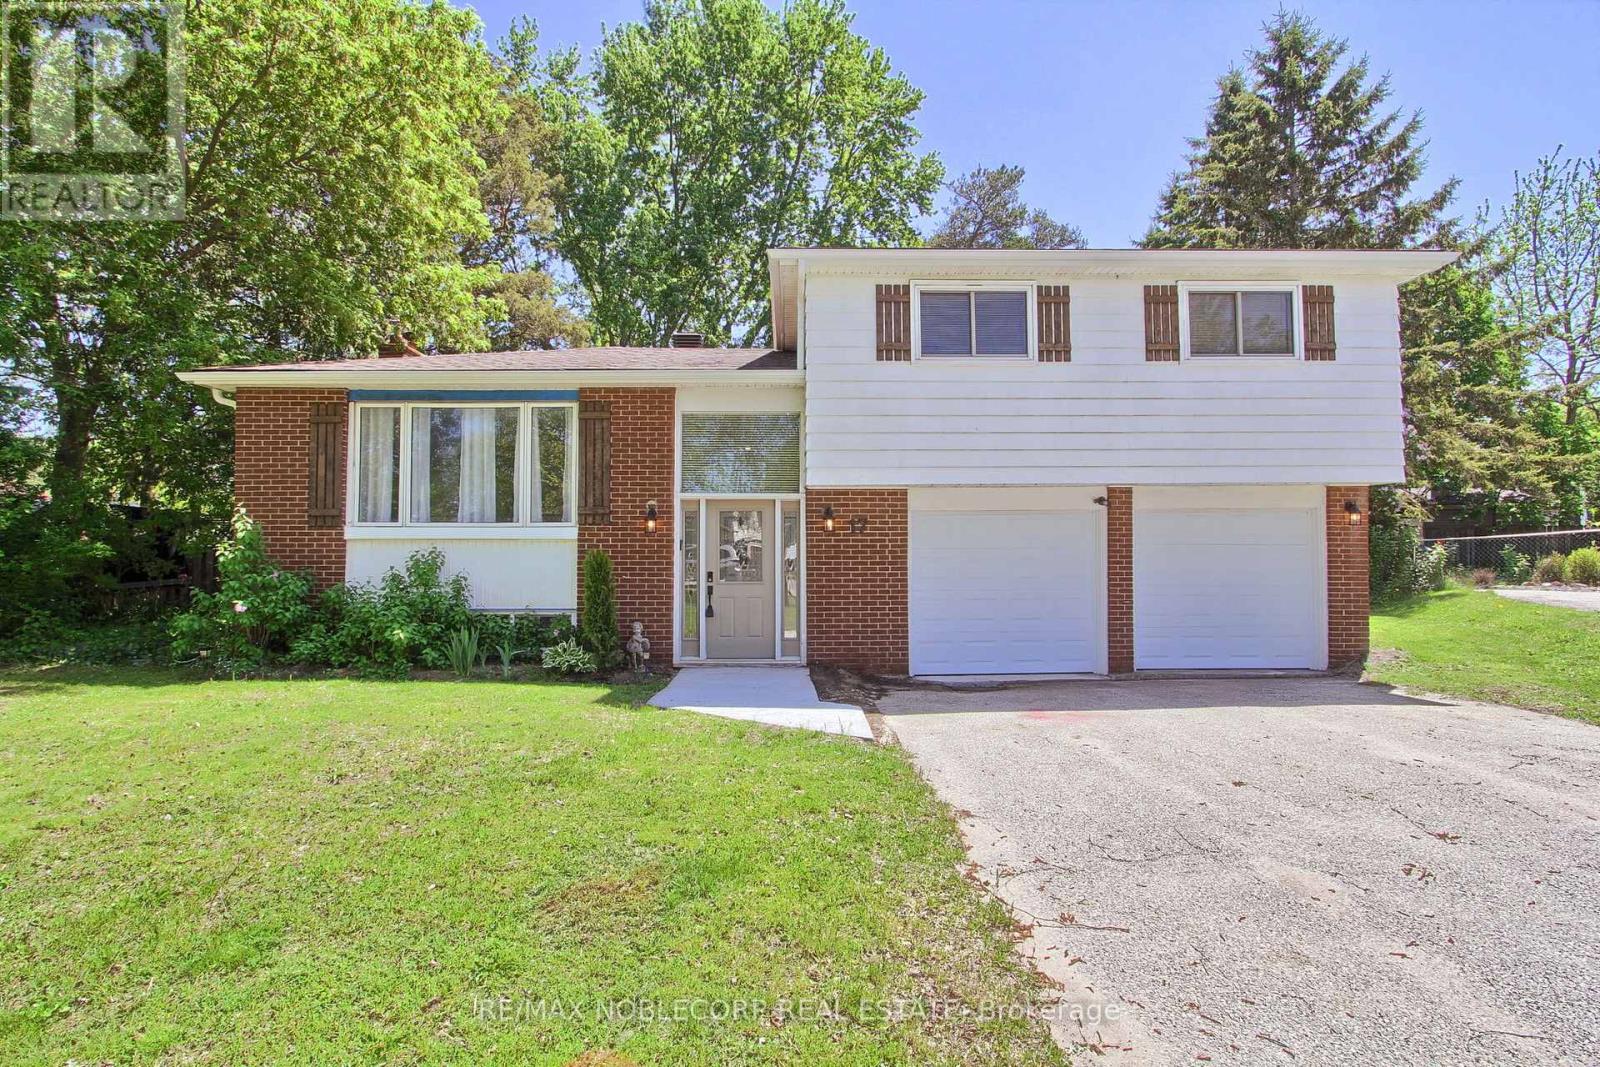
Welcome to 75 Wakefield Blvd, a stunning 3-bed, 3-bath family home available immediately for lease in a highly desirable, newer Angus community. Designed for comfort and modern living, the bright, open-concept layout features high ceilings, expansive windows, elegant hardwood, and a welcoming front sitting room. The spacious living area flows into a beautiful eat-in kitchen with a seamless walk-out to the backyard. Upstairs, enjoy three generous bedrooms, including a primary retreat complete with a walk-in closet and private glass-shower ensuite. This offering includes the whole house except for the main basement area, though the tenant enjoys full access to the lower level for the dedicated laundry space and extra storage. Outstanding convenience with the included attached double garage featuring inside entry and automatic openers, plus an expansive driveway for a total parking capacity of up to 6 vehicles. Perfectly positioned in a vibrant, family-friendly neighborhood just steps from local schools, shopping, essential amenities, and the scenic Pine River Trail system. This move-in ready home requires first and last month's rent, and the tenant is responsible to pay all utilities including the hot water tank rental. (id:63050)Details
Details for 75 Wakefield Boulevard, Essa Angus, Ontario- Property Type
- Single Family
- Building Type
- House
- Storeys
- 2
- Neighborhood
- Angus
- Land Size
- 40 x 111.6 FT
- Year Built
- -
- Annual Property Taxes
- -
- Parking Type
- Attached Garage, Garage
Inside
- Appliances
- Washer, Refrigerator, Dishwasher, Stove, Dryer, Garage door opener, Garage door opener remote(s), Water Heater
- Rooms
- 6
- Bedrooms
- 3
- Bathrooms
- 3
- Fireplace
- -
- Fireplace Total
- -
- Basement
- Full, Separate entrance
Building
- Architecture Style
- -
- Direction
- Cross Streets: Centre/Wakefield. ** Directions: 5th Line/Centre/Wakefield Blvd.
- Type of Dwelling
- house
- Roof
- -
- Exterior
- Brick
- Foundation
- Poured Concrete
- Flooring
- -
Land
- Sewer
- Sanitary sewer
- Lot Size
- 40 x 111.6 FT
- Zoning
- -
- Zoning Description
- -
Parking
- Features
- Attached Garage, Garage
- Total Parking
- 6
Utilities
- Cooling
- Central air conditioning
- Heating
- Forced air, Natural gas
- Water
- Municipal water
Feature Highlights
- Community
- Community Centre
- Lot Features
- -
- Security
- -
- Pool
- -
- Waterfront
- -
Rooms
Rooms for 75 Wakefield Boulevard, Essa Angus, OntarioMap

Listatto.comCopyright 2026