
Amy
Mohamed
Travis
1409 Lormel Gate Avenue - $1,629,000
1409 Lormel Gate Avenue - $1,629,000
1409 Lormel Gate Avenue
$1,629,000
Lefroy
Innisfil Lefroy, OntarioL0L1W0
6 beds
4 baths
6 parking
MLS#: N13427582Listed: 30 days agoUpdated:30 days ago
Description
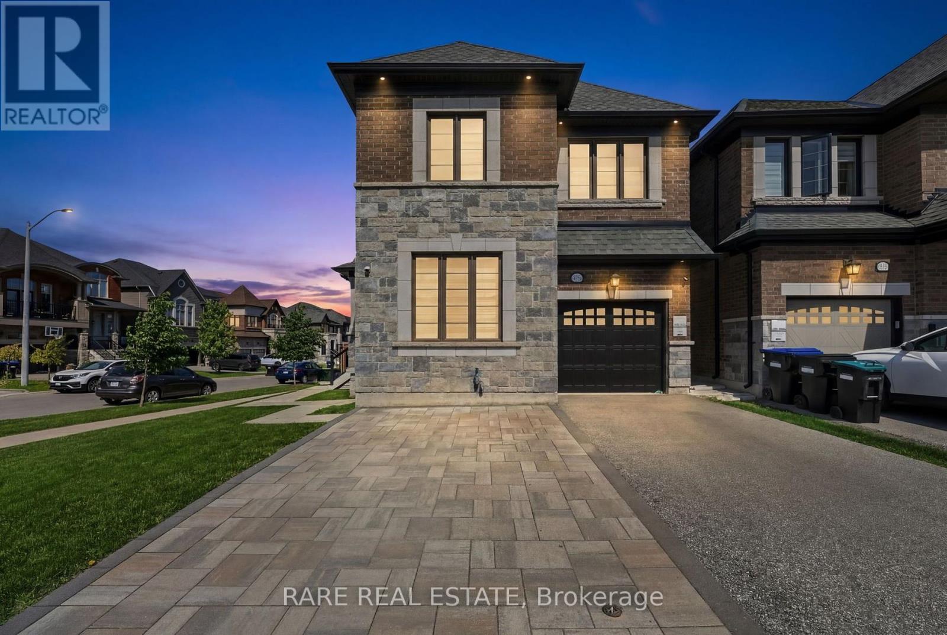
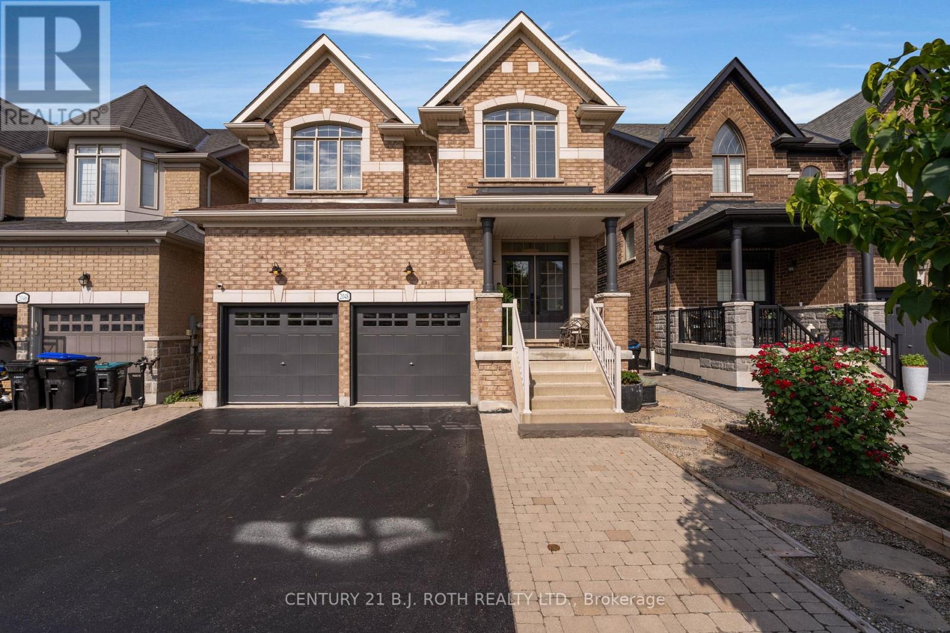
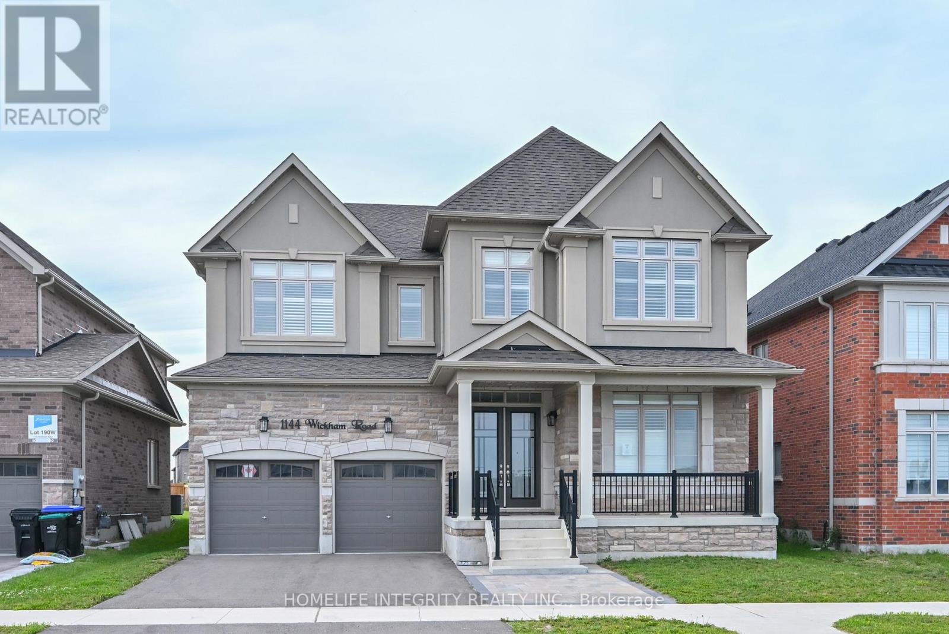
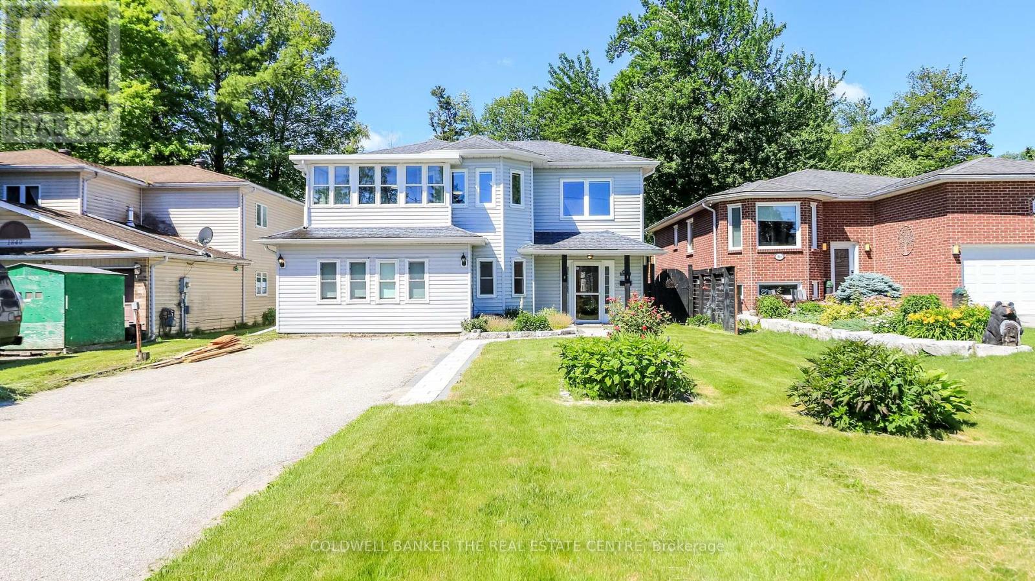
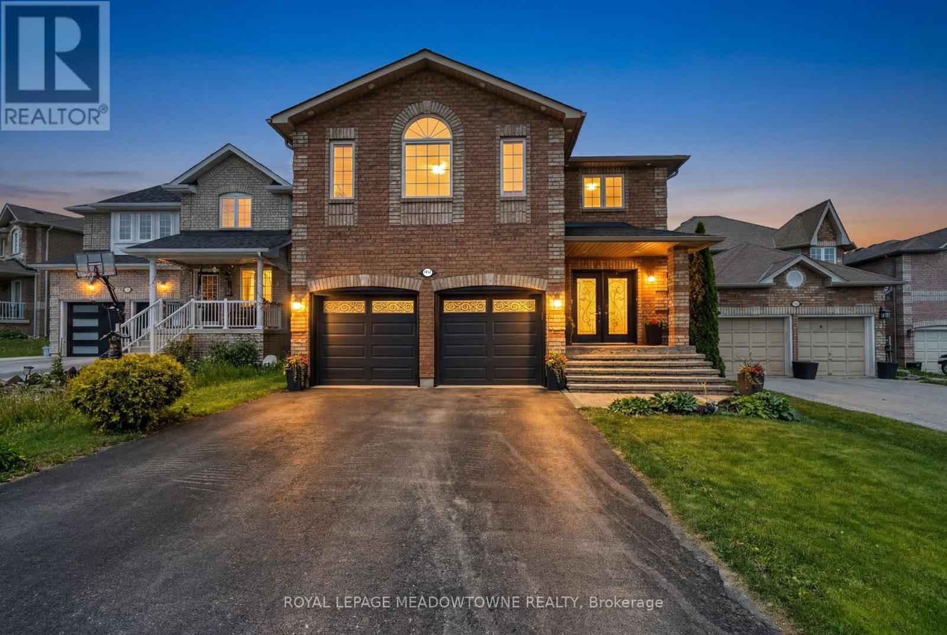
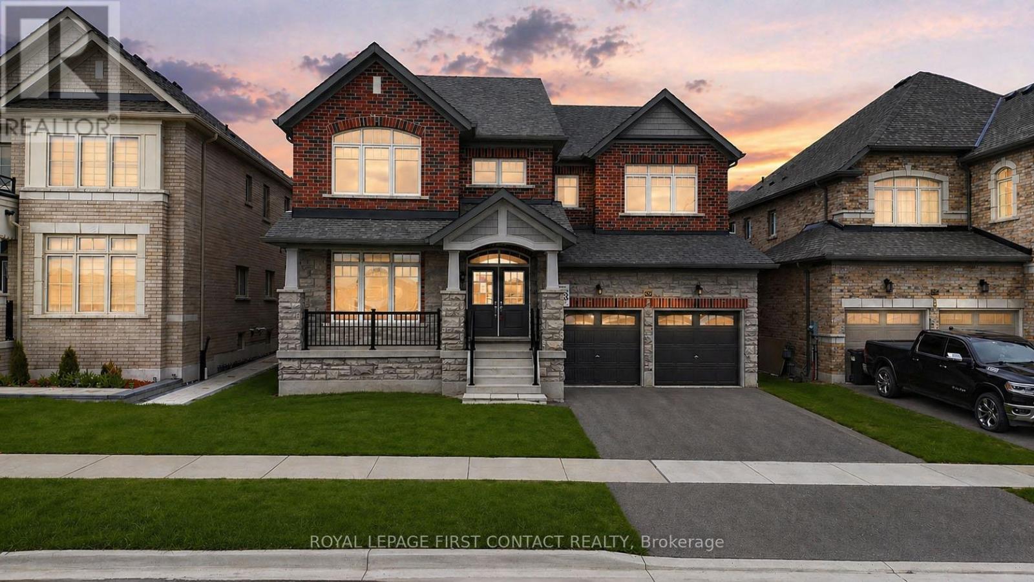
Gorgeous Stunning 6 Bedroom Home In The Sought-After Neighborhood Of Innisfil. Features High-Quality Finishes Throughout The Entire House. Perfect Open-Concept Layout With Large Windows, Very Bright House. Spacious 4 Bedrooms. Main Bedroom Is Like A Retreat With A Stunning Huge En-Suite Washroom With Upgraded Finishes (Vanity, Faucets, Showers, And Heated Floors In The En-Suite Washroom). Approximately $200K Spent On Upgrades. Corner Lot With A Huge Backyard And Walk-Out Basement. Basement Has A Large Living Room And 2 Big-Size Bedrooms (Full 2 Bedroom Apartment) Rented For $2,200, AAA Tenants Willing To Stay. Don't Miss The Chance To Own This Beautiful Home. (id:63050)Details
Details for 1409 Lormel Gate Avenue, Innisfil Lefroy, Ontario- Property Type
- Single Family
- Building Type
- House
- Storeys
- 2
- Neighborhood
- Lefroy
- Land Size
- 59.8 x 98.4 FT
- Year Built
- -
- Annual Property Taxes
- $6,991
- Parking Type
- Attached Garage, Garage
Inside
- Appliances
- All, Oven - Built-In, Window Coverings
- Rooms
- 8
- Bedrooms
- 6
- Bathrooms
- 4
- Fireplace
- -
- Fireplace Total
- -
- Basement
- Finished, Walk out, N/A
Building
- Architecture Style
- -
- Direction
- Green St / Lormel Gate Ave
- Type of Dwelling
- house
- Roof
- -
- Exterior
- Brick, Stone
- Foundation
- Stone, Concrete, Brick
- Flooring
- Hardwood
Land
- Sewer
- Sanitary sewer
- Lot Size
- 59.8 x 98.4 FT
- Zoning
- -
- Zoning Description
- -
Parking
- Features
- Attached Garage, Garage
- Total Parking
- 6
Utilities
- Cooling
- Central air conditioning
- Heating
- Forced air, Natural gas
- Water
- Municipal water
Feature Highlights
- Community
- -
- Lot Features
- Carpet Free
- Security
- -
- Pool
- -
- Waterfront
- -
Rooms
Rooms for 1409 Lormel Gate Avenue, Innisfil Lefroy, OntarioMap


Listatto.comCopyright 2026