
Jolanda
Amy
Travis
41 Florida Crescent - $1,299,000
41 Florida Crescent - $1,299,000
41 Florida Crescent
$1,299,000
Humbermede
Toronto Humbermede, OntarioM9M1P4
4 beds
3 baths
6 parking
MLS#: W13430318Listed: 29 days agoUpdated:3 days ago
Description
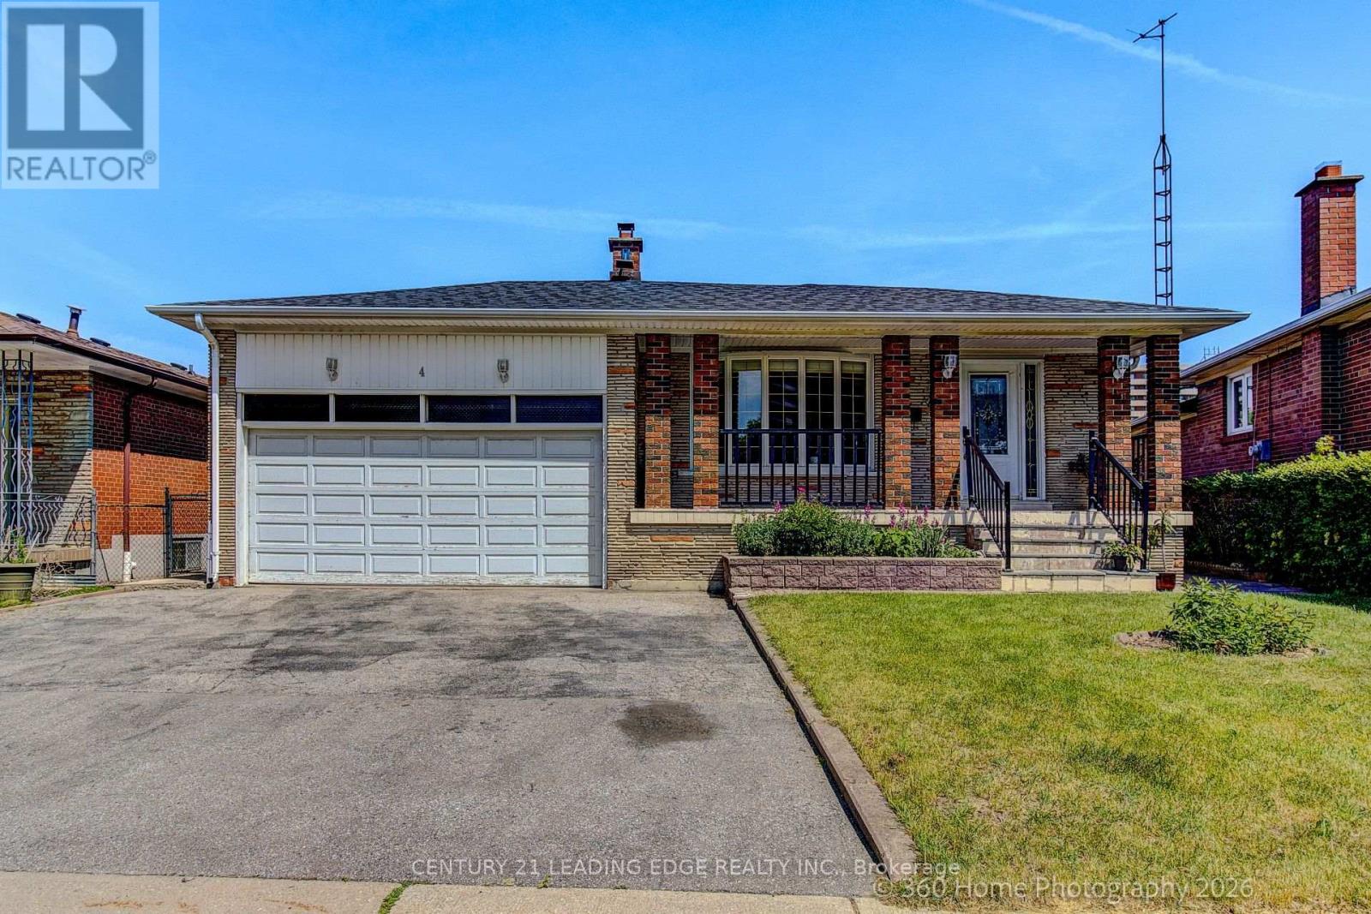
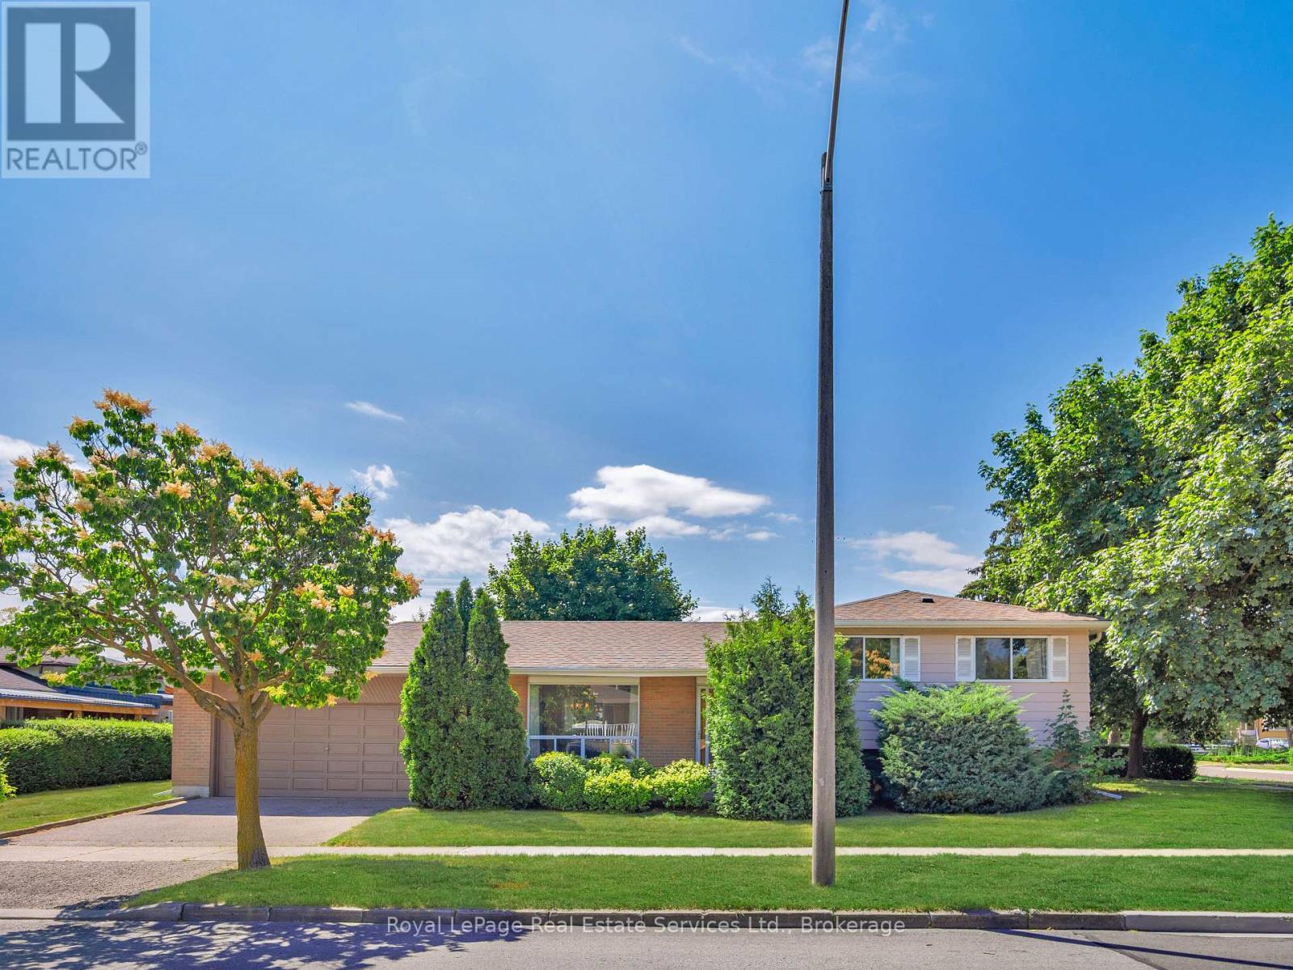
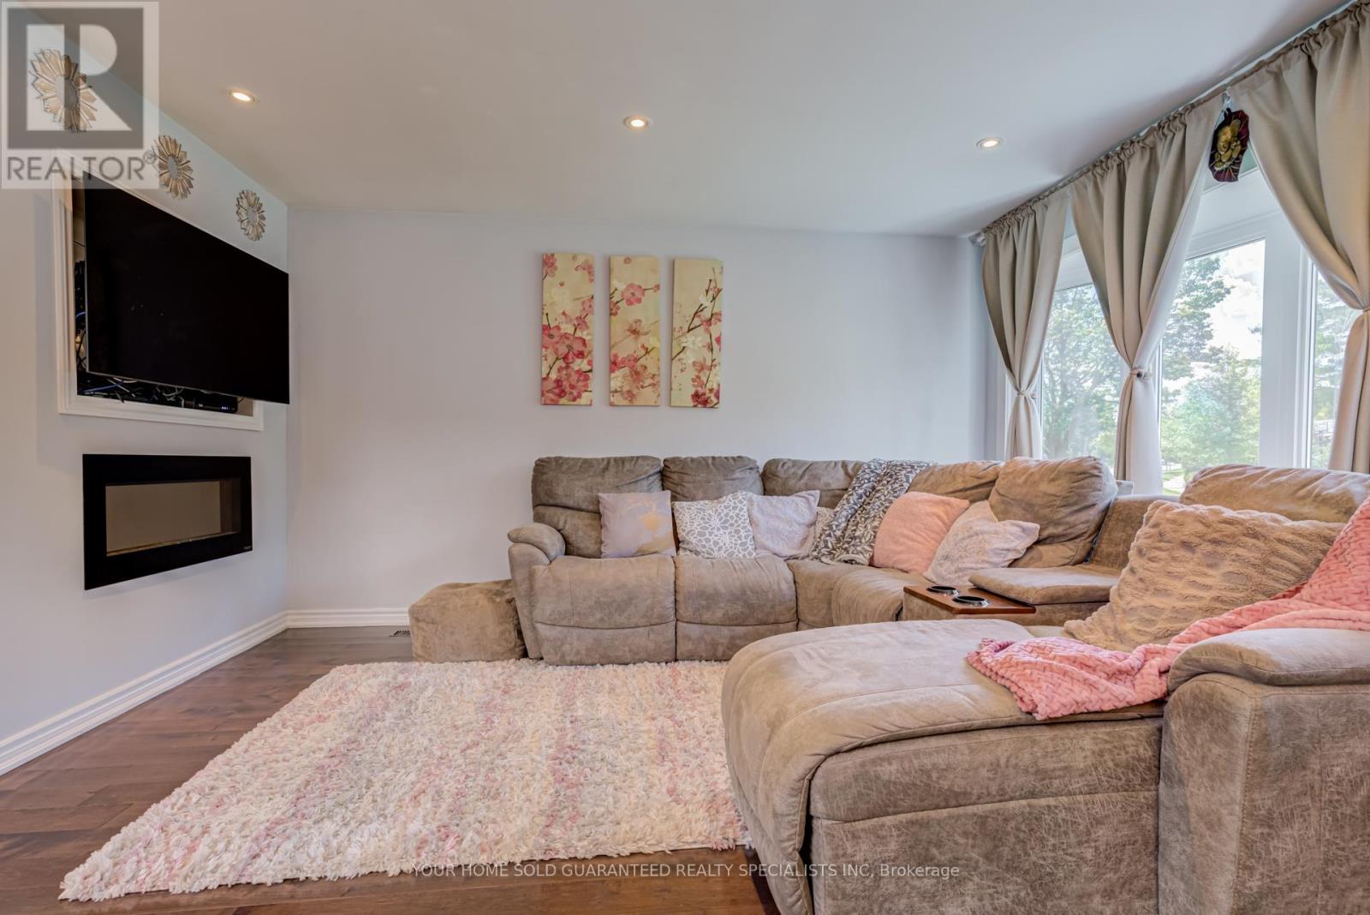
Ranch Style Bungalow on Premium Sized Lot Backing onto Ravine. Over 2500 Sq.Ft of Livable Space! Private backyard oasis outdoor wood burning Fireplace, Basement walk out beautifully landscaped and treed (cottage like feel). Main floor features Eat-In Kitchen, Dining Room, Sunken Family Room Overlooking Greenspace, Three Spacious Bedrooms, Full Bath and Two Piece Ensuite in Primary Bedroom. Basement features: High Ceilings, New Vinyl Plank Flooring, 2nd Kitchen with Eat in Area, Living Room with walkout to Sunroom, 4th Bedroom, Den/Office Space, Full Bathroom, Cold Room, and Laundry. Private driveway with double car garage with loft(Great Storage Space). Ideal location steps to TTC, major highways (400, 401, 409), Pearson Airport, Humber Valley Golf Course, Humber River Hospital, scenic trails along the Humber River, schools, parks, places of worship, FINCH LRT, and New Community Centre currently under development. Live in the City will a cottage like feel!!! (id:63050)Details
Details for 41 Florida Crescent, Toronto Humbermede, Ontario- Property Type
- Single Family
- Building Type
- House
- Storeys
- 1
- Neighborhood
- Humbermede
- Land Size
- 67.6 x 137.9 FT
- Year Built
- -
- Annual Property Taxes
- $5,333
- Parking Type
- Attached Garage, Garage
Inside
- Appliances
- Window Coverings, Garage door opener
- Rooms
- 12
- Bedrooms
- 4
- Bathrooms
- 3
- Fireplace
- -
- Fireplace Total
- 2
- Basement
- Finished, Full, Walk out
Building
- Architecture Style
- Bungalow
- Direction
- Weston Rd / Sheppard Ave
- Type of Dwelling
- house
- Roof
- -
- Exterior
- Brick
- Foundation
- Block
- Flooring
- Tile, Hardwood, Laminate, Vinyl
Land
- Sewer
- Sanitary sewer
- Lot Size
- 67.6 x 137.9 FT
- Zoning
- -
- Zoning Description
- -
Parking
- Features
- Attached Garage, Garage
- Total Parking
- 6
Utilities
- Cooling
- Central air conditioning
- Heating
- Forced air, Natural gas
- Water
- Municipal water
Feature Highlights
- Community
- Community Centre
- Lot Features
- Ravine, Conservation/green belt
- Security
- -
- Pool
- -
- Waterfront
- -
Rooms
Rooms for 41 Florida Crescent, Toronto Humbermede, OntarioMap


Listatto.comCopyright 2026