
Learie
Jolanda
Mohamed
2963 Dundas Street - $2,988,000
2963 Dundas Street - $2,988,000
2963 Dundas Street
$2,988,000
Junction Area
Toronto Junction Area, OntarioM6P1Z2
0 beds
0 baths
null parking
MLS#: W13430800Listed: about 1 month agoUpdated:about 1 month ago
Description
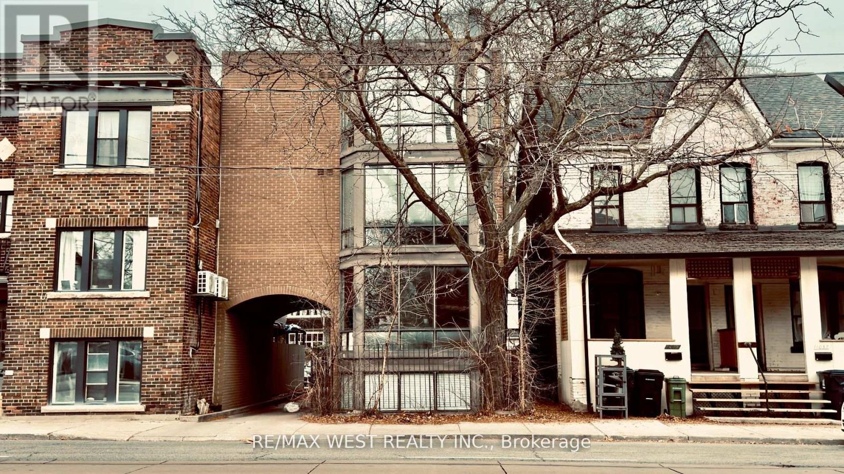
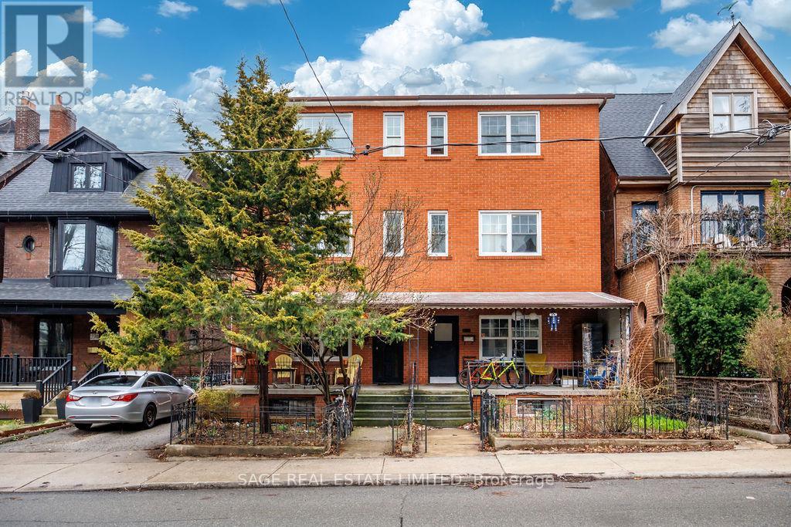
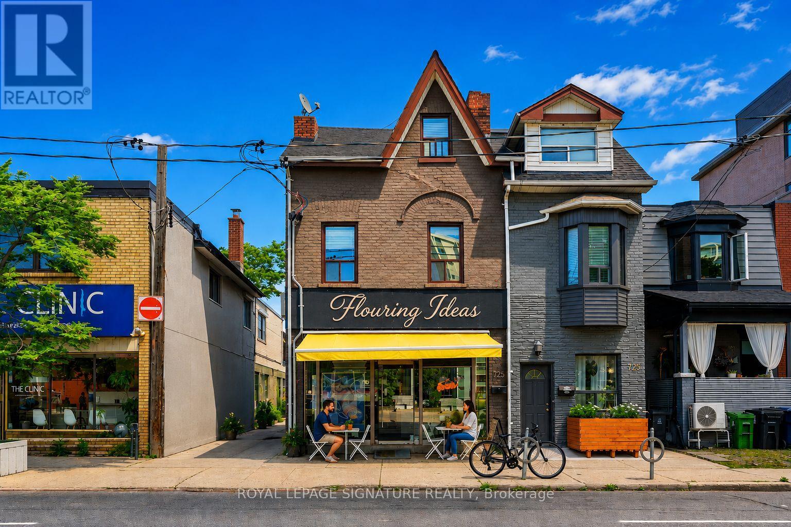
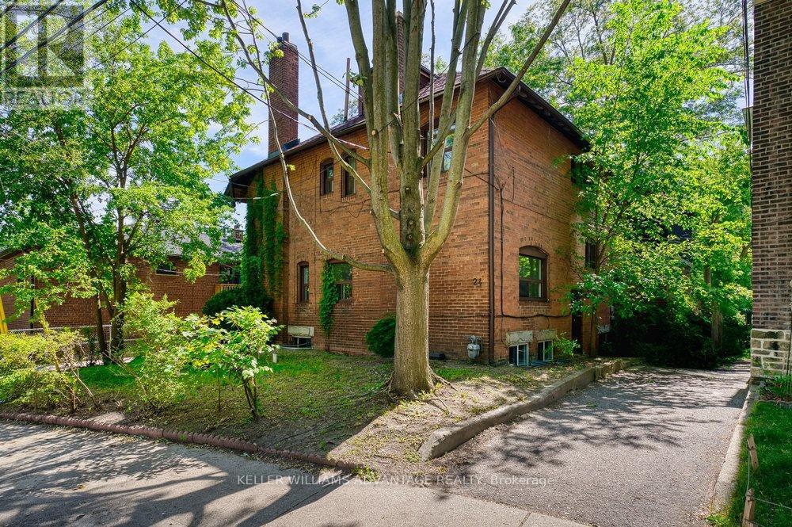
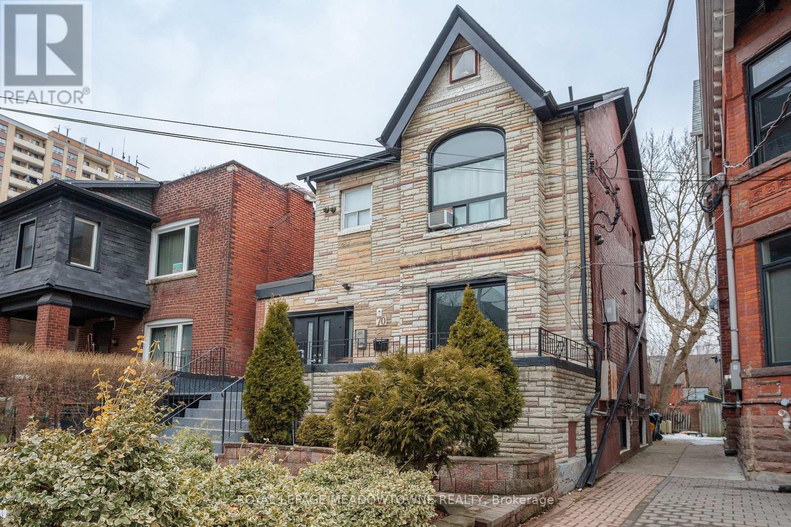
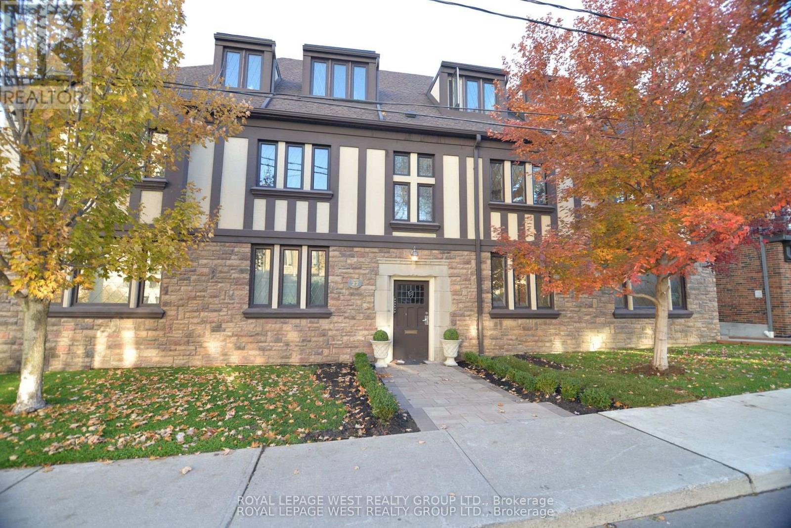
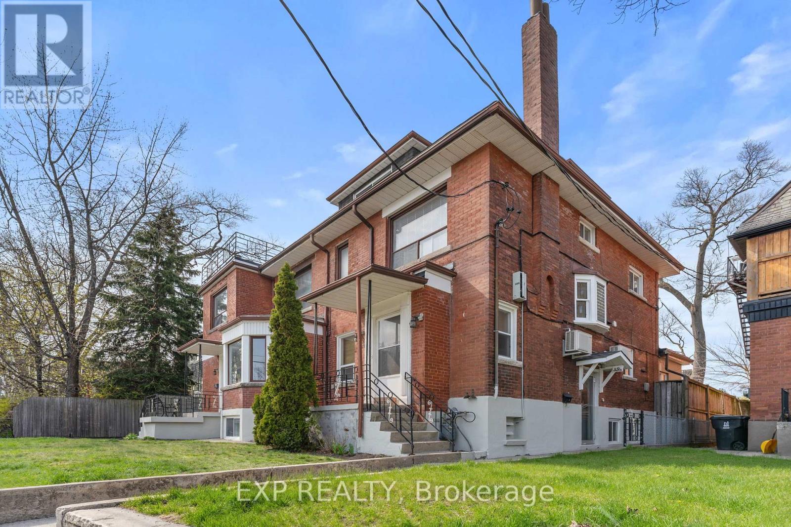
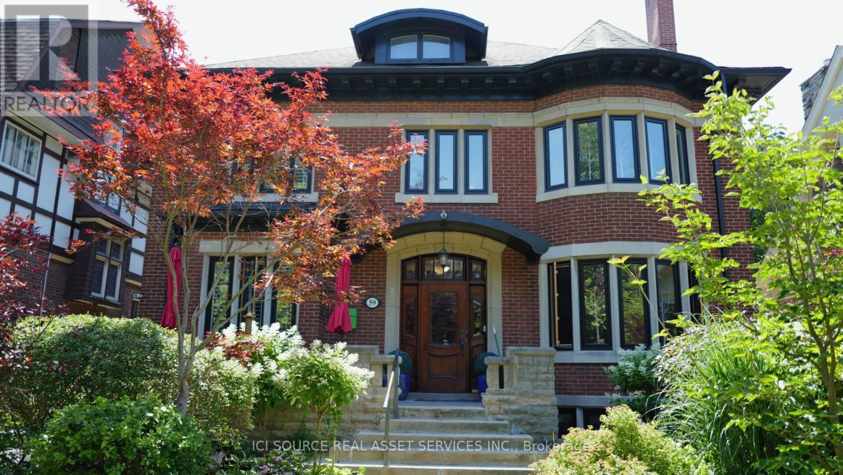
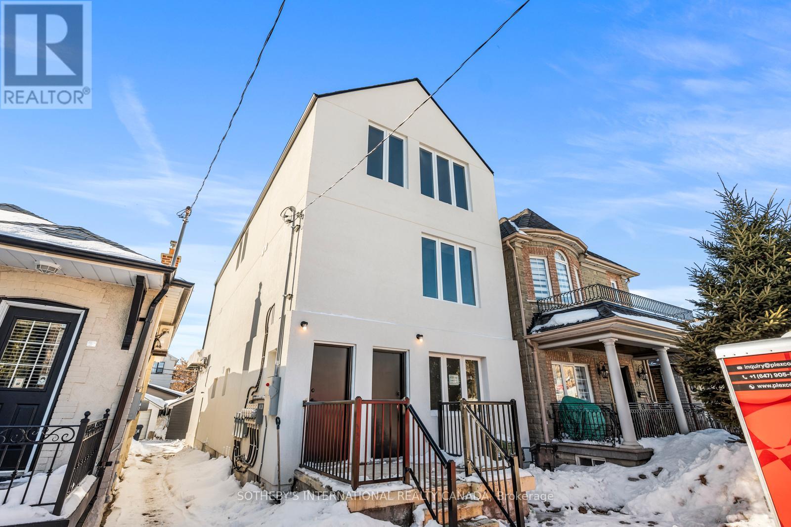
Located in the Best block in the Junction this meticulously maintained 3 storey property is just shy of 6,000 sq. ft, and is filled with character and possibilities. Currently configured as 5 large, beautifully updated, apartments with private terraces and up to a total of 14bedrooms, this property boasts the potential of achieving an estimated cap rate of over 6% for an investor. The building can also be offered with vacant possession allowing for many possibilities for a user including LIVE/WORK, or the 2,241 sf main floor could be converted to a commercial use with souring 14' ceilings making a perfect location for a retail, hospitality, or services business with ample auxiliary income from the floors above. Front entrance to lower level. A Green 'P' surface parking lot with electric charging stations and Bikeshare docks backson to the property and is accessible by a rear gate. 24 hour bus at front door, walking distance to Bloor Subway, UP Express & Stockyards Mall. (id:63050)Details
Details for 2963 Dundas Street, Toronto Junction Area, Ontario- Property Type
- Multi Family
- Building Type
- Multi Family
- Storeys
- -
- Neighborhood
- Junction Area
- Land Size
- 25.17 x 109.76 FT
- Year Built
- -
- Annual Property Taxes
- $8,672
- Parking Type
- -
Inside
- Appliances
- Washer, Dishwasher, Dryer, Microwave
- Rooms
- -
- Bedrooms
- -
- Bathrooms
- 0
- Fireplace
- -
- Fireplace Total
- -
- Basement
- -
Building
- Architecture Style
- -
- Direction
- Cross Streets: Dundas W & Pacific. ** Directions: 1 blocks East of High Park Ave.
- Type of Dwelling
- multi_family
- Roof
- -
- Exterior
- -
- Foundation
- -
- Flooring
- -
Land
- Sewer
- -
- Lot Size
- 25.17 x 109.76 FT
- Zoning
- -
- Zoning Description
- CR2.5 (c1; r2)2220
Parking
- Features
- -
- Total Parking
- -
Utilities
- Cooling
- Partially air conditioned
- Heating
- Forced air, Natural gas
- Water
- Municipal water
Feature Highlights
- Community
- -
- Lot Features
- -
- Security
- -
- Pool
- -
- Waterfront
- -
Rooms
Rooms for 2963 Dundas Street, Toronto Junction Area, OntarioMap

Listatto.comCopyright 2026