
Amy
Mohamed
Travis
1626 Sherwood Forrest Circle - $1,495,000
1626 Sherwood Forrest Circle - $1,495,000
1626 Sherwood Forrest Circle
$1,495,000
Sheridan
Mississauga Sheridan, OntarioL5K2G7
4 beds
3 baths
6 parking
MLS#: W13433570Listed: about 1 month agoUpdated:about 13 hours ago
Description
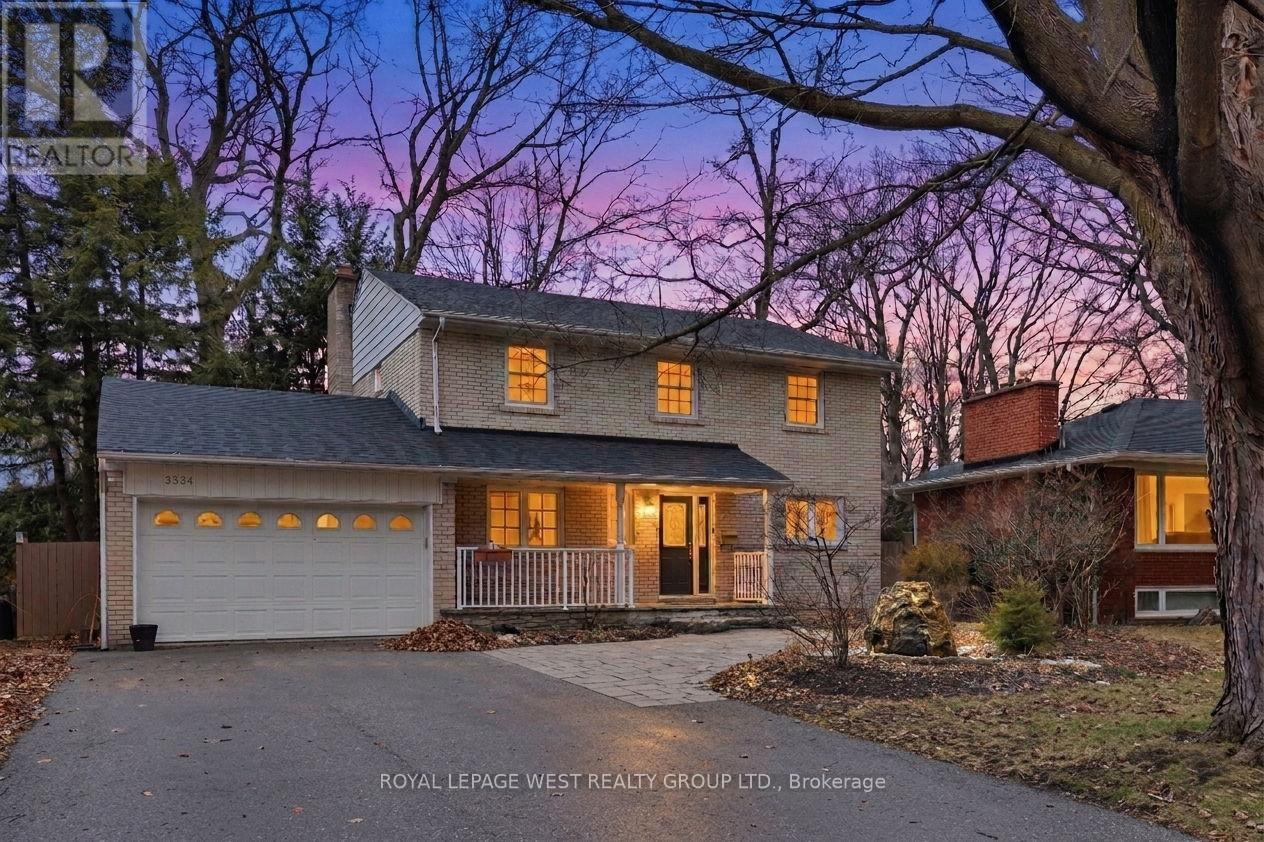
Situated on a premium 55 x 150 ft lot in the prestigious Sherwood Forest community, this spacious 4-bedroom family home presents an exceptional opportunity to renovate, redesign, and create your dream home in one of Mississauga's most sought-after neighbourhoods. This well-maintained home features a bright, functional layout with generously sized principal rooms, abundant natural light, and endless potential for transformation. The main floor offers expansive living and dining areas, a family-sized kitchen with walkout to the backyard, a welcoming family room with a floor-to-ceiling wood-burning fireplace, convenient main-floor laundry, and a charming covered front porch. Upstairs, you'll find four bedrooms, a large open landing area, and a generous primary suite with ensuite bath and dual closets. The unspoiled basement offers a blank canvas for additional living space, recreation, a home gym, or in-law suite potential. The oversized backyard provides ample room for a pool, outdoor entertaining, gardens, and family enjoyment. Surrounded by mature trees and established homes, this is a rare opportunity to secure a sizeable property and bring your vision to life. Whether you're planning a full-scale renovation or a custom modernization, the possibilities are endless. A rare chance to transform a solid, spacious home on one of Sherwood Forrest's most desirable streets into something truly spectacular. Located close to top-rated schools, parks, trails, shopping, transit, Clarkson GO Station, major highways, recreation facilities, tennis and pickleball courts, sports fields, and UTM. (id:63050)Details
Details for 1626 Sherwood Forrest Circle, Mississauga Sheridan, Ontario- Property Type
- Single Family
- Building Type
- House
- Storeys
- 2
- Neighborhood
- Sheridan
- Land Size
- 55.1 x 150.2 FT
- Year Built
- -
- Annual Property Taxes
- $9,408
- Parking Type
- Attached Garage, Garage
Inside
- Appliances
- Washer, Refrigerator, Central Vacuum, Whirlpool, Dishwasher, Stove, Dryer
- Rooms
- 8
- Bedrooms
- 4
- Bathrooms
- 3
- Fireplace
- -
- Fireplace Total
- 1
- Basement
- Unfinished, N/A
Building
- Architecture Style
- -
- Direction
- Cross Streets: Mississauga Rd and Dundas. ** Directions: South of Dundas, west of Mississauga Rd.
- Type of Dwelling
- house
- Roof
- -
- Exterior
- Brick
- Foundation
- Poured Concrete
- Flooring
- Hardwood, Ceramic
Land
- Sewer
- Sanitary sewer
- Lot Size
- 55.1 x 150.2 FT
- Zoning
- -
- Zoning Description
- -
Parking
- Features
- Attached Garage, Garage
- Total Parking
- 6
Utilities
- Cooling
- Central air conditioning
- Heating
- Forced air, Natural gas
- Water
- Municipal water
Feature Highlights
- Community
- -
- Lot Features
- -
- Security
- -
- Pool
- -
- Waterfront
- -
Rooms
Rooms for 1626 Sherwood Forrest Circle, Mississauga Sheridan, OntarioMap

Listatto.comCopyright 2026