
Mohamed
Learie
Travis
102 Sunforest Drive - $1,099,000
102 Sunforest Drive - $1,099,000
102 Sunforest Drive
$1,099,000
Heart Lake West
Brampton Heart Lake West, OntarioL6Z4B2
4 beds
3 baths
4 parking
MLS#: W13436910Listed: about 1 month agoUpdated:1 day ago
Description
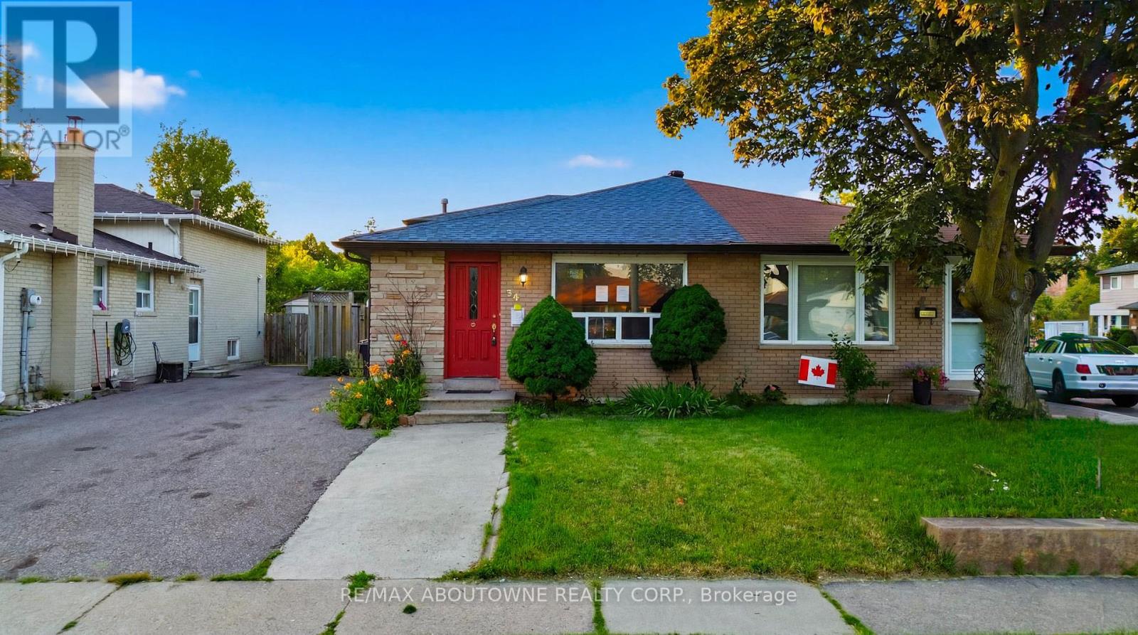
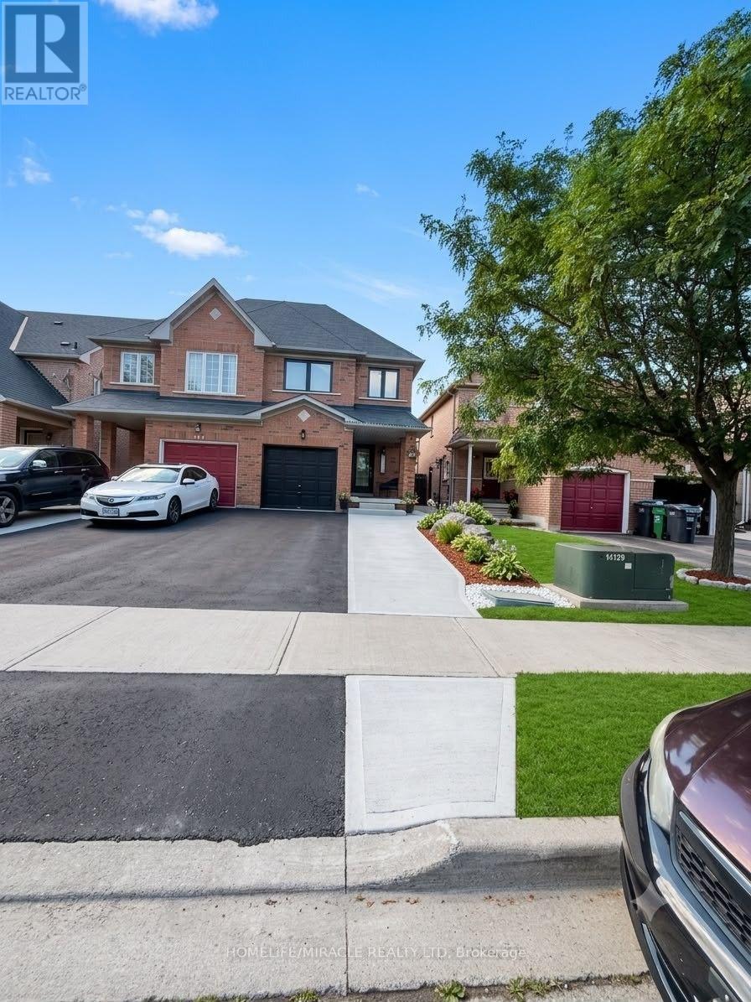
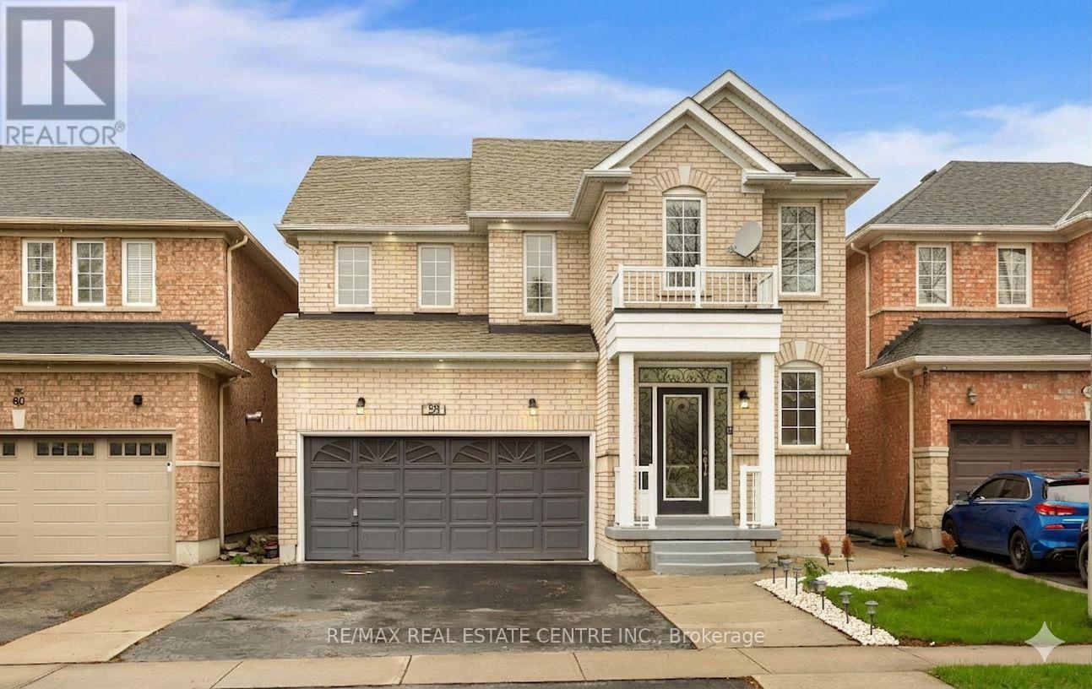
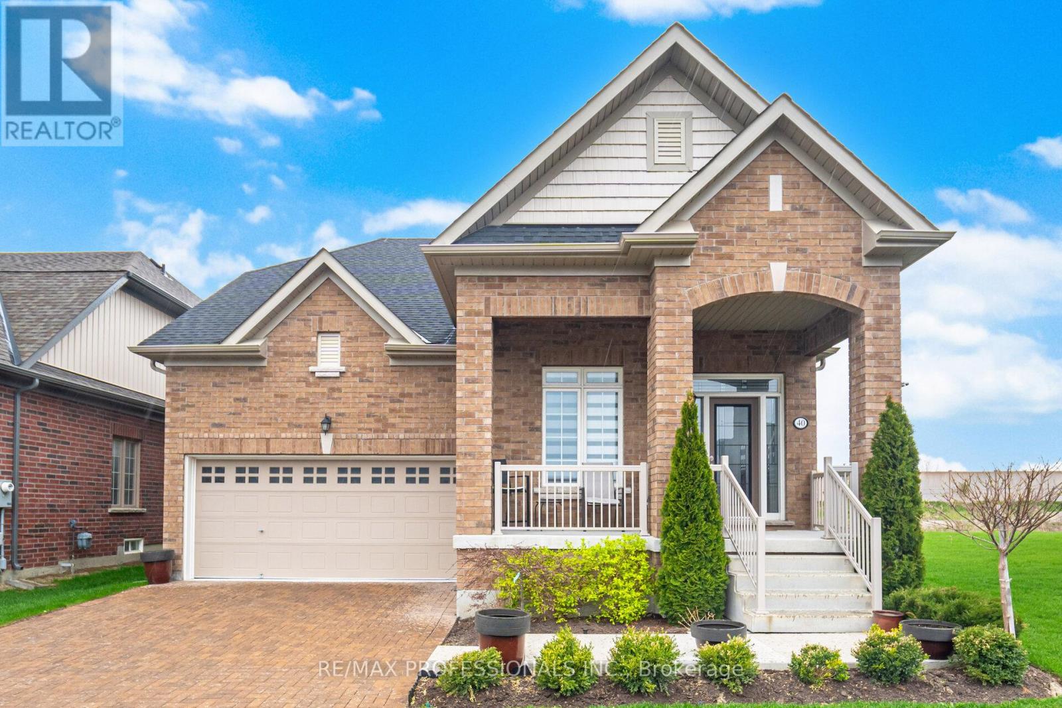
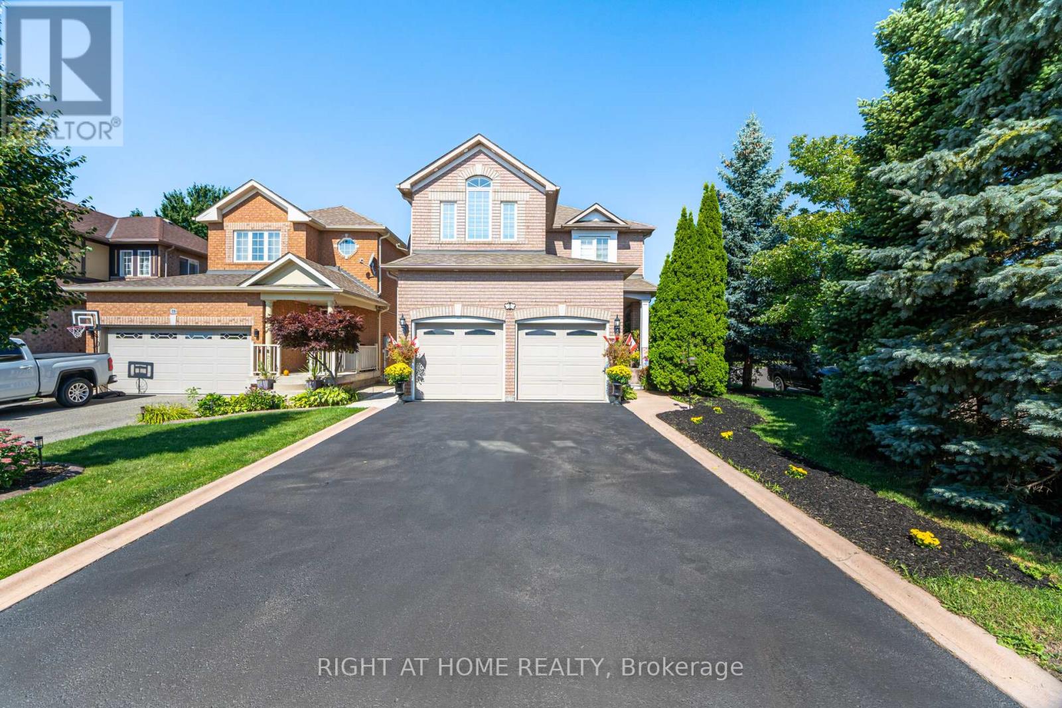
Wow! Seal of a deal. Extensively renovated beauty with lots of recent upgrades. Large family home on a beautiful 50 feet lots. Loads of upgrades including 3 new bathrooms, brand new light fixtures, brand now flooring on the upper level, designer paint through out, New stainless appliances, Lots of entertaining and living space. Huge Living dining room and family rooms and a very spacious kitchen. Ideal for the growing or extended family. Separate side entrance provides potential for a legal basement apartment in future. Brand new roof shingles installed recently. Full landscaped Large interlocked stone driveway with parking for 4 cars. Private backyard with stone patio for summer fun. Vacant home available for immediate occupancy. Beautiful move in ready home not to be missed. (id:63050)Details
Details for 102 Sunforest Drive, Brampton Heart Lake West, Ontario- Property Type
- Single Family
- Building Type
- House
- Storeys
- 2
- Neighborhood
- Heart Lake West
- Land Size
- 50 x 100 FT
- Year Built
- -
- Annual Property Taxes
- $6,650
- Parking Type
- Garage
Inside
- Appliances
- -
- Rooms
- 8
- Bedrooms
- 4
- Bathrooms
- 3
- Fireplace
- -
- Fireplace Total
- -
- Basement
- Partially finished, Separate entrance, N/A, N/A
Building
- Architecture Style
- -
- Direction
- HURONTARIO/ Bovaird drive
- Type of Dwelling
- house
- Roof
- -
- Exterior
- Brick
- Foundation
- Poured Concrete
- Flooring
- -
Land
- Sewer
- Sanitary sewer
- Lot Size
- 50 x 100 FT
- Zoning
- -
- Zoning Description
- -
Parking
- Features
- Garage
- Total Parking
- 4
Utilities
- Cooling
- Central air conditioning
- Heating
- Forced air, Natural gas
- Water
- Municipal water
Feature Highlights
- Community
- -
- Lot Features
- Ravine, Conservation/green belt
- Security
- -
- Pool
- -
- Waterfront
- -
Rooms
Rooms for 102 Sunforest Drive, Brampton Heart Lake West, OntarioMap

Listatto.comCopyright 2026