
Amy
Natasha
Travis
202 Nahani Way Unit Bsmt - $2,100
202 Nahani Way Unit Bsmt - $2,100
202 Nahani Way Unit Bsmt
$2,100
Hurontario
Mississauga Hurontario, OntarioL4Z3J5
2 beds
1 baths
1 parking
MLS#: W13446664Listed: about 1 month agoUpdated:6 days ago
Description
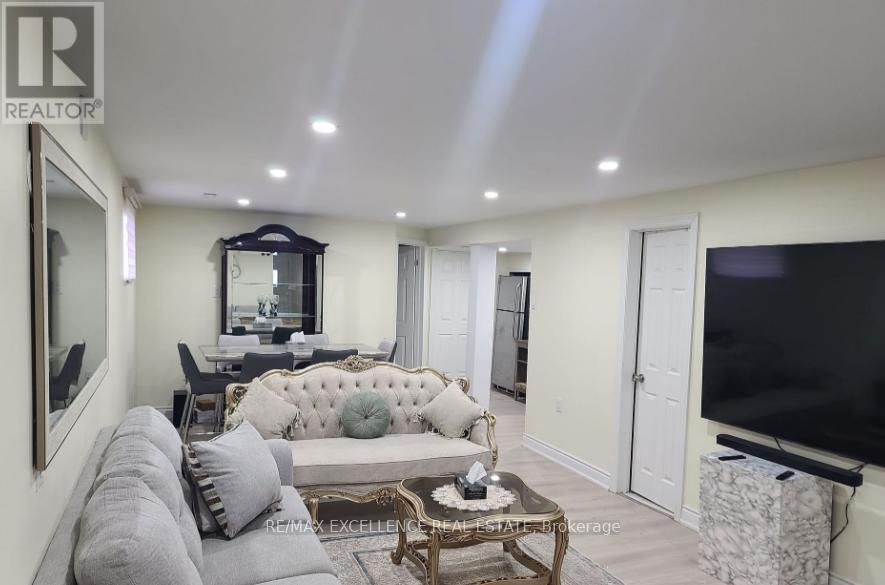
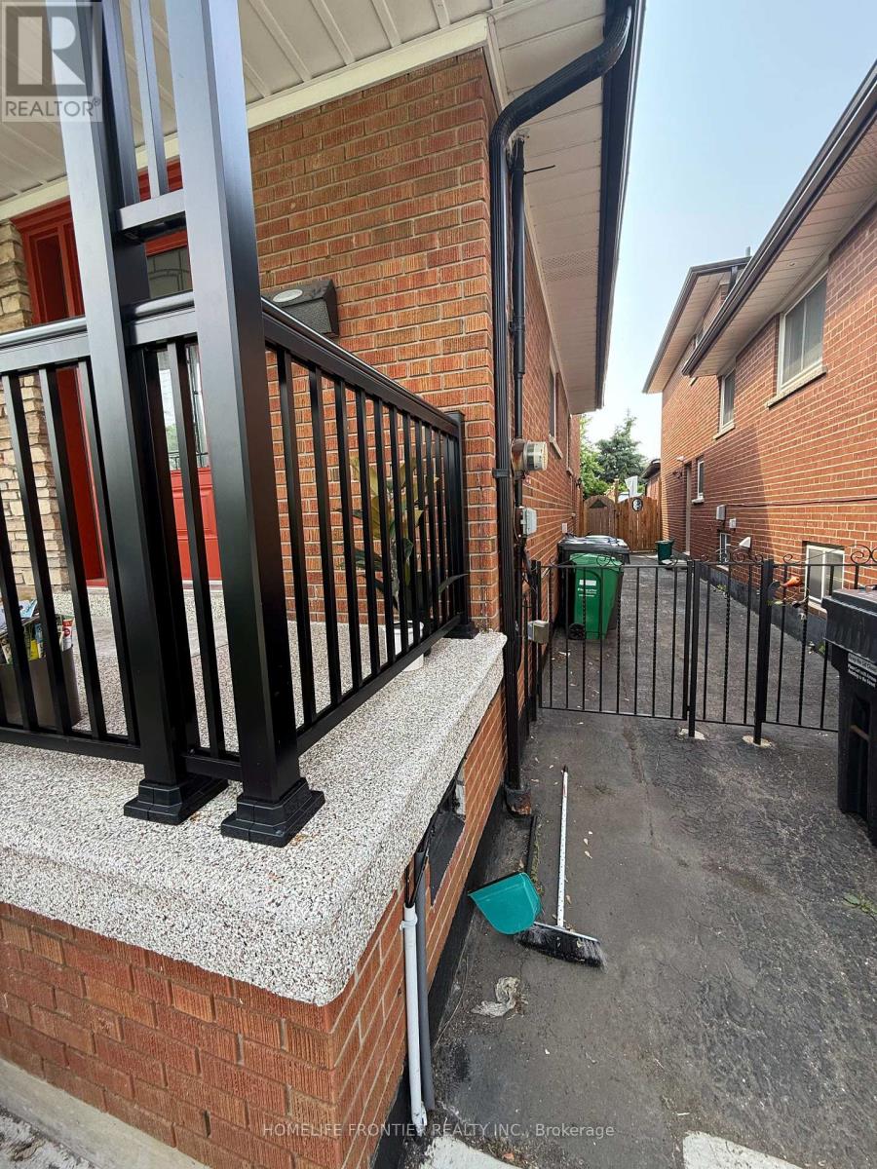

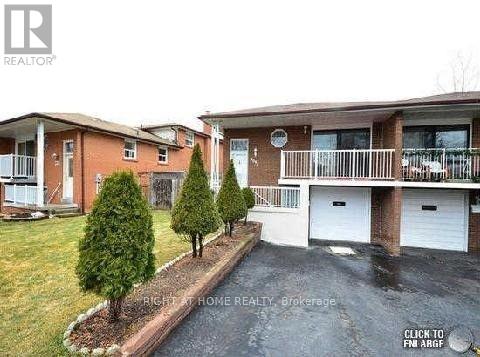
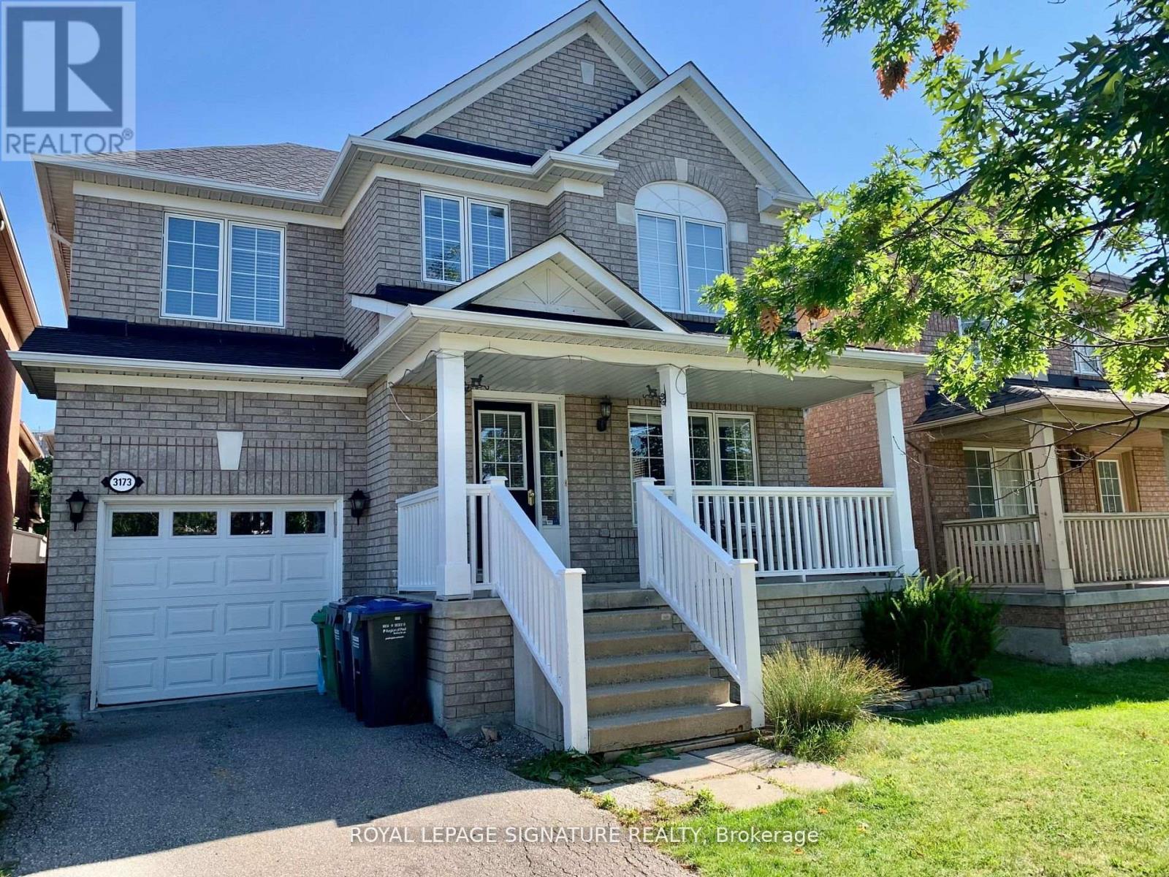
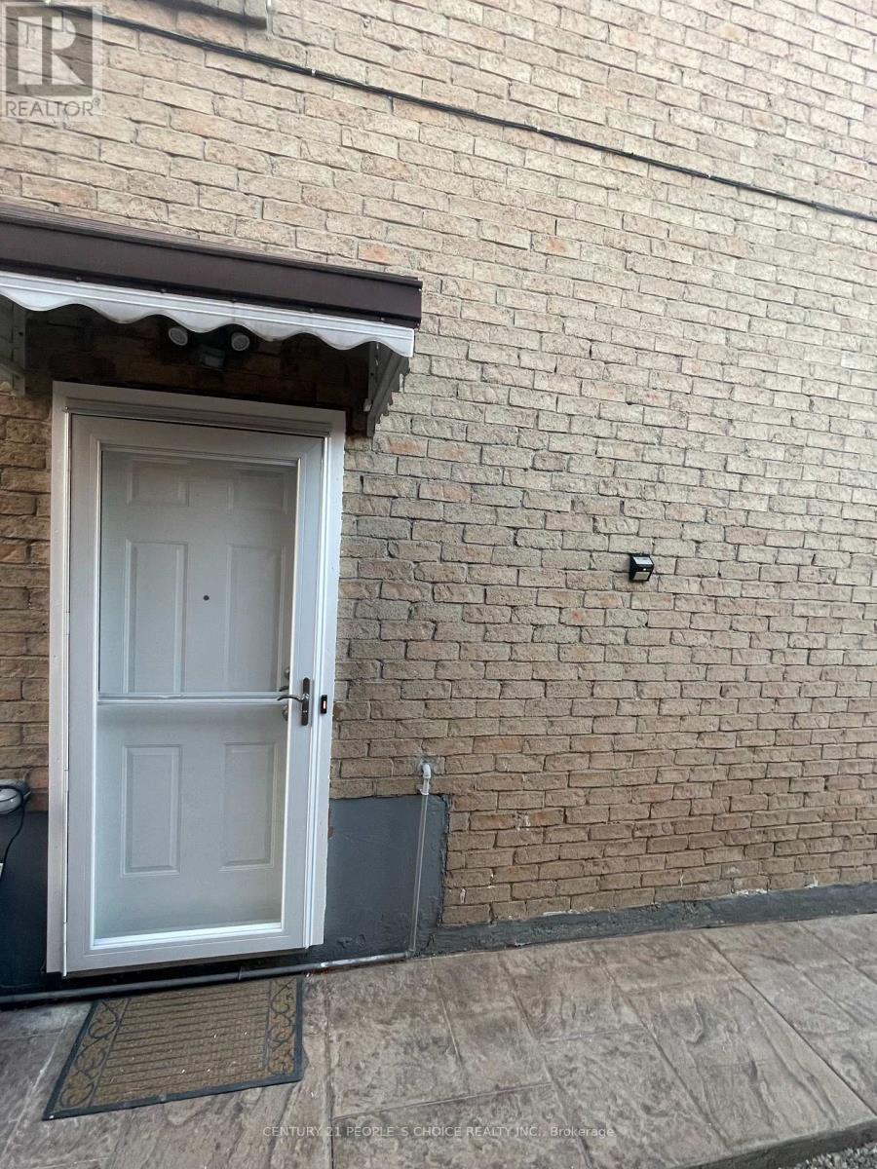
Rare opportunity to lease a bright and spacious 2-bedroom basement apartment with a private separate entrance in a highly desirable, family-friendly neighbourhood. This well-maintained unit features a functional open-concept living and dining area, a modern kitchen, upgraded flooring, and large windows that provide plenty of natural light, creating a warm and inviting space to call home.Conveniently located directly across from a community hub featuring soccer fields, tennis and badminton courts, a swimming pool, and a public library. Enjoy easy access to top-rated schools, including two International Baccalaureate (IB) programs, as well as parks, recreation centres, shopping, public transit, and major highways.A fantastic leasing opportunity offering comfort, convenience, and an unbeatable location. (id:63050)Details
Details for 202 Nahani Way Unit Bsmt, Mississauga Hurontario, Ontario- Property Type
- Single Family
- Building Type
- House
- Storeys
- 2
- Neighborhood
- Hurontario
- Land Size
- -
- Year Built
- -
- Annual Property Taxes
- -
- Parking Type
- Attached Garage, Garage
Inside
- Appliances
- Washer, Refrigerator, Stove, Dryer, Window Coverings
- Rooms
- 4
- Bedrooms
- 2
- Bathrooms
- 1
- Fireplace
- -
- Fireplace Total
- -
- Basement
- Apartment in basement, Separate entrance, N/A, N/A
Building
- Architecture Style
- -
- Direction
- Eglinton/Hurontario
- Type of Dwelling
- house
- Roof
- -
- Exterior
- Brick, Stone
- Foundation
- Unknown
- Flooring
- Laminate
Land
- Sewer
- Sanitary sewer
- Lot Size
- -
- Zoning
- -
- Zoning Description
- -
Parking
- Features
- Attached Garage, Garage
- Total Parking
- 1
Utilities
- Cooling
- Central air conditioning
- Heating
- Forced air, Natural gas
- Water
- Municipal water
Feature Highlights
- Community
- Community Centre
- Lot Features
- -
- Security
- -
- Pool
- -
- Waterfront
- -
Rooms
Rooms for 202 Nahani Way Unit Bsmt, Mississauga Hurontario, OntarioMap

Listatto.comCopyright 2026