
Natasha
Learie
Mohamed
3848 Periwinkle Crescent - $3,250
3848 Periwinkle Crescent - $3,250
3848 Periwinkle Crescent
$3,250
Lisgar
Mississauga Lisgar, OntarioL5N6W8
3 beds
3 baths
3 parking
MLS#: W13450236Listed: about 1 month agoUpdated:5 days ago
Description
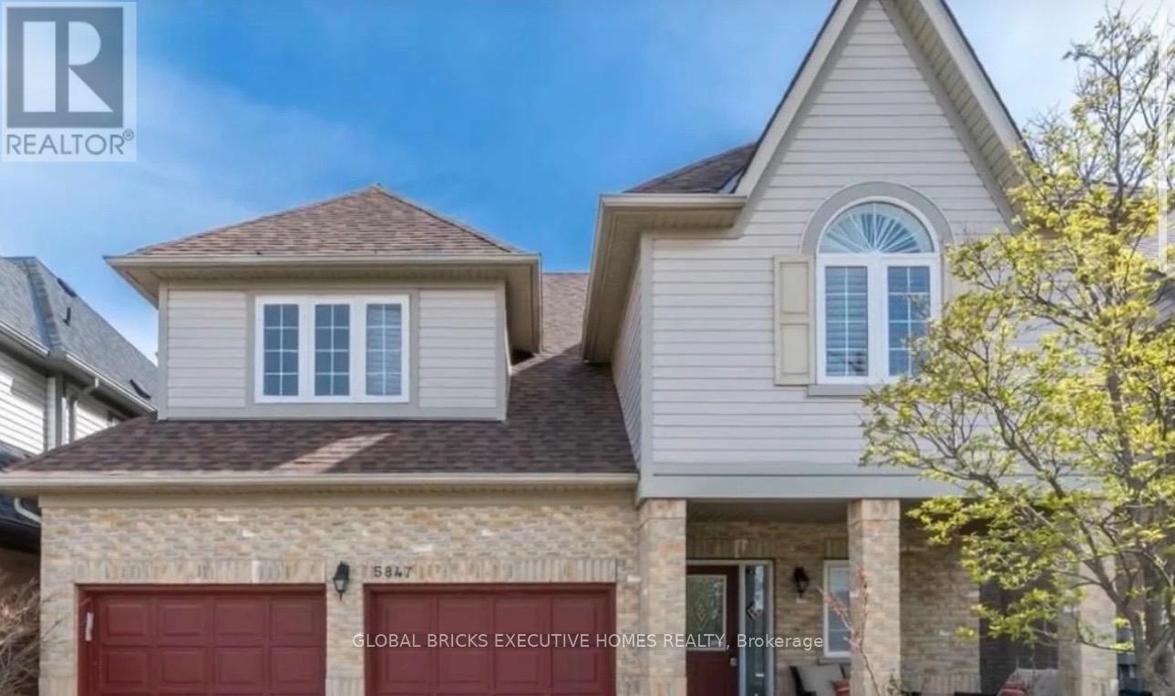
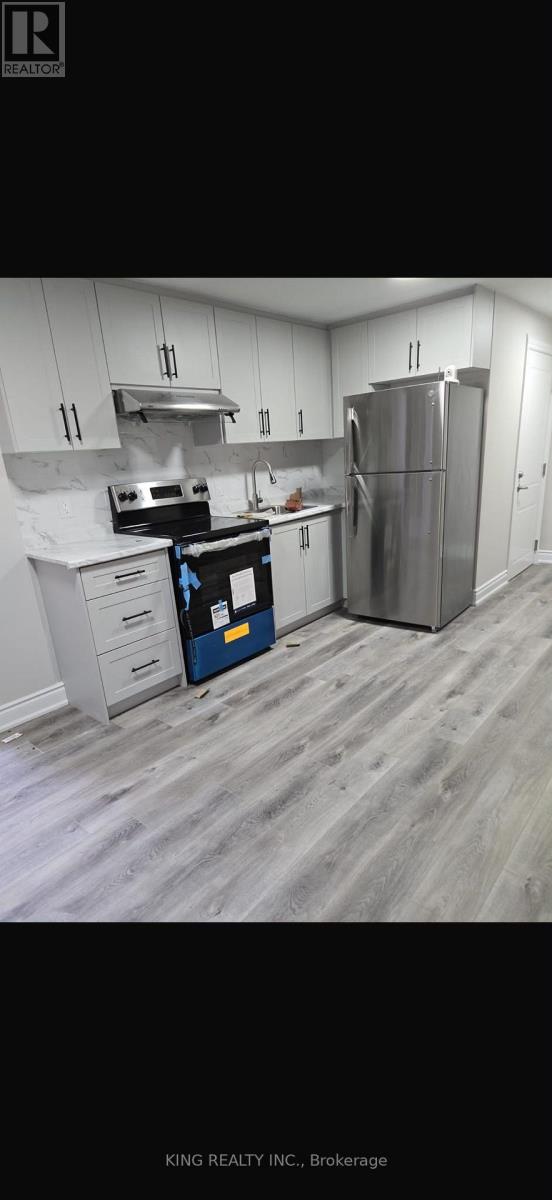
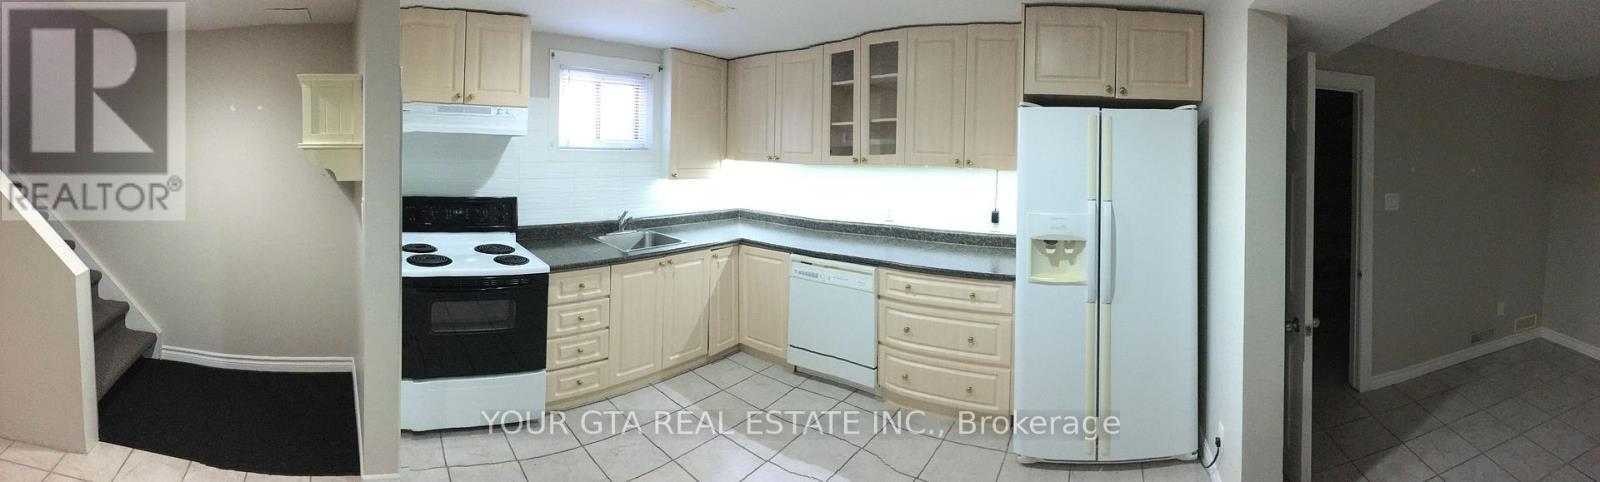
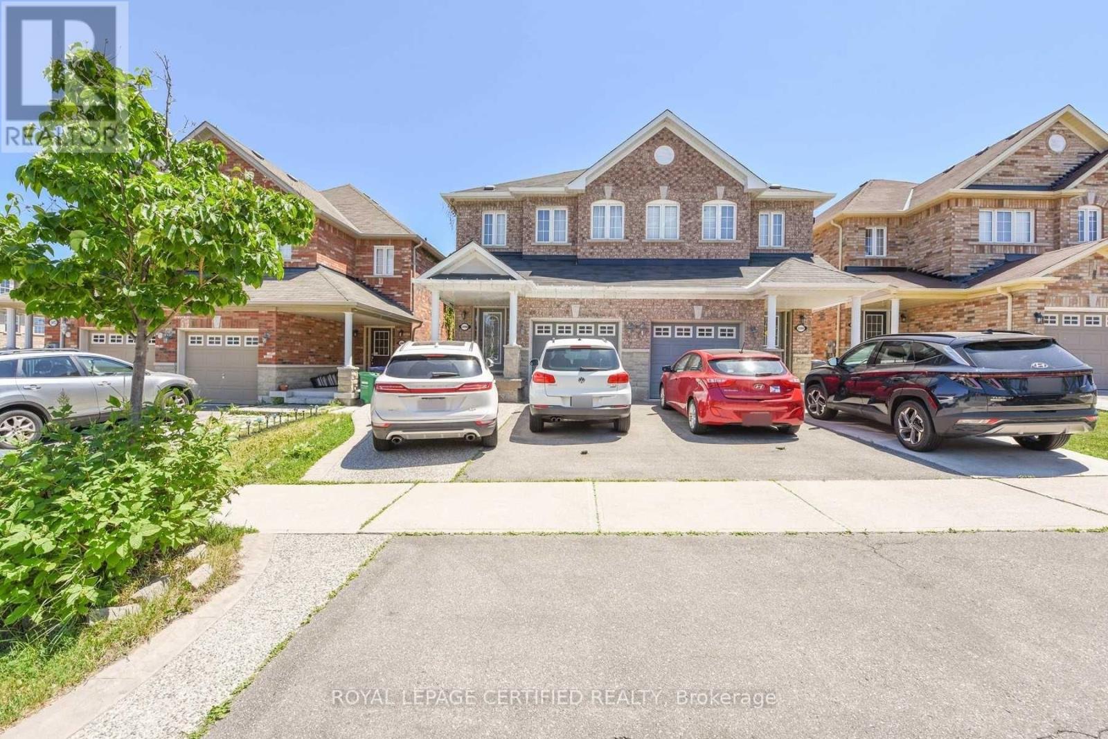
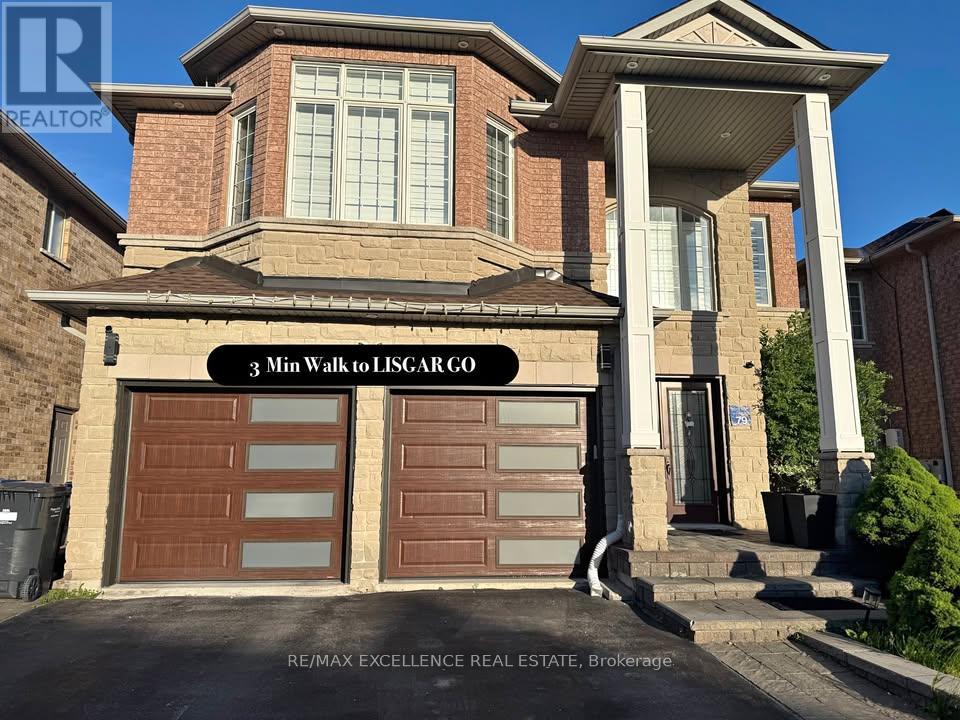
Immaculate Spacious Bright & Modern Detached 3 Br (UPPER), Freshly Painted, Absolutely StunningGleaming Hardwood Floors & Pot Lights Everywhere With Dimmers In Bedrooms, Modern Kitchen WithUpgraded Cabinets & Granite Counter with breakfast bar extension for tall stools, PorcelainBacksplash, Dishwasher, SS Appliances-Double Door Fridge, Microwave, Cooking Range, Brand New SSPowerful Rangehood, California Shutters. Oak Staircase Leading To 2nd Floor, Large Laundry Room andAccess to Garage from Laundry Rm, Green Backyard With Wooden Deck with New Awning.407/Ninth Line-2Mins.Laundry Separate for Exclusive Use; Utilities:70/30 to be shared between Upper & BasementTenants (id:63050)Details
Details for 3848 Periwinkle Crescent, Mississauga Lisgar, Ontario- Property Type
- Single Family
- Building Type
- House
- Storeys
- 2
- Neighborhood
- Lisgar
- Land Size
- -
- Year Built
- -
- Annual Property Taxes
- -
- Parking Type
- Detached Garage, No Garage
Inside
- Appliances
- Washer, Refrigerator, Dishwasher, Stove, Dryer, Microwave, Hood Fan, Window Coverings
- Rooms
- 7
- Bedrooms
- 3
- Bathrooms
- 3
- Fireplace
- -
- Fireplace Total
- -
- Basement
- None
Building
- Architecture Style
- -
- Direction
- Lisgar Ave and Foxwood Ave
- Type of Dwelling
- house
- Roof
- -
- Exterior
- Brick
- Foundation
- -
- Flooring
- Hardwood
Land
- Sewer
- Sanitary sewer
- Lot Size
- -
- Zoning
- -
- Zoning Description
- -
Parking
- Features
- Detached Garage, No Garage
- Total Parking
- 3
Utilities
- Cooling
- Central air conditioning
- Heating
- Baseboard heaters, Natural gas
- Water
- Municipal water
Feature Highlights
- Community
- -
- Lot Features
- -
- Security
- -
- Pool
- -
- Waterfront
- -
Rooms
Rooms for 3848 Periwinkle Crescent, Mississauga Lisgar, OntarioMap

Listatto.comCopyright 2026