
Learie
Natasha
Travis
585 Montbeck Crescent - $7,950
585 Montbeck Crescent - $7,950
585 Montbeck Crescent
$7,950
Lakeview
Mississauga Lakeview, OntarioL5G1N9
5 beds
5 baths
4 parking
MLS#: W13459776Listed: about 1 month agoUpdated:1 day ago
Description
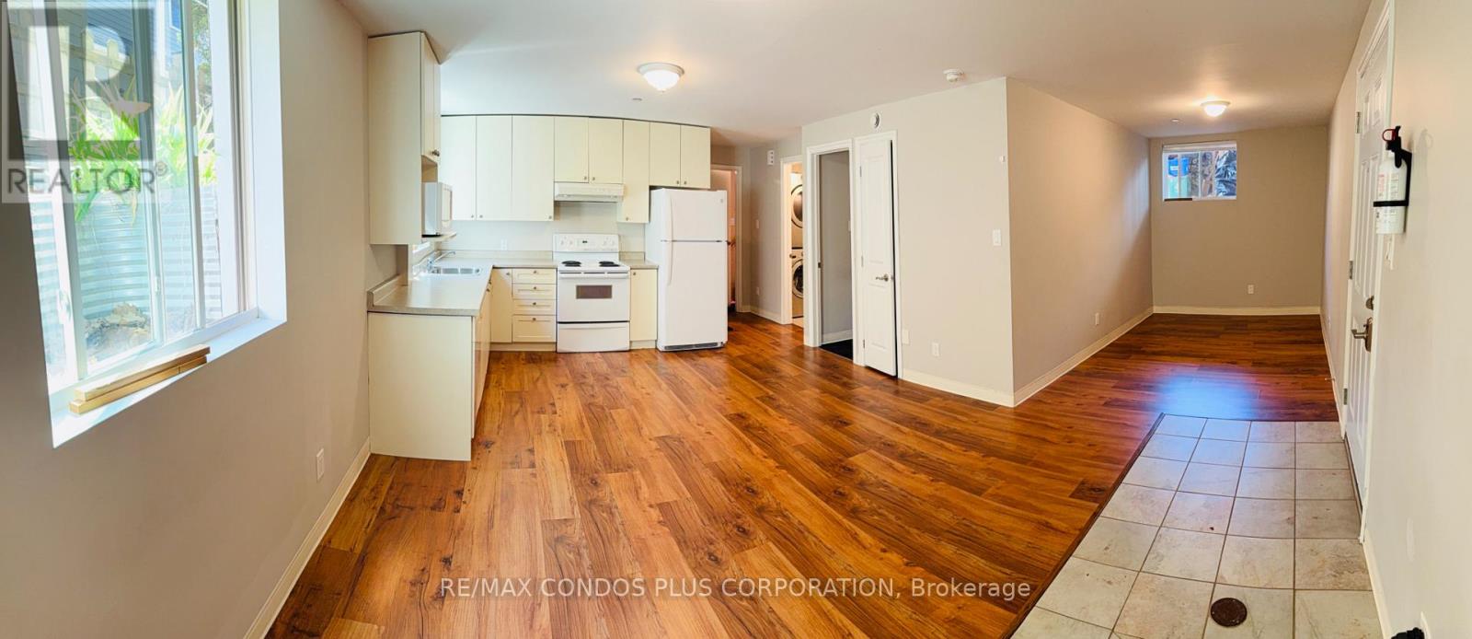
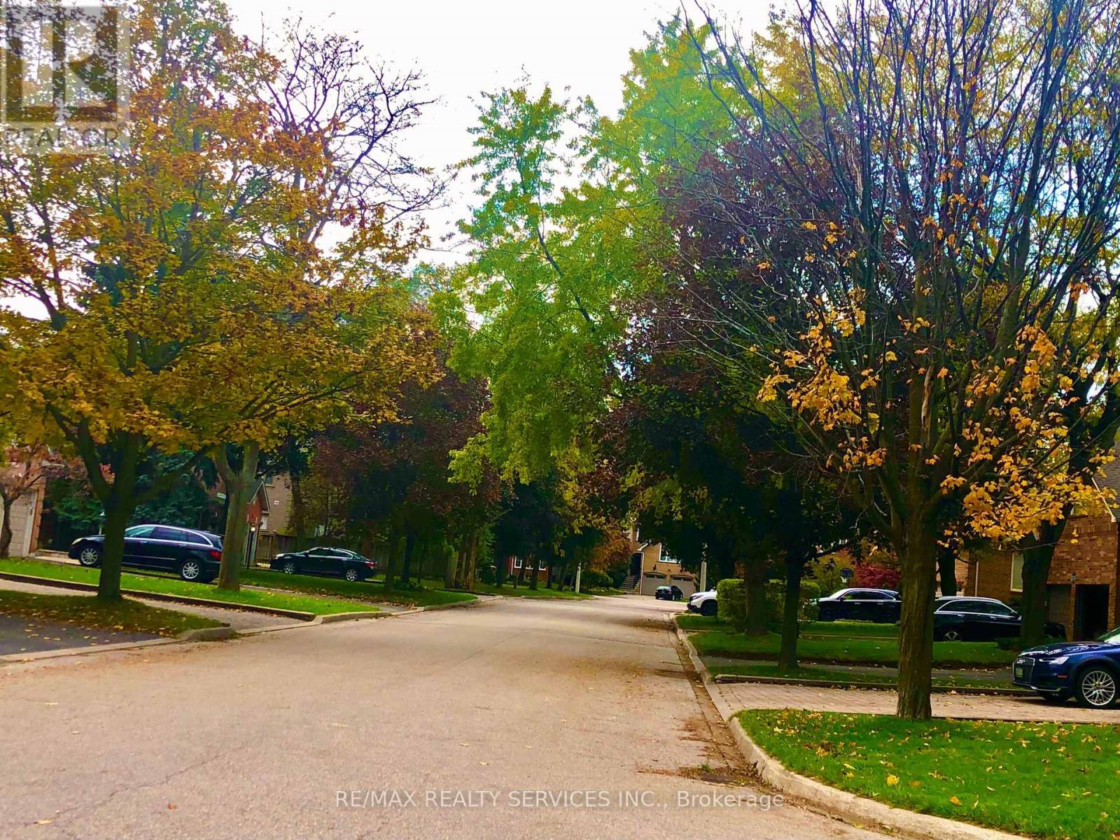
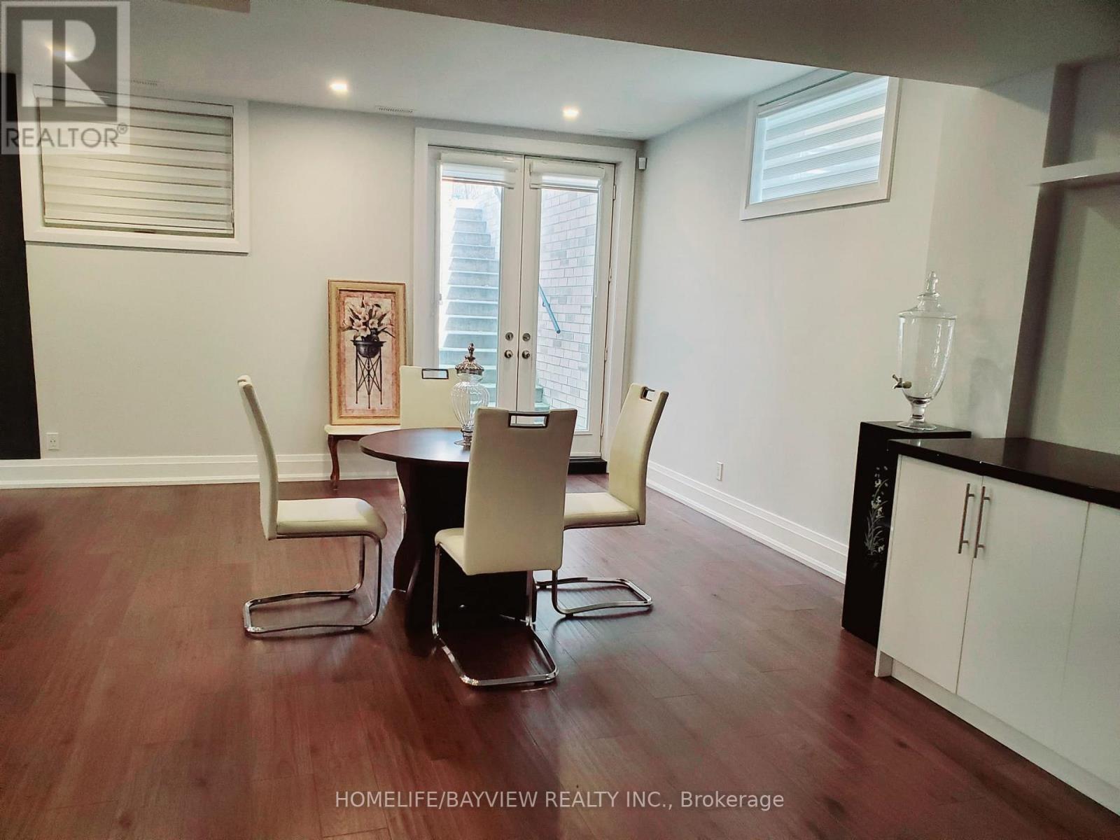
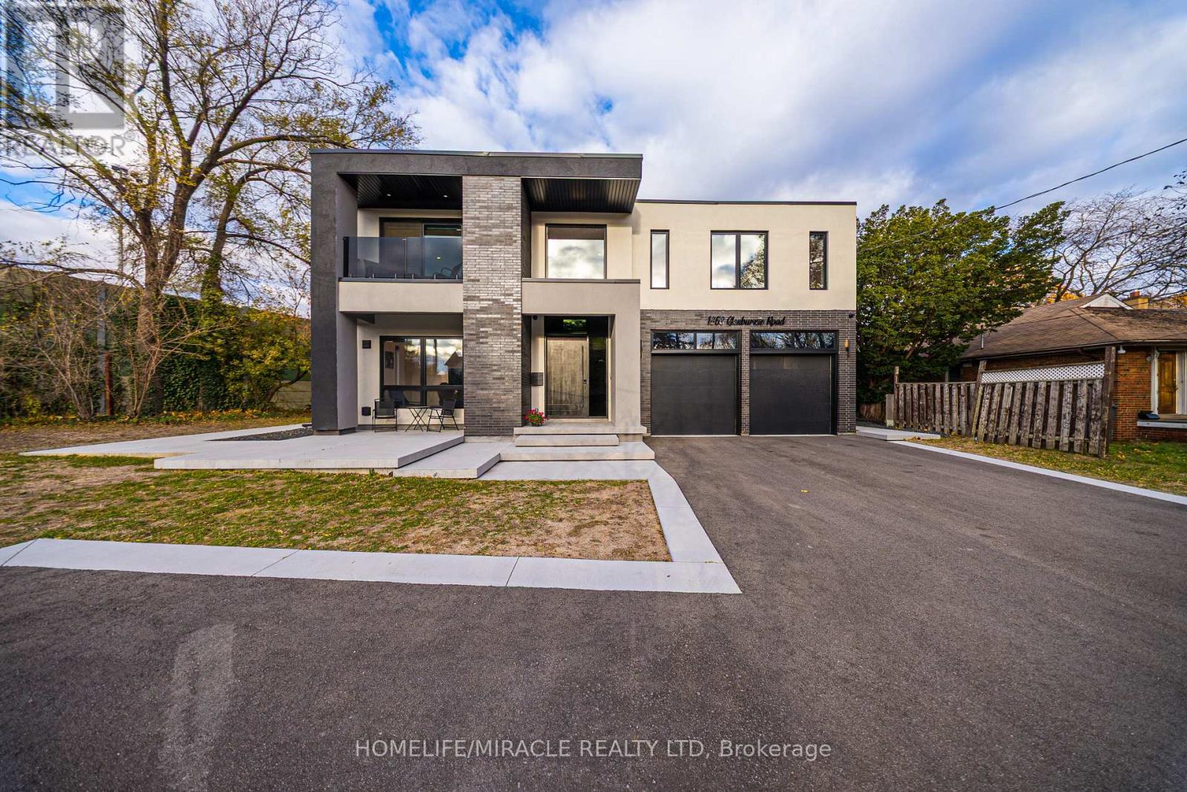
Rare state of the art contemporary designer home in highly sought-after prestigious lakefront community of Lakeview south of Lakeshore. Quiet street, steps away from the lake with sandy beach and parks. Main floor features living, dining, family rooms, office, breakfast nook/kids playarea with high quality finishes. Unwind in the tree lined backyard oasis w/deck. Modern kitchen w/high end appliances. Custom built ins throughout the house with ample storage. Floating staircase. Auto lights and sound system throughout the house. Large primary suite oasis with balcony. Basement features radiant heating throughout and offers a spacious 5th bedroom & 3pc bath, tv lounge & rec room w/wet bar. Close to Port Credit Village, QEW, 2 Go stations, Quick drive dtwn Toronto. (id:63050)Details
Details for 585 Montbeck Crescent, Mississauga Lakeview, Ontario- Property Type
- Single Family
- Building Type
- House
- Storeys
- 2
- Neighborhood
- Lakeview
- Land Size
- 35 x 125 FT ; Irregular
- Year Built
- -
- Annual Property Taxes
- -
- Parking Type
- Garage
Inside
- Appliances
- Range, Oven - Built-In, Water Heater
- Rooms
- 12
- Bedrooms
- 5
- Bathrooms
- 5
- Fireplace
- -
- Fireplace Total
- -
- Basement
- Finished, Separate entrance, N/A, N/A
Building
- Architecture Style
- -
- Direction
- Cross Streets: South Of Lakeshore/Hampton. ** Directions: South of Lakeshore One Street Away from Lake.
- Type of Dwelling
- house
- Roof
- -
- Exterior
- Stucco
- Foundation
- Concrete
- Flooring
- -
Land
- Sewer
- Sanitary sewer
- Lot Size
- 35 x 125 FT ; Irregular
- Zoning
- -
- Zoning Description
- -
Parking
- Features
- Garage
- Total Parking
- 4
Utilities
- Cooling
- Central air conditioning
- Heating
- Forced air, Natural gas
- Water
- Municipal water
Feature Highlights
- Community
- -
- Lot Features
- Sump Pump, In-Law Suite
- Security
- -
- Pool
- -
- Waterfront
- -
Rooms
Rooms for 585 Montbeck Crescent, Mississauga Lakeview, OntarioMap

Listatto.comCopyright 2026