
Natasha
Jolanda
Travis
35 Tubman Avenue Unit 1021 - $669,900
35 Tubman Avenue Unit 1021 - $669,900
35 Tubman Avenue Unit 1021
$669,900
Regent Park
Toronto Regent Park, OntarioM5A0T1
2 beds
2 baths
1 parking
MLS#: C13462226Listed: 23 days agoUpdated:10 days ago
Description
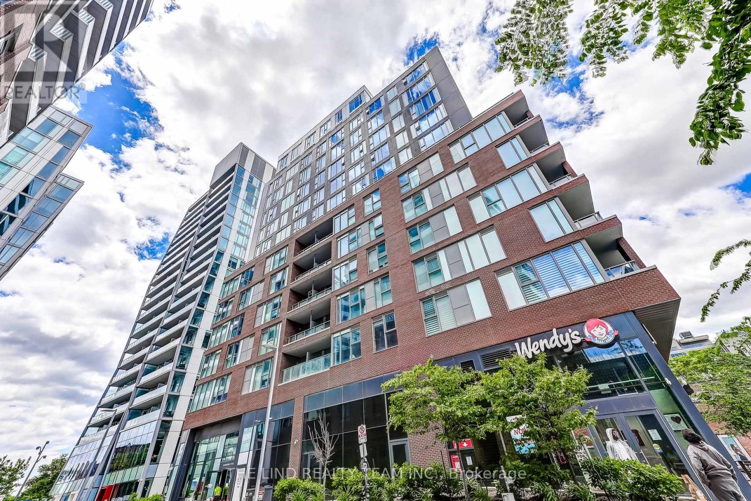
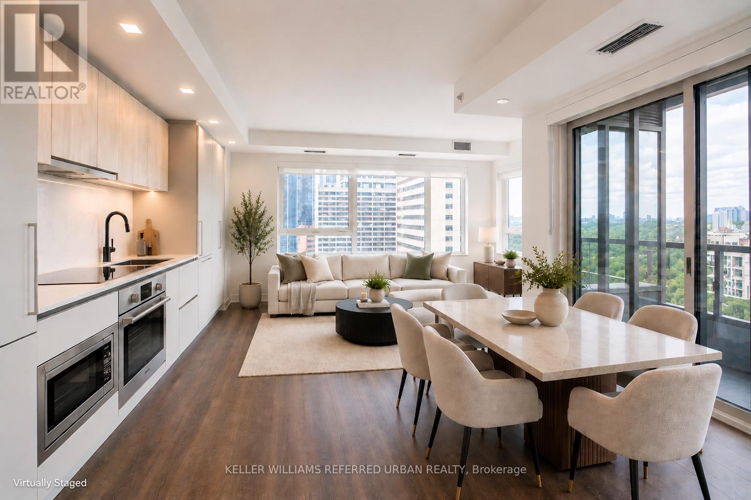
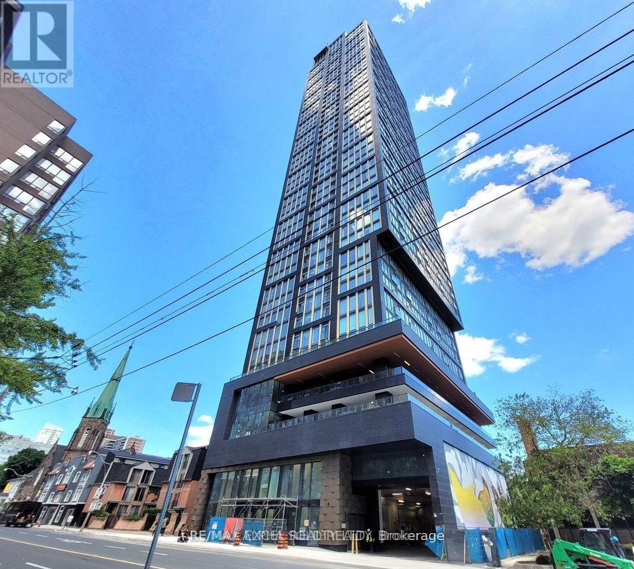
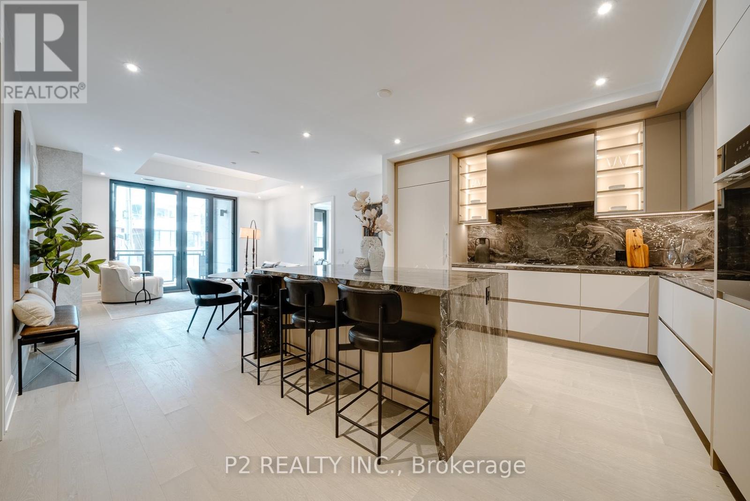
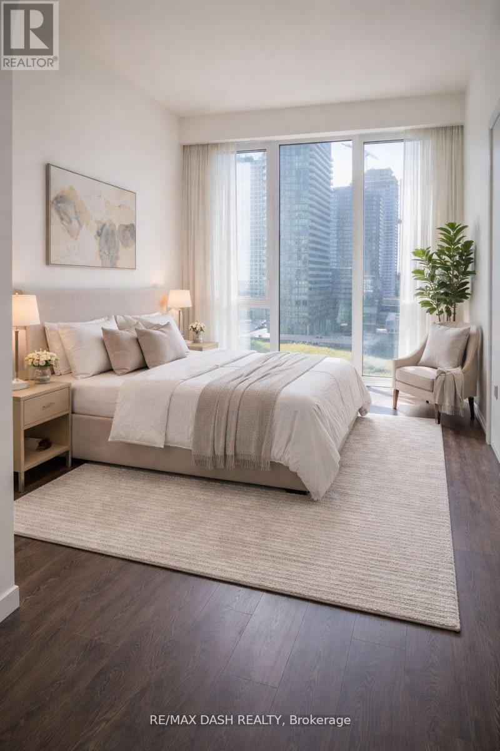
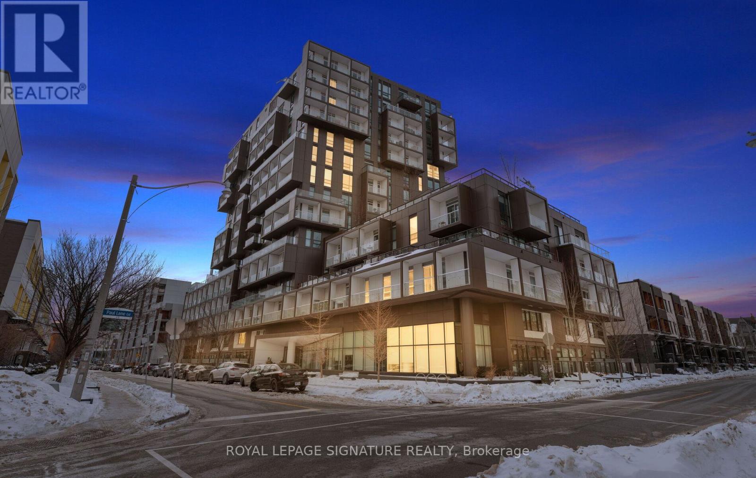
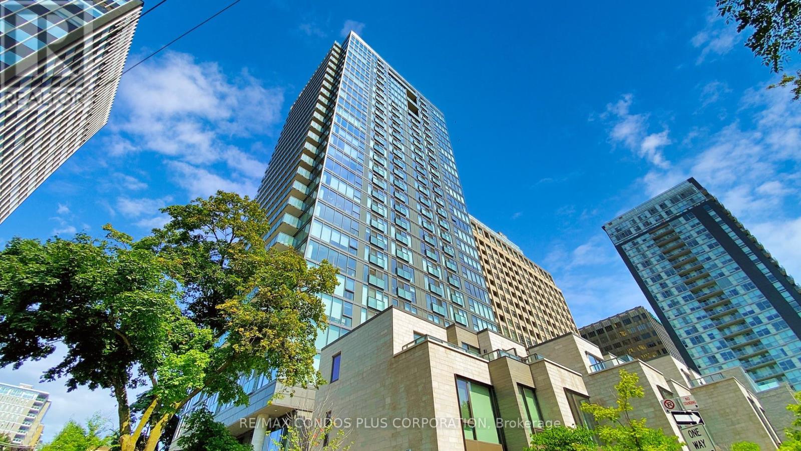
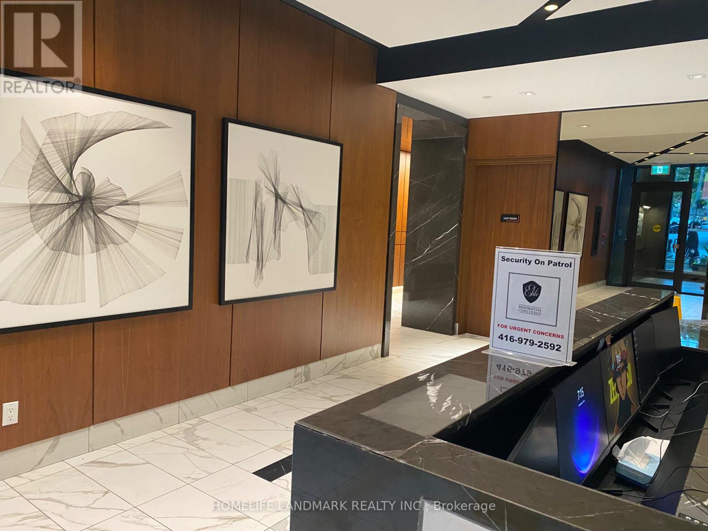
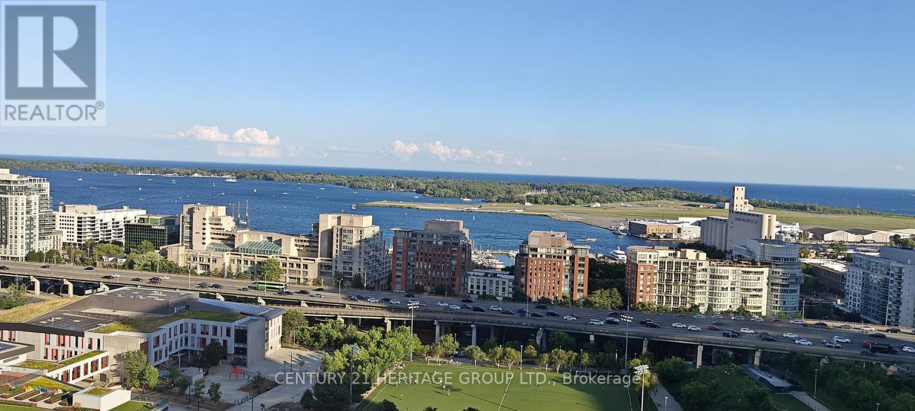
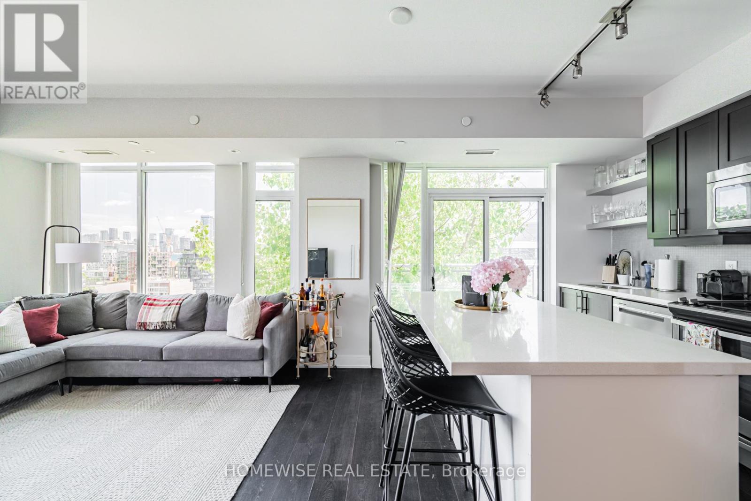
Discover exceptional value in this stunning sub-penthouse corner suite in the heart of Regent Park. Suite 1021 at 35 Tubman Avenue offers a bright and thoughtfully designed 2-bedroom, 2-bathroom layout in a 11-storey boutique building. Featuring 730 sq ft of interior space plus a 90 sq ft private balcony, this home is complete with parking and a locker-an ideal blend of comfort and convenience. Low monthly maintenance fee and offered at $669,900, this is a rare opportunity to own in one of Toronto's most dynamic and rapidly evolving communities! Artsy is a design-forward residence with an impressive array of amenities, including a state-of-the-art fitness centre with indoor and outdoor training areas, a yoga studio, co-working spaces with private meeting rooms, a kids' lounge and arcade, guest suites, concierge service, and a beautifully landscaped rooftop terrace with BBQs, seating areas, garden plots, and event space. Perfectly located with TTC at your doorstep and quick access to the DVP and Gardiner, you're steps to everyday essentials, grocers, and the expansive 6-acre Regent Park, along with athletic grounds, an aquatic centre, and a vibrant arts and cultural hub. Experience the best of Artsy living - book your private showing today. (id:63050)Details
Details for 35 Tubman Avenue Unit 1021, Toronto Regent Park, Ontario- Property Type
- Single Family
- Building Type
- Apartment
- Storeys
- -
- Neighborhood
- Regent Park
- Land Size
- -
- Year Built
- -
- Annual Property Taxes
- $3,846
- Parking Type
- Garage, Underground
Inside
- Appliances
- Washer, Refrigerator, Dishwasher, Stove, Dryer, Microwave, Blinds
- Rooms
- 5
- Bedrooms
- 2
- Bathrooms
- 2
- Fireplace
- -
- Fireplace Total
- -
- Basement
- None
Building
- Architecture Style
- -
- Direction
- Cross Streets: River St. & Dundas St. E. ** Directions: Dundas St. E & River St.
- Type of Dwelling
- apartment
- Roof
- -
- Exterior
- Concrete
- Foundation
- -
- Flooring
- Laminate
Land
- Sewer
- -
- Lot Size
- -
- Zoning
- -
- Zoning Description
- -
Parking
- Features
- Garage, Underground
- Total Parking
- 1
Utilities
- Cooling
- Central air conditioning
- Heating
- Forced air, Natural gas
- Water
- -
Feature Highlights
- Community
- Pets Allowed With Restrictions
- Lot Features
- Balcony, Carpet Free
- Security
- -
- Pool
- -
- Waterfront
- -
Rooms
Rooms for 35 Tubman Avenue Unit 1021, Toronto Regent Park, OntarioMap

Listatto.comCopyright 2026