
Jolanda
Natasha
Travis
Lot 2 Davis Way - $1,040,000
Lot 2 Davis Way - $1,040,000
Lot 2 Davis Way
$1,040,000
Rural Springwater
Springwater, OntarioL0L1Y2
3 beds
3 baths
4 parking
MLS#: S13462838Listed: 22 days agoUpdated:2 days ago
Description
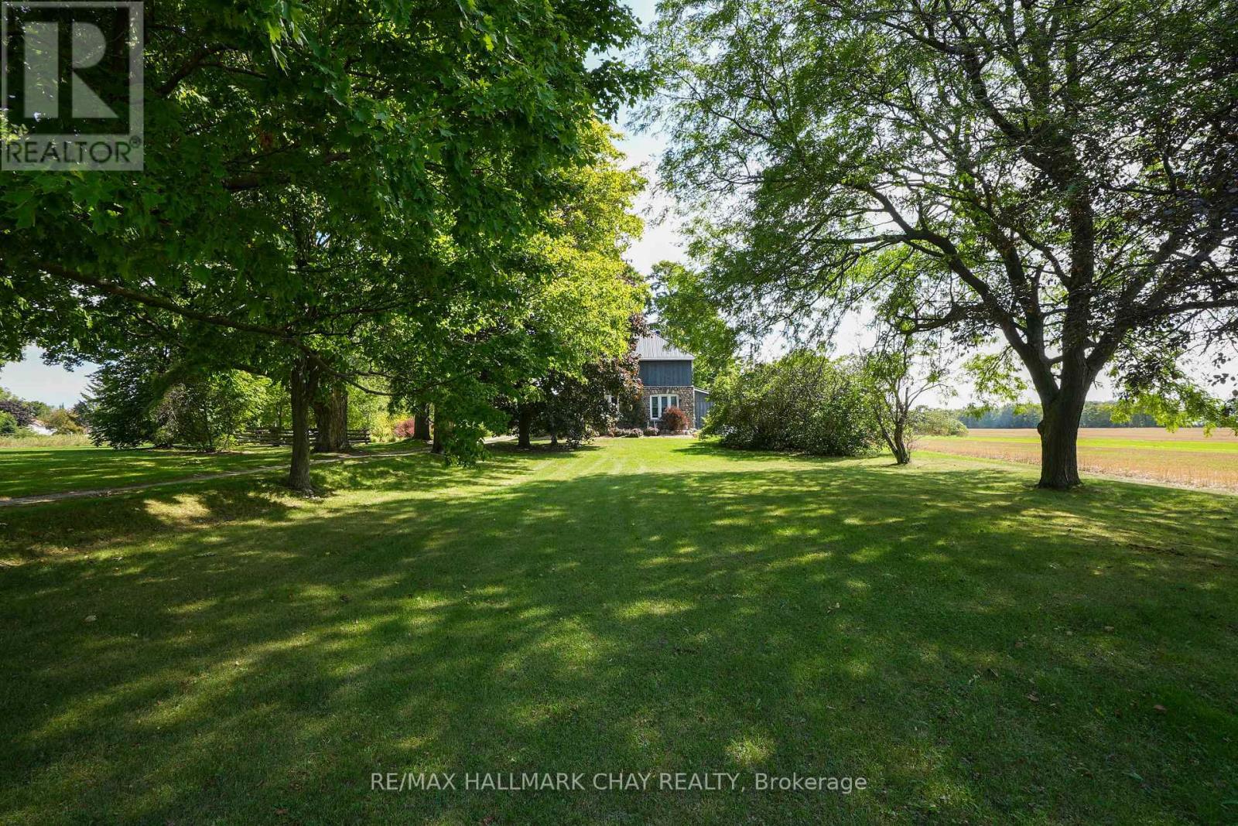
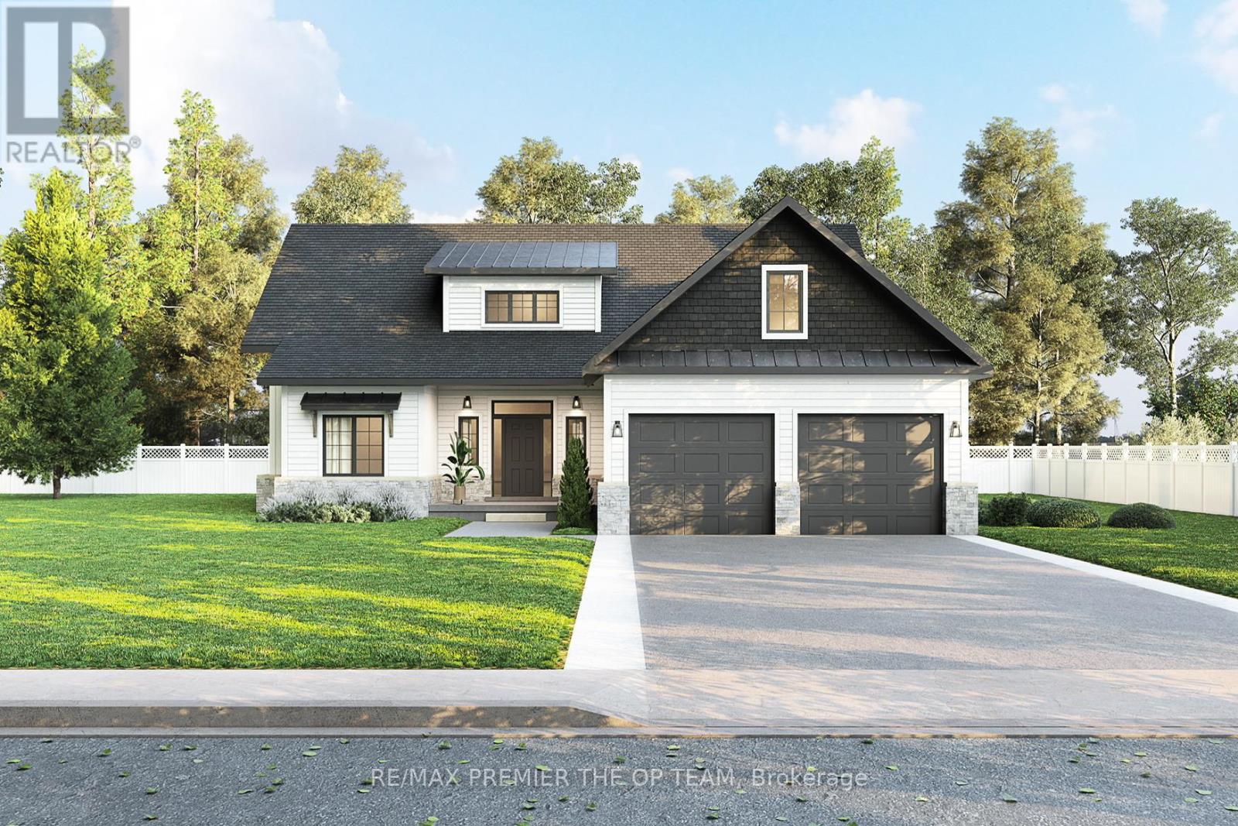
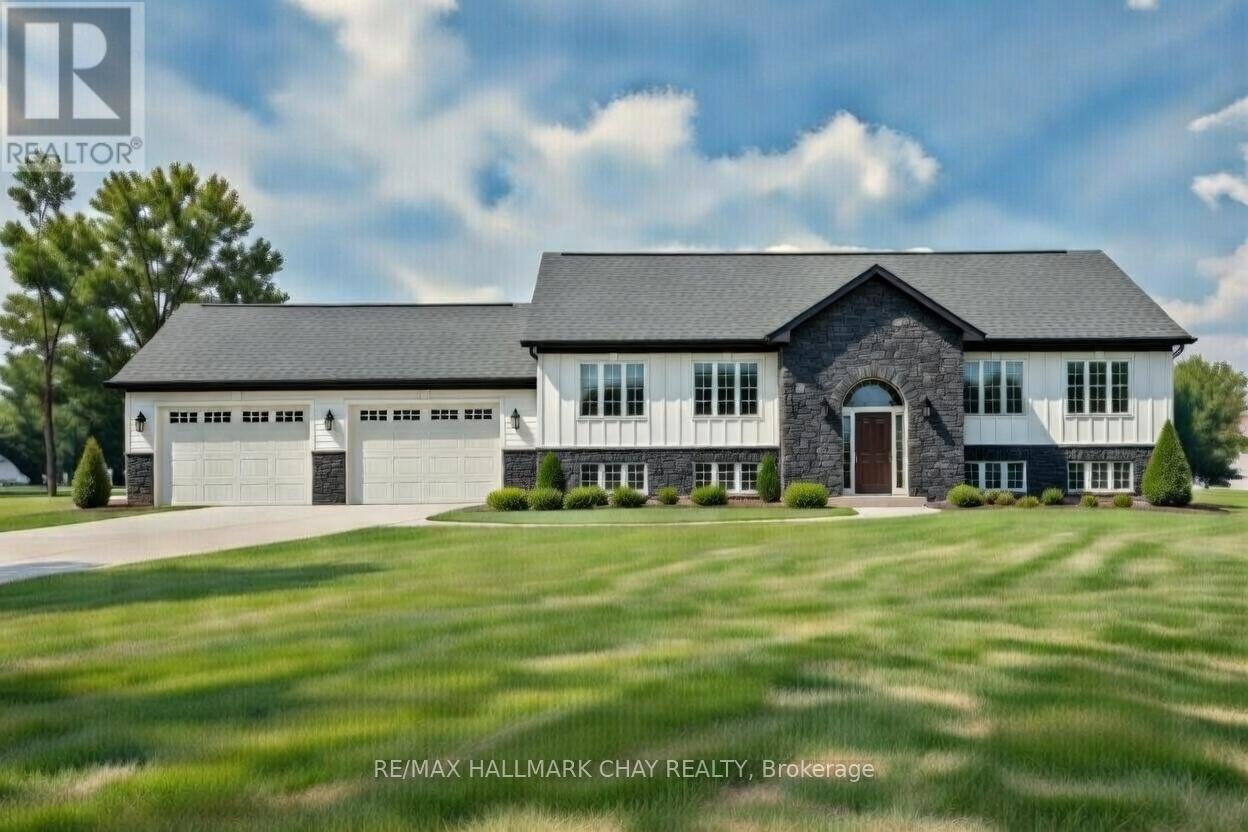
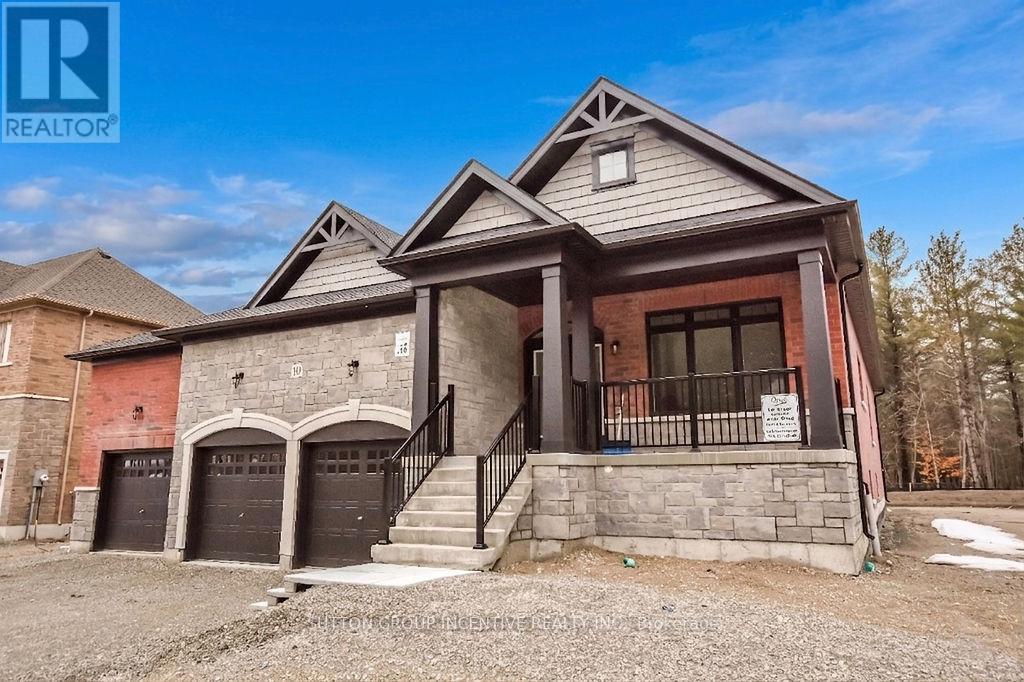
Springwater Developments is our newest site in Anten Mills, located on Davis Way, 1 km. north of our existing site on Cottonwood Street. Lot 2 is 2.38 acres and backs onto EP land. We are currently offering 4 popular smaller bungalows with 2 car garages, ranging is size from 1328 sq.ft. to 1856 sq.ft. Larger bungalows as well as 2 storey homes are also available. The street is serviced by natural gas, municipal water, and waterloo biofilter septic systems. High speed internet is available on the Bell fibre network. The deposit is 10% of the sales price payable over 5 months. The builder will accommodate floor plan changes , so if you don't see something you like, give me a call or visit me on Cottonwood Street any Saturday or Sunday from noon to 4 PM. (id:63050)Details
Details for Lot 2 Davis Way, Springwater, Ontario- Property Type
- Single Family
- Building Type
- House
- Storeys
- 1
- Neighborhood
- Rural Springwater
- Land Size
- 84 x 685 FT
- Year Built
- -
- Annual Property Taxes
- $0
- Parking Type
- Attached Garage, Garage
Inside
- Appliances
- -
- Rooms
- 8
- Bedrooms
- 3
- Bathrooms
- 3
- Fireplace
- -
- Fireplace Total
- -
- Basement
- Unfinished, N/A
Building
- Architecture Style
- Bungalow
- Direction
- Cross Streets: Wilson Drive/Davis Way. ** Directions: Wilson Drive to Davis Way.
- Type of Dwelling
- house
- Roof
- -
- Exterior
- Brick
- Foundation
- Poured Concrete
- Flooring
- -
Land
- Sewer
- Septic System
- Lot Size
- 84 x 685 FT
- Zoning
- -
- Zoning Description
- RES
Parking
- Features
- Attached Garage, Garage
- Total Parking
- 4
Utilities
- Cooling
- None
- Heating
- Forced air, Natural gas
- Water
- Municipal water
Feature Highlights
- Community
- -
- Lot Features
- -
- Security
- -
- Pool
- -
- Waterfront
- -
Rooms
Rooms for Lot 2 Davis Way, Springwater, OntarioMap

Listatto.comCopyright 2026