
Natasha
Jolanda
Travis
390 Cherry Street Unit 311 - $584,900
390 Cherry Street Unit 311 - $584,900
390 Cherry Street Unit 311
$584,900
Waterfront Communities C8
Toronto Waterfront Communities, OntarioM5A0E2
2 beds
1 baths
0 parking
MLS#: C13464412Listed: 23 days agoUpdated:2 days ago
Description
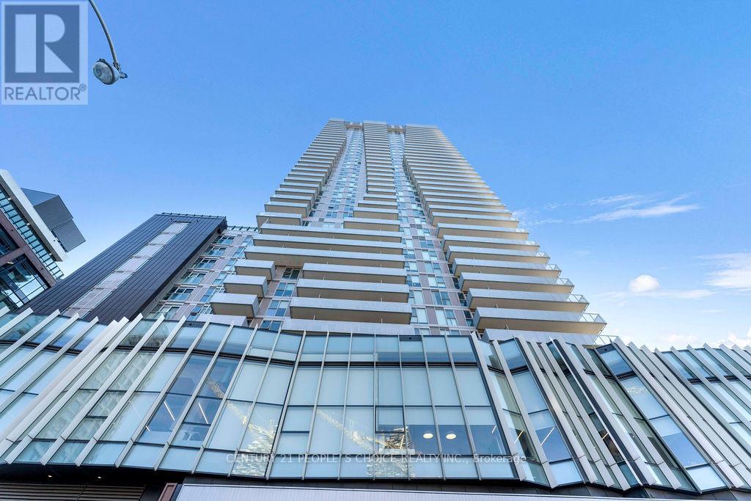
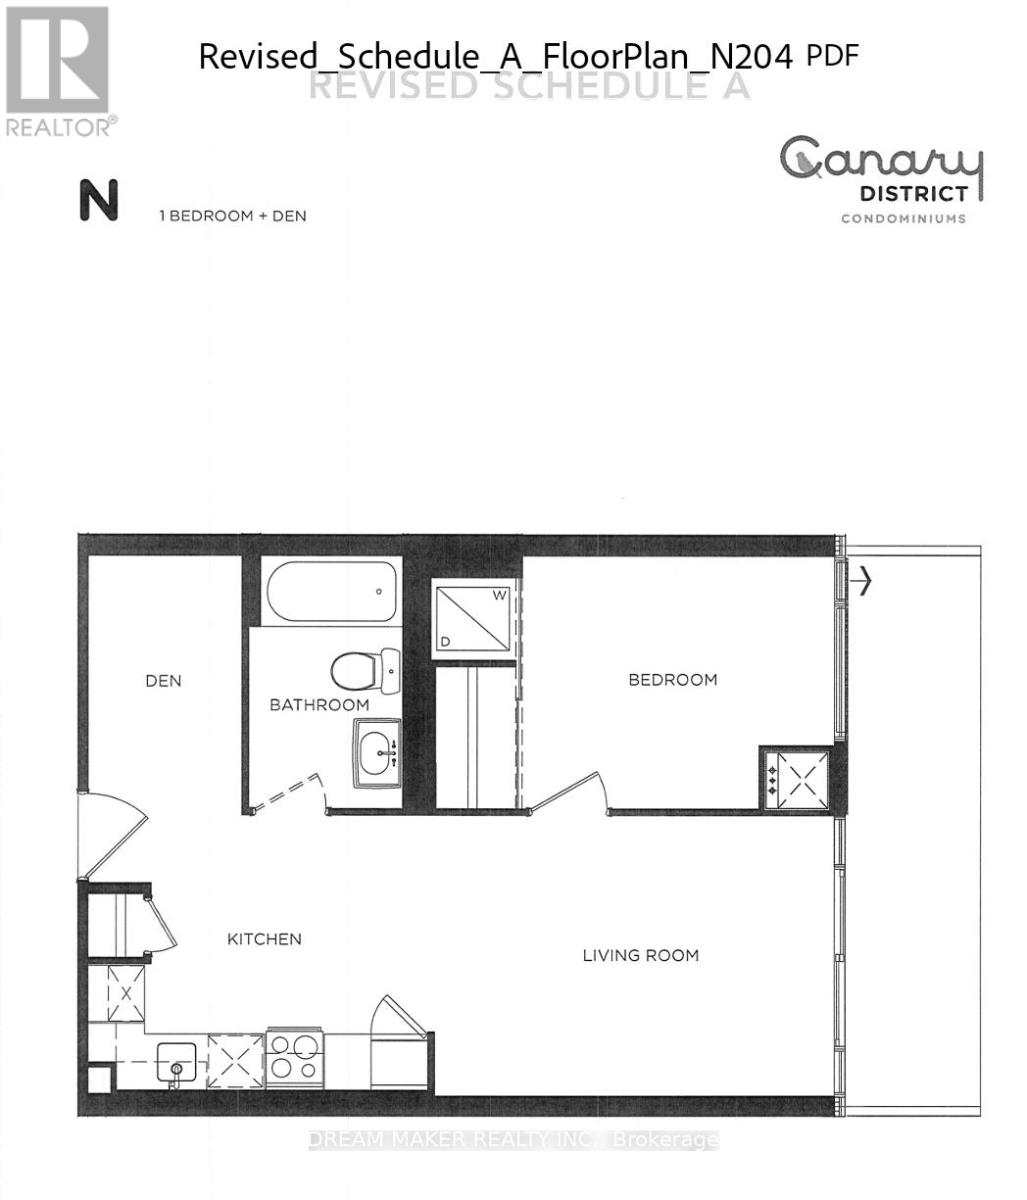
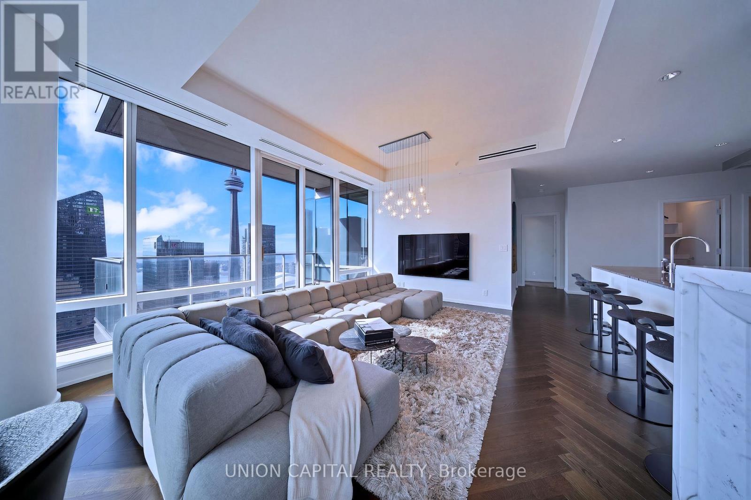
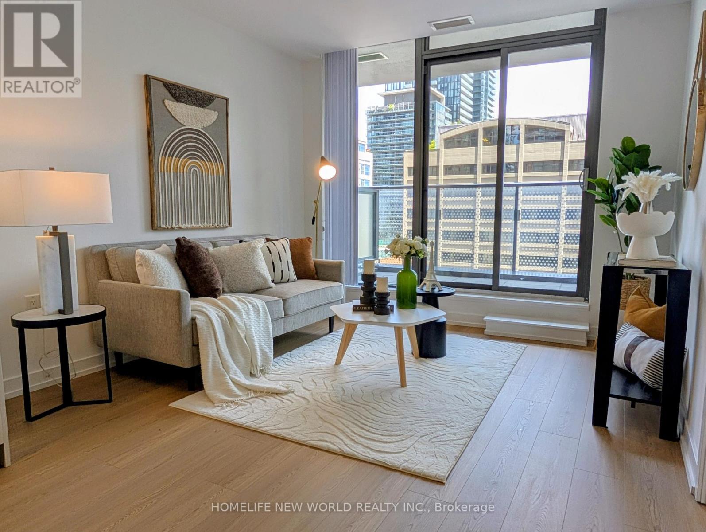
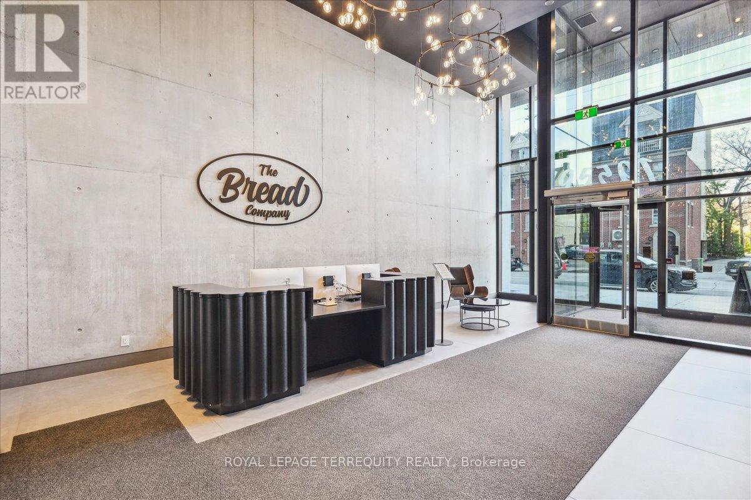
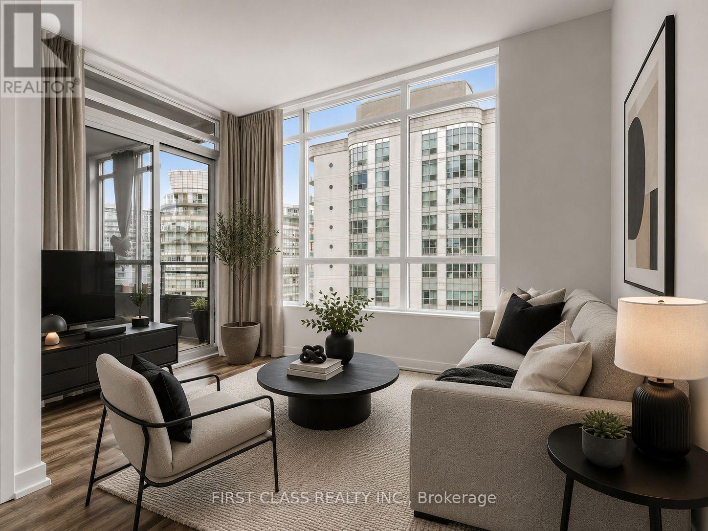
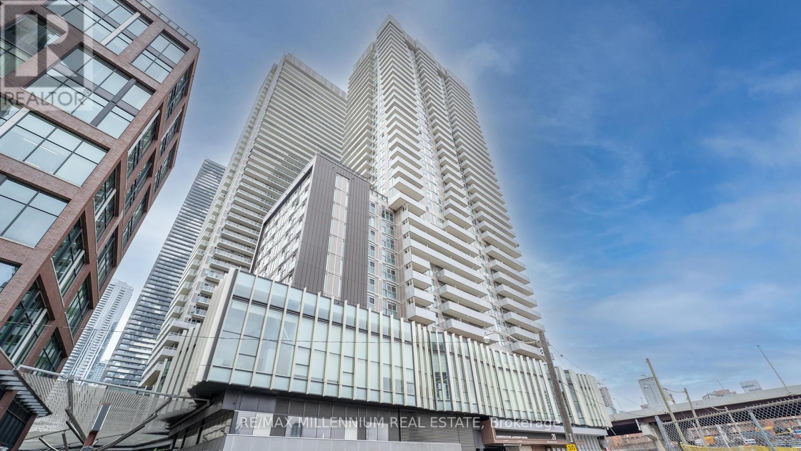
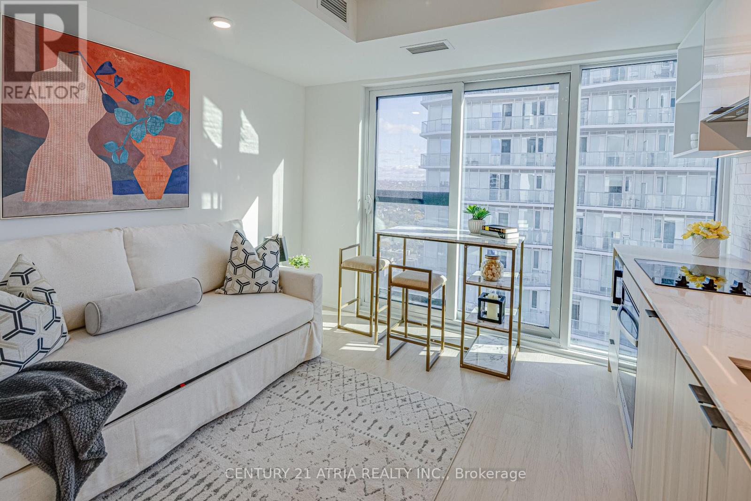
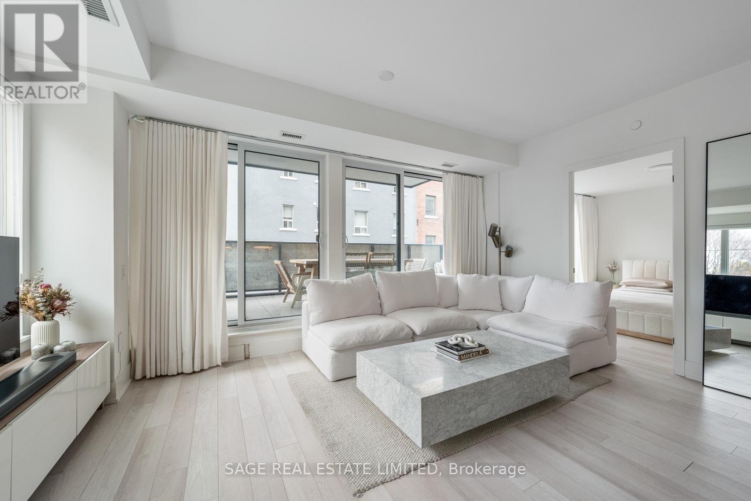
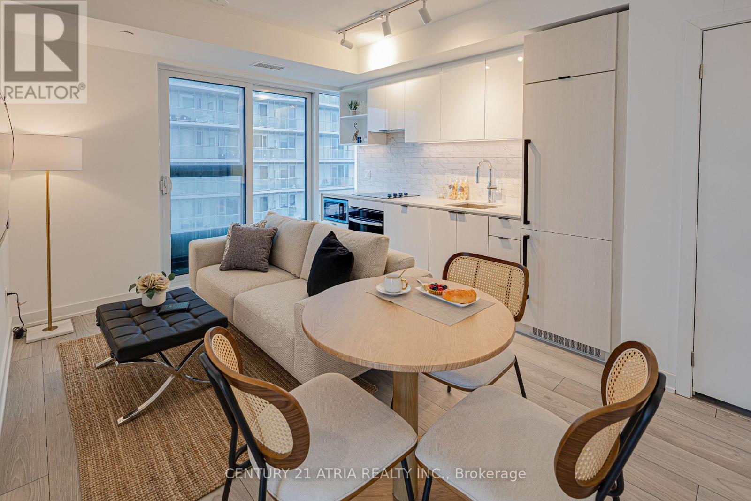
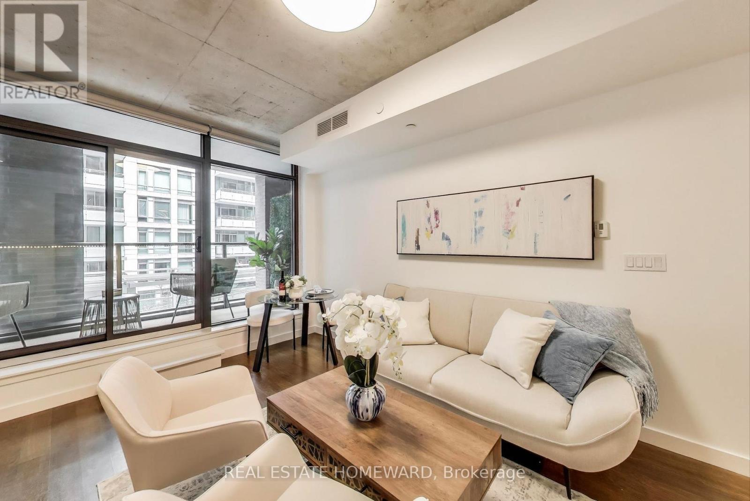
Welcome to 390 Cherry St Unit 311 Which Provides Sun-Filled South-Facing 1 Bedroom Plus Den In The Highly Sought-After And Picturesque Distillery District. This Stylish Suite Offers Approximately 692 Sq. Ft. Of Efficient Open-Concept Living Space Featuring Floor-To-Ceiling Windows, A Spacious Living Area, And Breathtaking Views.Located In The Prestigious Gooderham Condo, Residents Enjoy Exceptional Amenities Including 24-Hour Concierge Service, Fitness Centre, Yoga Studio, Steam Room, Sauna, And Indoor Swimming Pool.Perfectly Situated Steps From Local Favourites Including Nightwood, Tank House Theatre, And The Young Centre For The Performing Arts. Enjoy Easy Access To Restaurants, Shops, Public Transit, And Just Minutes To St. Lawrence Market. (id:63050)Details
Details for 390 Cherry Street Unit 311, Toronto Waterfront Communities, Ontario- Property Type
- Single Family
- Building Type
- Apartment
- Storeys
- -
- Neighborhood
- Waterfront Communities C8
- Land Size
- -
- Year Built
- -
- Annual Property Taxes
- $2,994
- Parking Type
- Garage, Underground
Inside
- Appliances
- -
- Rooms
- 5
- Bedrooms
- 2
- Bathrooms
- 1
- Fireplace
- -
- Fireplace Total
- -
- Basement
- None
Building
- Architecture Style
- -
- Direction
- Front St E and Cherry St
- Type of Dwelling
- apartment
- Roof
- -
- Exterior
- Concrete
- Foundation
- -
- Flooring
- -
Land
- Sewer
- -
- Lot Size
- -
- Zoning
- -
- Zoning Description
- -
Parking
- Features
- Garage, Underground
- Total Parking
- -
Utilities
- Cooling
- Central air conditioning
- Heating
- Forced air, Natural gas
- Water
- -
Feature Highlights
- Community
- Pets Allowed With Restrictions
- Lot Features
- Carpet Free
- Security
- -
- Pool
- Outdoor pool
- Waterfront
- -
Rooms
Rooms for 390 Cherry Street Unit 311, Toronto Waterfront Communities, OntarioMap

Listatto.comCopyright 2026