
Mohamed
Natasha
Jolanda
1255 Bayly Street Unit 509 - $2,650
1255 Bayly Street Unit 509 - $2,650
1255 Bayly Street Unit 509
$2,650
Bay Ridges
Pickering Bay Ridges, OntarioL1W0B6
2 beds
2 baths
1 parking
MLS#: E13465200Listed: about 1 month agoUpdated:about 1 month ago
Description
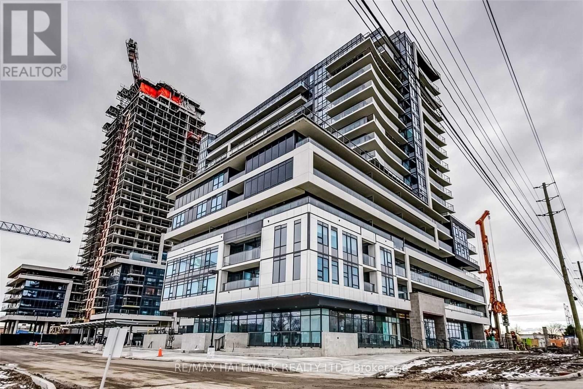
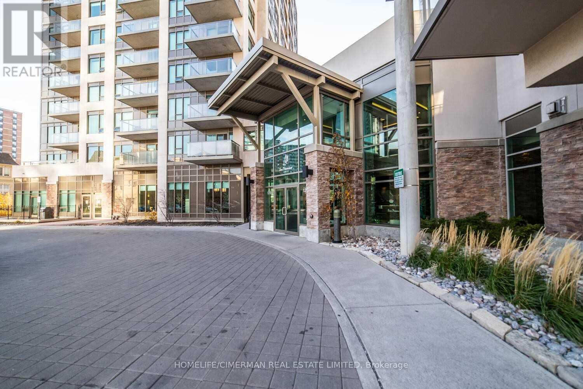
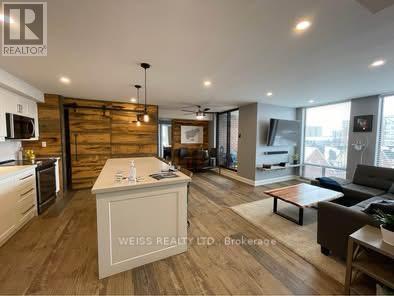
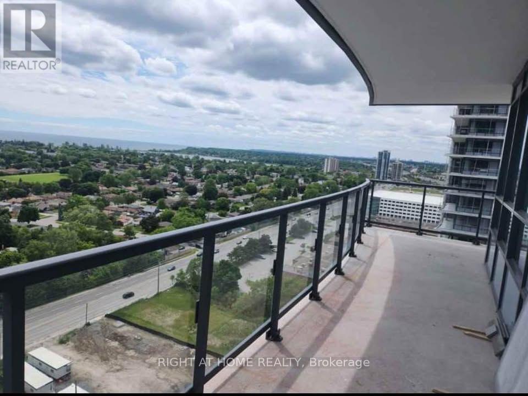
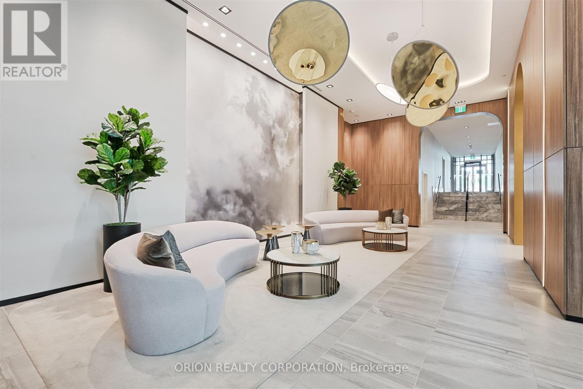
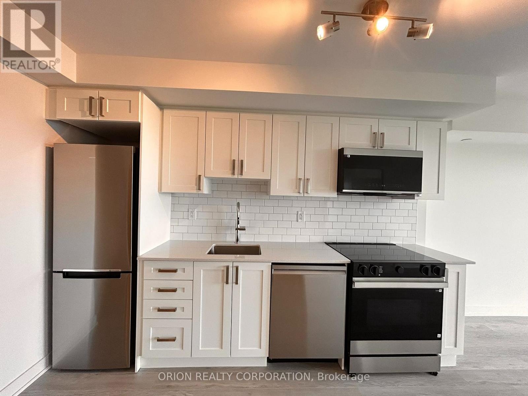
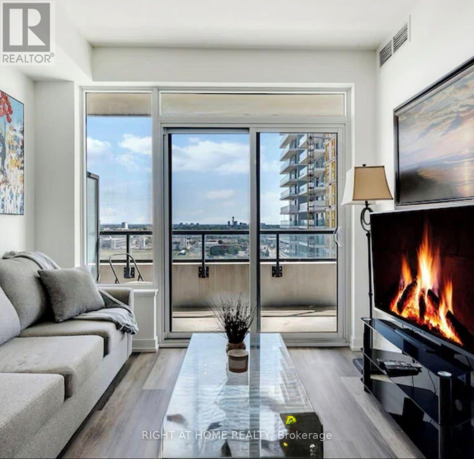
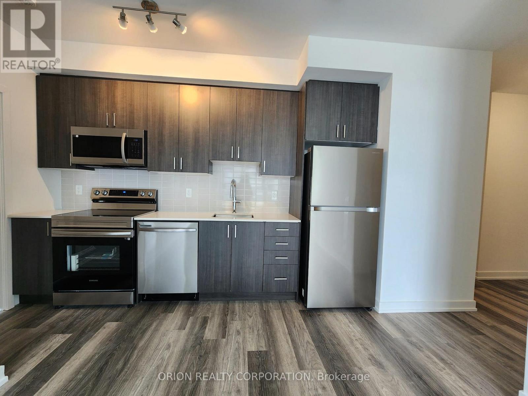
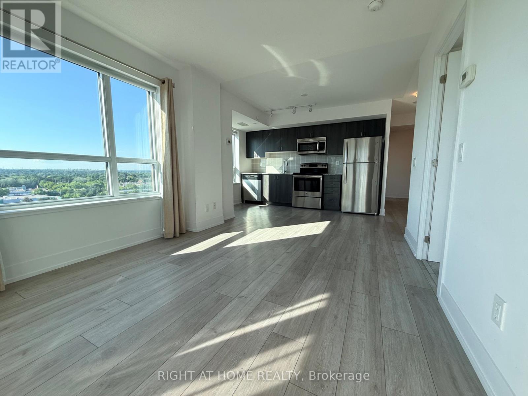
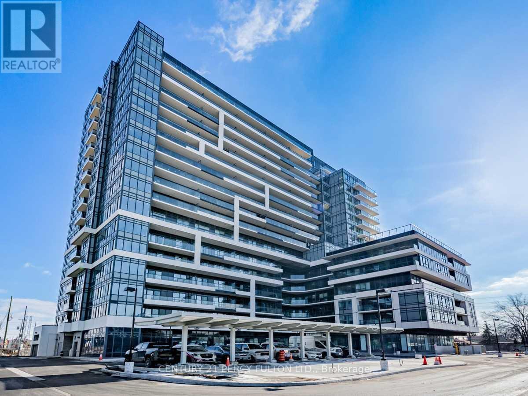
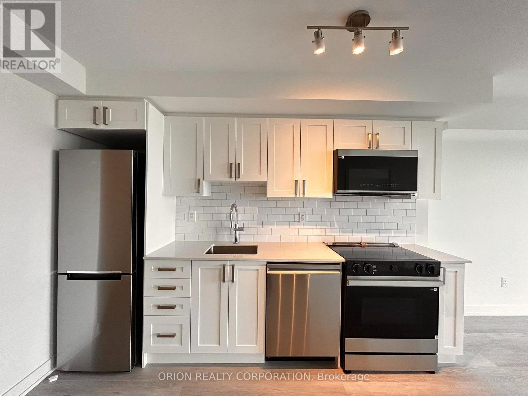
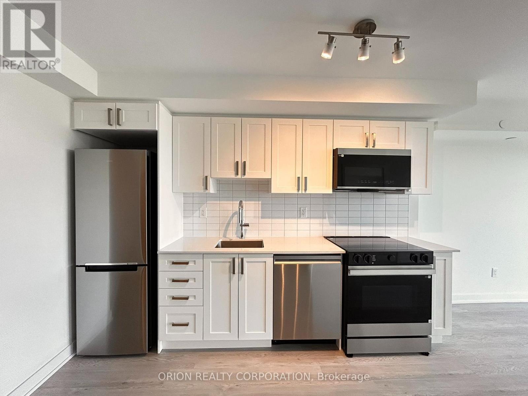
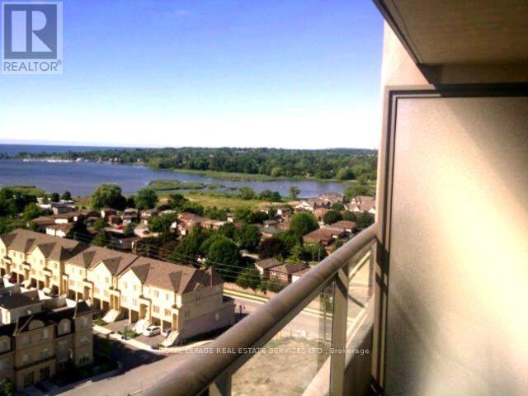
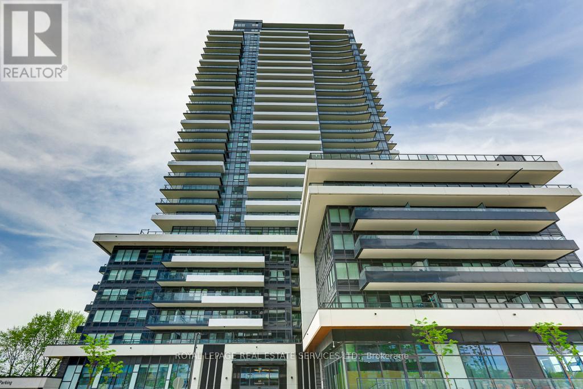
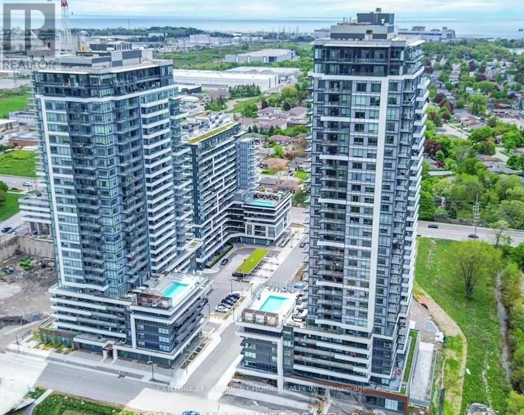
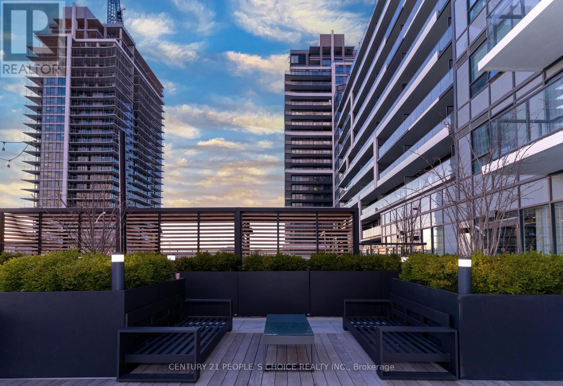
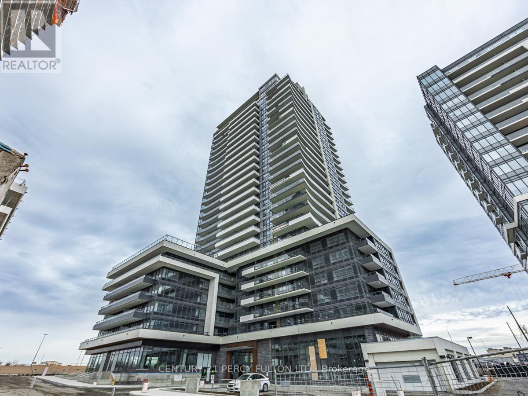
A Must See, 2 Bedroom, 2 Washroom Stunning Condo In The Highly Sought After Sf3 Tower. The Open-Concept Layout Fills Living and Dining Area with Lots of Natural Light Through Multiple Windows. Includes Lavish Resort Style Amenities Luxurious Outdoor Pool With Hot Tub, Cabanas, Loungers, and Fire Pits. Outdoor Dining & BBQ Area, Stunningly Designed Lounge and Party Room That Opens To Pool Area Dining Room With Bar Area and Chef's Kitchen. This Is City Living - Minutes to Pickering Go Station, Pickering Town Centre Shopping Mall Featuring over 200 Stores, A Cineplex Cinema, Loblaws, Food Basics, Home Depot, FreshCo, Walmart, Walk to Tim Horton's, Starbucks, And Many Restaurants. Steps To Waterfront Trail And Pickering Marina. Minutes To Hwy 401. 29min Yonge & Bloor or Dundas Square, 30min Union Station or CN Tower. (id:63050)Details
Details for 1255 Bayly Street Unit 509, Pickering Bay Ridges, Ontario- Property Type
- Single Family
- Building Type
- Apartment
- Storeys
- -
- Neighborhood
- Bay Ridges
- Land Size
- -
- Year Built
- -
- Annual Property Taxes
- -
- Parking Type
- Garage, Underground
Inside
- Appliances
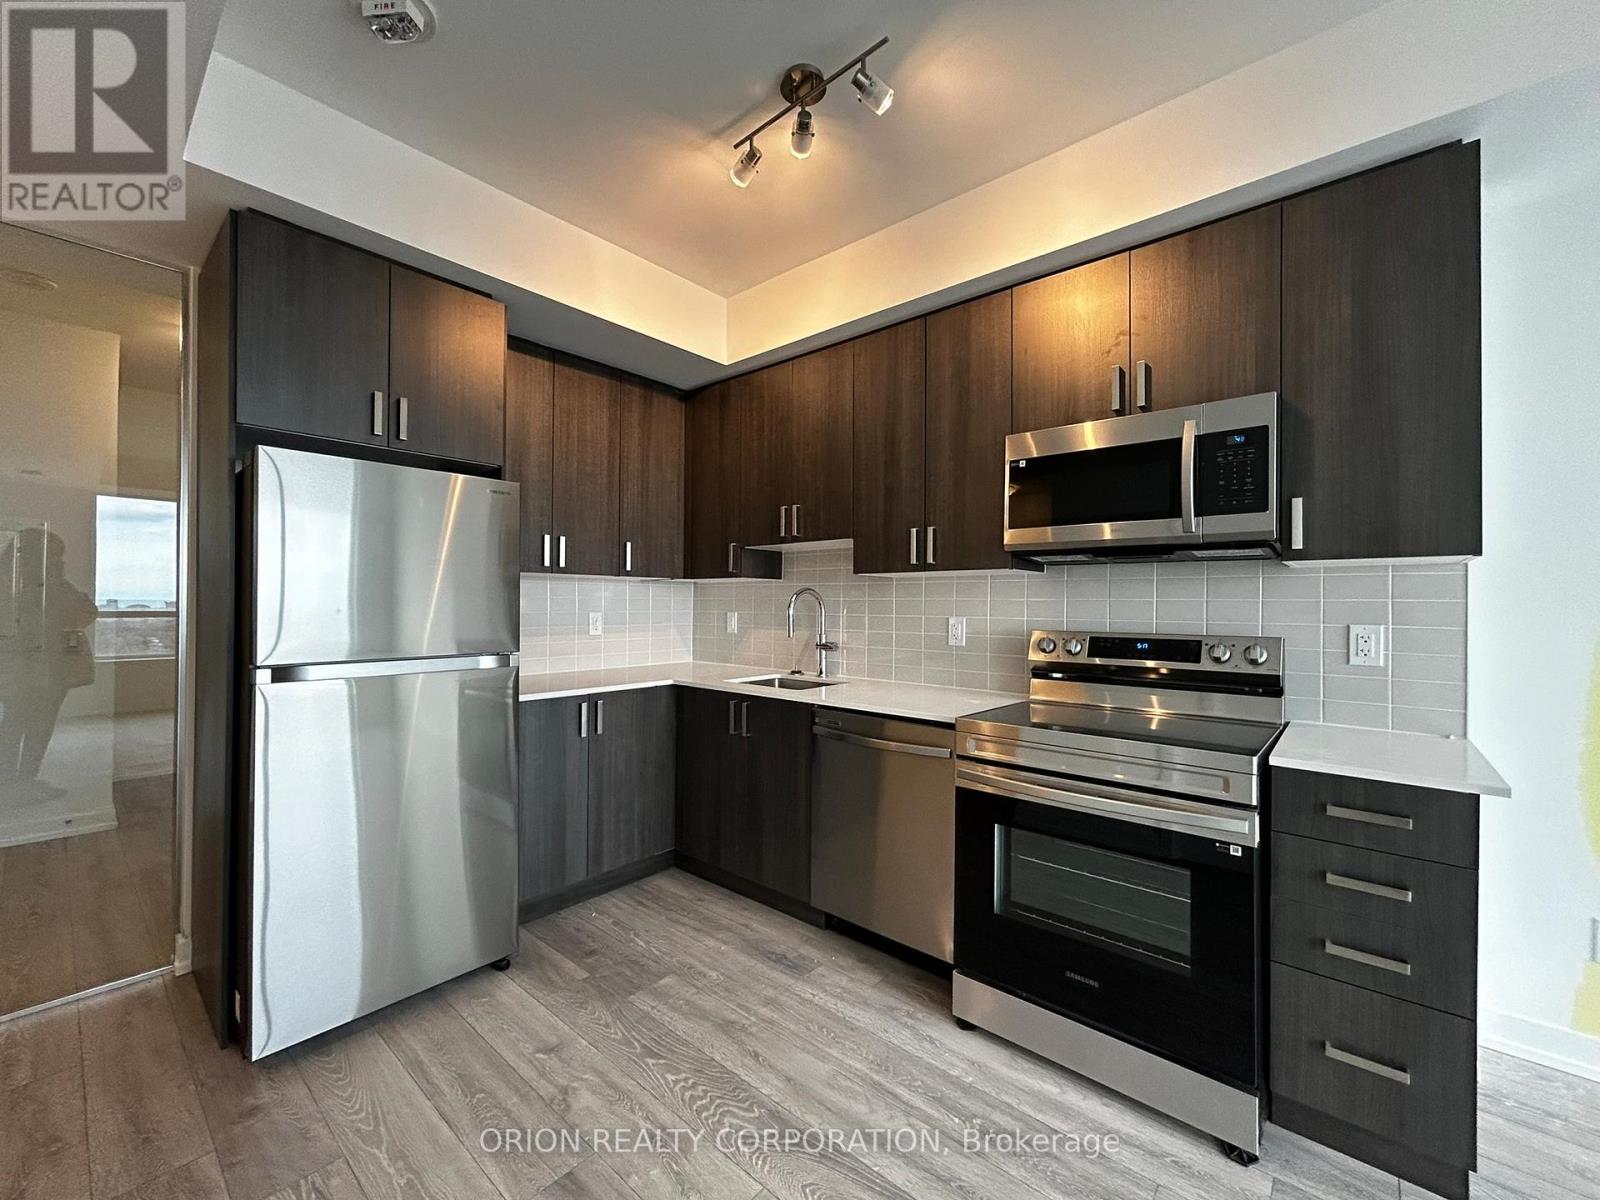
- Washer, Refrigerator, Dishwasher, Stove, Dryer, Microwave
- Rooms
- 4
- Bedrooms
- 2
- Bathrooms
- 2
- Fireplace
- -
- Fireplace Total
- -
- Basement
- None
Building
- Architecture Style
- -
- Direction
- Bayly and Liverpool
- Type of Dwelling
- apartment
- Roof
- -
- Exterior
- Concrete
- Foundation
- -
- Flooring
- Laminate
Land
- Sewer
- -
- Lot Size
- -
- Zoning
- -
- Zoning Description
- -
Parking
- Features
- Garage, Underground
- Total Parking
- 1
Utilities
- Cooling
- Central air conditioning
- Heating
- Forced air, Natural gas
- Water
- -
Feature Highlights
- Community
- Pets Allowed With Restrictions
- Lot Features
- Balcony
- Security
- -
- Pool
- -
- Waterfront
- -
Rooms
Rooms for 1255 Bayly Street Unit 509, Pickering Bay Ridges, OntarioMap

Listatto.comCopyright 2026