
Learie
Amy
Jolanda
180 Glenariff Drive - $729,900
180 Glenariff Drive - $729,900
180 Glenariff Drive
$729,900
Freelton
Hamilton Freelton, OntarioL8B1A5
3 beds
3 baths
4 parking
MLS#: X13470738Listed: 25 days agoUpdated:9 days ago
Description
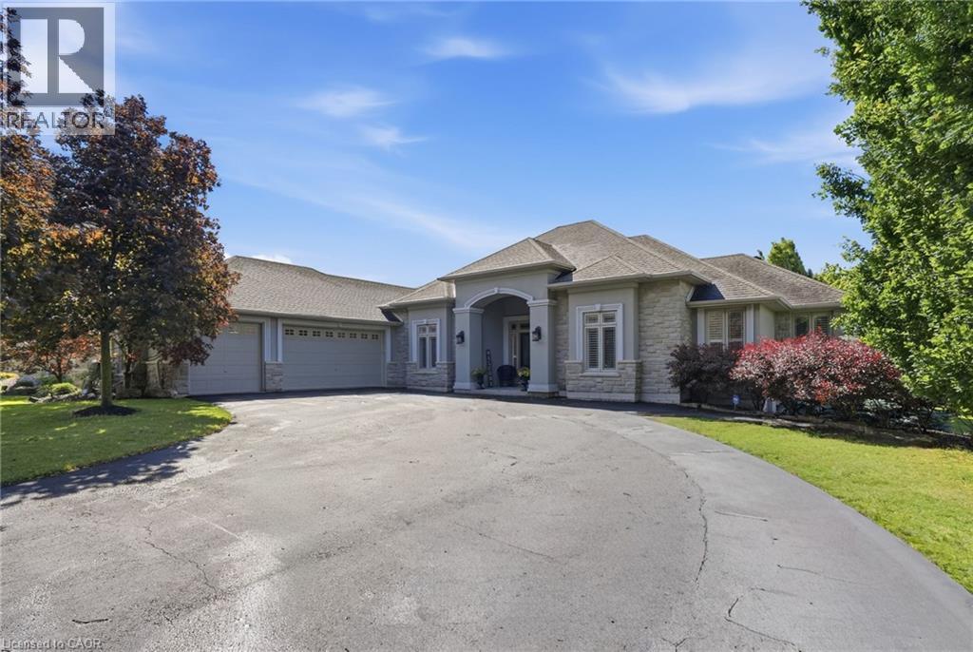
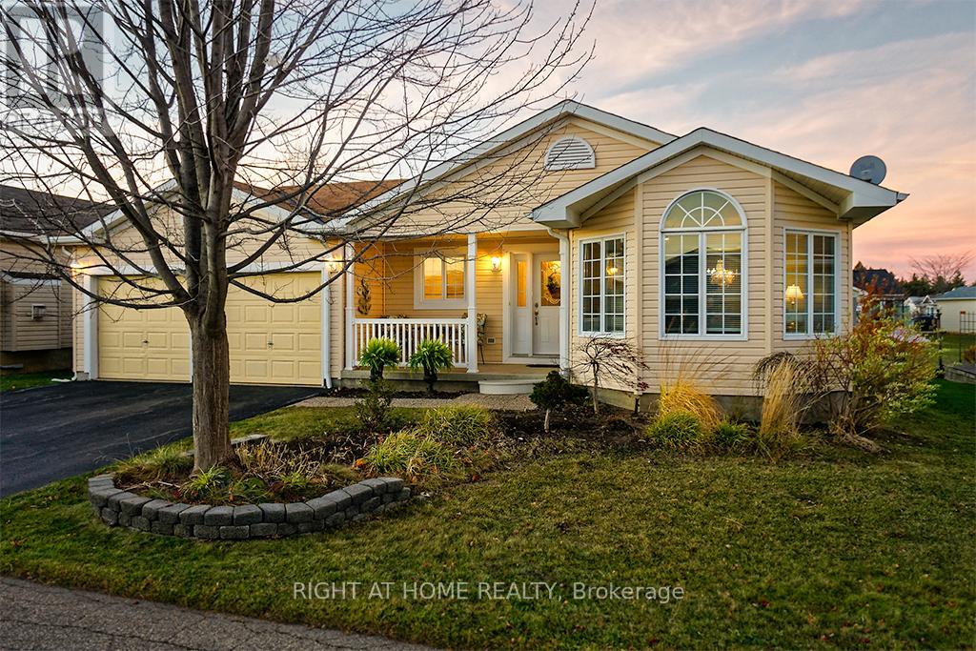
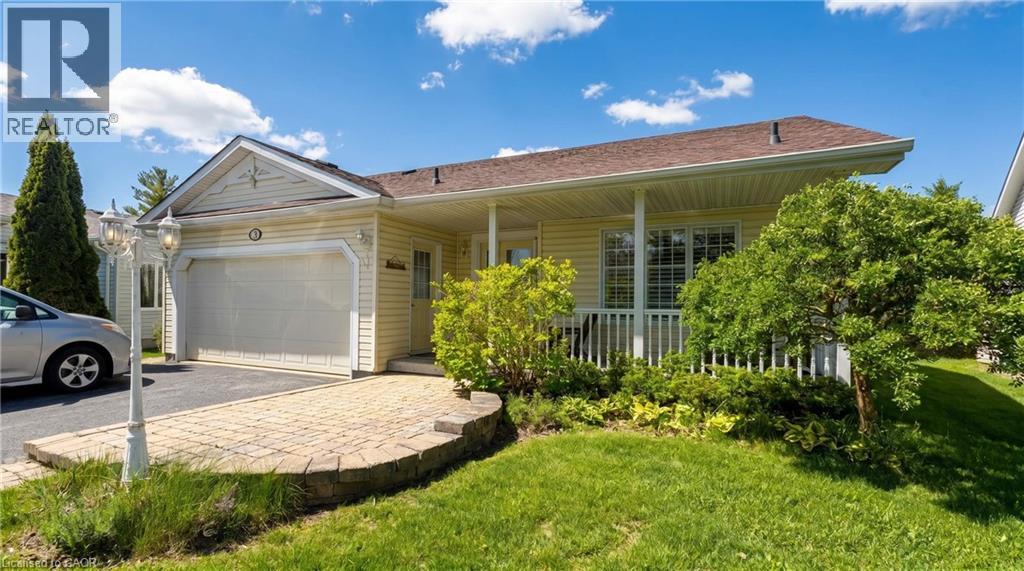
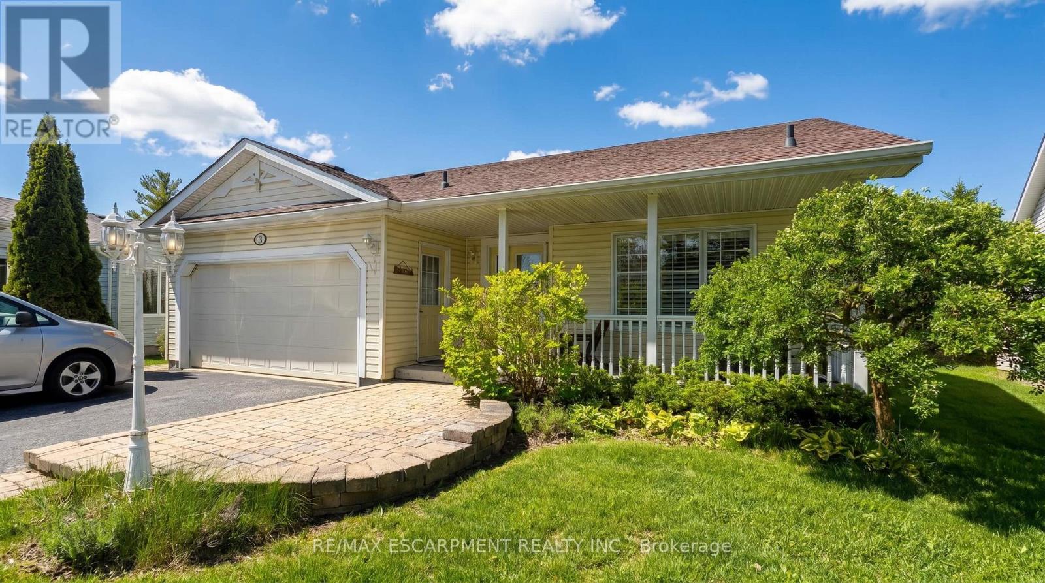
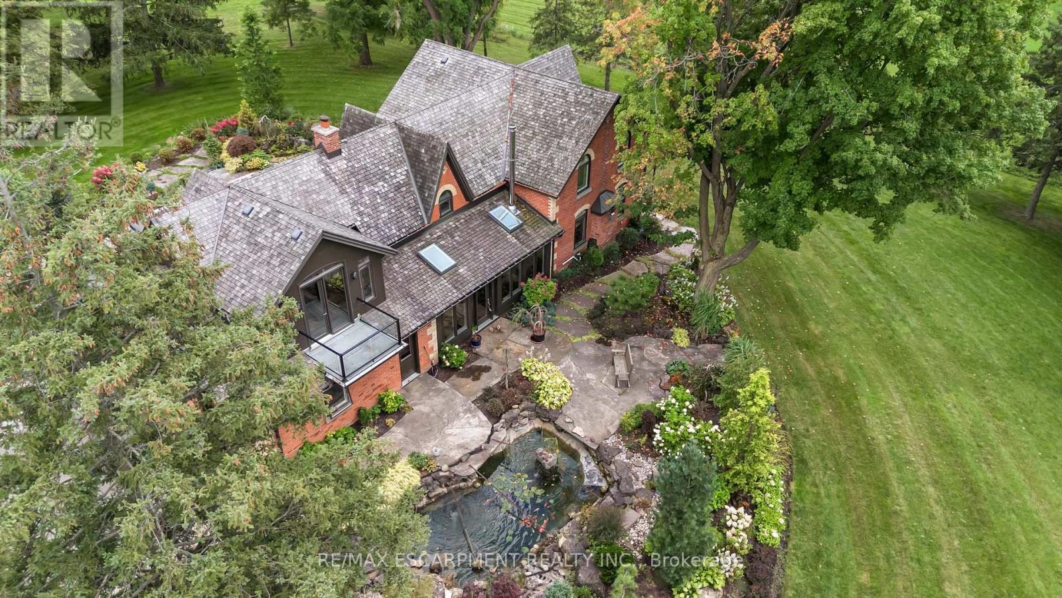
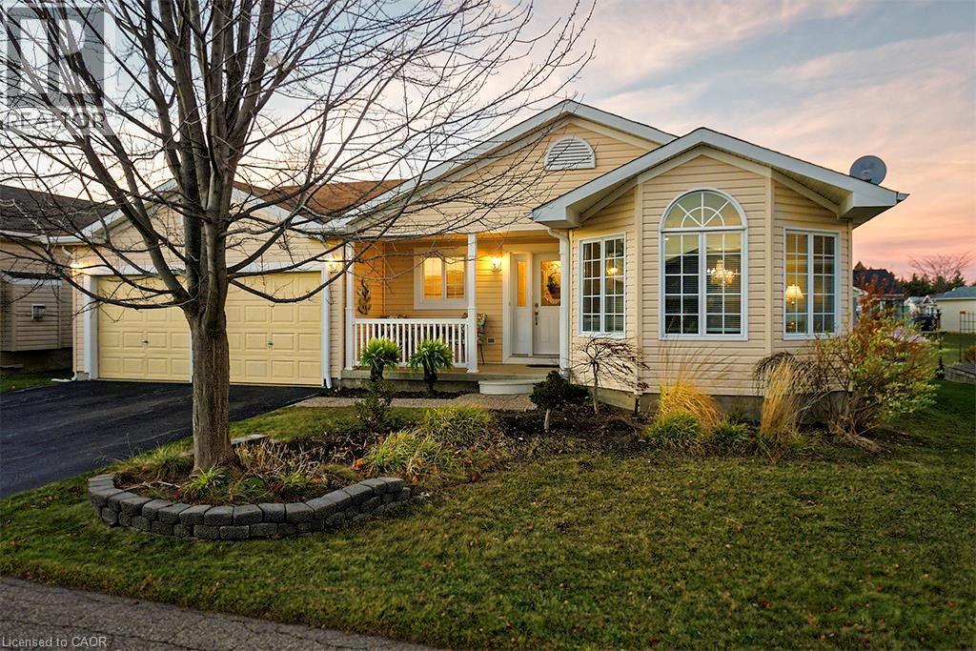
Located in the highly coveted adult lifestyle community of Antrim Glen, this three bedroom, three bathroom,two car garage bungalow offers over 2,800 square feet of uncompromised living space. With a sprawling two-tier deck and one of the community's rarest lots with unobstructed forest views, you will fall in love with the privacy, peace and serenity this home provides. The sun-filled open-concept main floor is designed for both everyday living and entertaining. The well-appointed kitchen overlooks the main living areas and flows seamlessly to the living & dining rooms, while the sun-filled great room provides the perfect place to gather with family and friends. The primary suite offers a peaceful retreat with a generous walk-in closet and a private 4 piece ensuite bath. The finished lower level features a large open-concept recreation & relaxing living space that leads to a third bedroom, den, third washroom, and an abundance of storage space. The lower level provides a great space for those working from home, or accommodating overnight guests. Step outside to your own private backyard oasis. A spectacular multi-level deck leads to a covered gazebo, creating multiple spaces for outdoor dining, entertaining, or simply relaxing while taking in the breathtaking views of the forest & expansive greenspace. Beyond the property, enjoy an unparalleled lifestyle with access to kilometres of private, nature walking trails & outstanding amenities, including an outdoor saltwater swimming pool,fitness centre,billiards room, library, and beautifully appointed recreation clubhouse offering endless opportunities for socializing and staying active. This exceptional bungalow offers the perfect opportunity for downsizers, retirees, or anyone seeking the convenience of main floor living without sacrificing space, privacy, or lifestyle. (id:63050)Details
Details for 180 Glenariff Drive, Hamilton Freelton, Ontario- Property Type
- Single Family
- Building Type
- House
- Storeys
- 1
- Neighborhood
- Freelton
- Land Size
- -
- Year Built
- -
- Annual Property Taxes
- $0
- Parking Type
- Attached Garage, Garage
Inside
- Appliances
- Washer, Refrigerator, Water purifier, Water softener, Dishwasher, Stove, Dryer, Window Coverings, Garage door opener, Garage door opener remote(s), Water Heater
- Rooms
- 12
- Bedrooms
- 3
- Bathrooms
- 3
- Fireplace
- -
- Fireplace Total
- -
- Basement
- Finished, Full
Building
- Architecture Style
- Bungalow
- Direction
- Cross Streets: 8th Conc. Rd. W. ** Directions: 8th Concession Rd W to Glenariff.
- Type of Dwelling
- house
- Roof
- -
- Exterior
- Vinyl siding
- Foundation
- Poured Concrete
- Flooring
- Hardwood, Laminate
Land
- Sewer
- Sanitary sewer
- Lot Size
- -
- Zoning
- -
- Zoning Description
- -
Parking
- Features
- Attached Garage, Garage
- Total Parking
- 4
Utilities
- Cooling
- Central air conditioning
- Heating
- Heat Pump, Forced air, Electric
- Water
- Community Water System
Feature Highlights
- Community
- Community Centre
- Lot Features
- Wooded area, Conservation/green belt, Sump Pump
- Security
- -
- Pool
- Inground pool
- Waterfront
- -
Rooms
Rooms for 180 Glenariff Drive, Hamilton Freelton, OntarioMap

Listatto.comCopyright 2026