
Learie
Travis
Mohamed
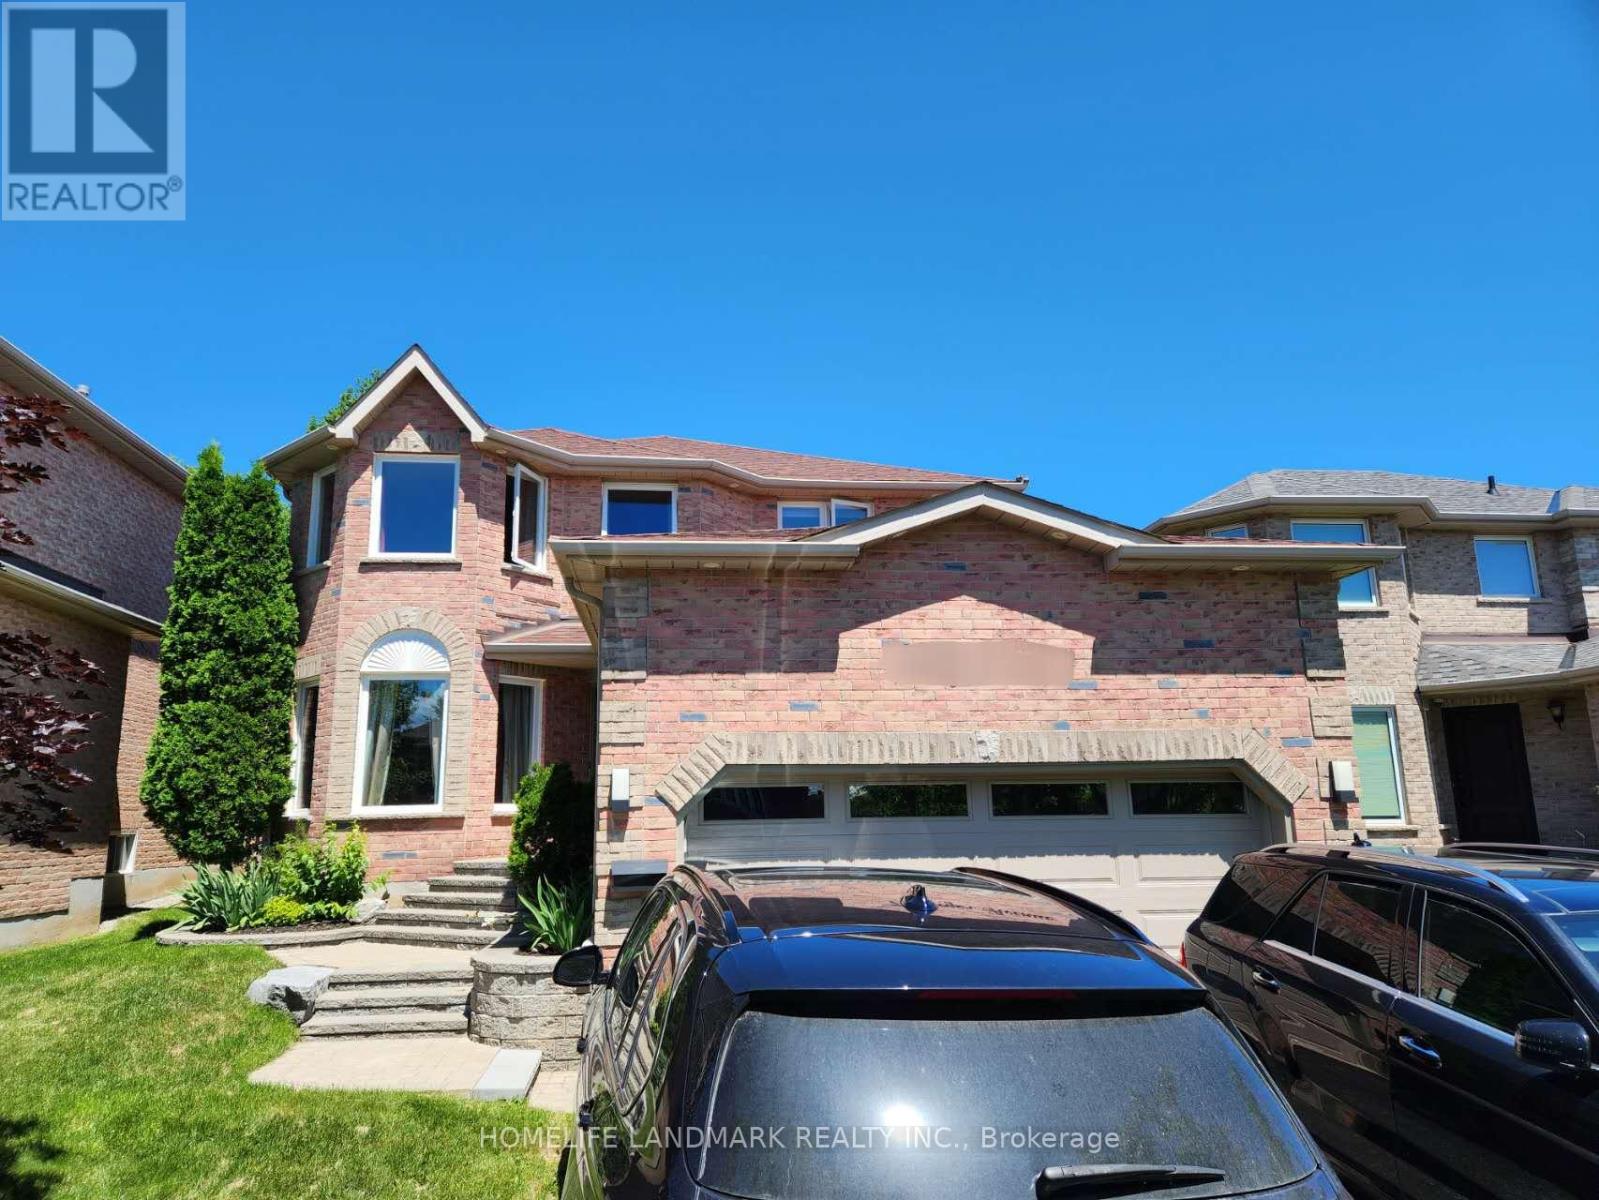
48 Hadden Crescent - $2,750
48 Hadden Crescent - $2,750
48 Hadden Crescent
$2,750
East Bayfield
Barrie East Bayfield, OntarioL4M6G6
3 beds
3 baths
3 parking
MLS#: S13471024Listed: about 1 month agoUpdated:about 1 month ago
Description
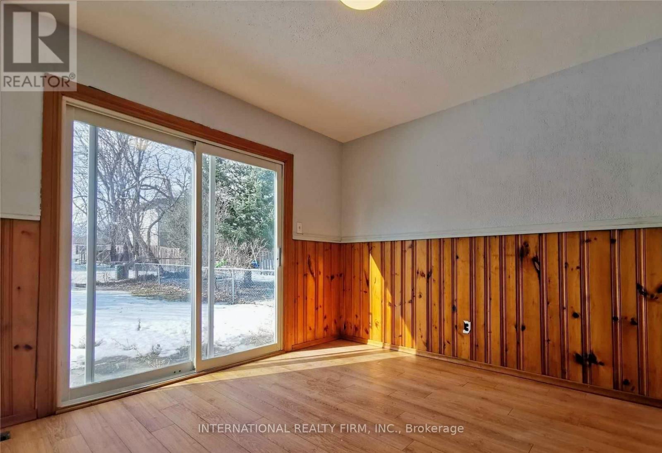
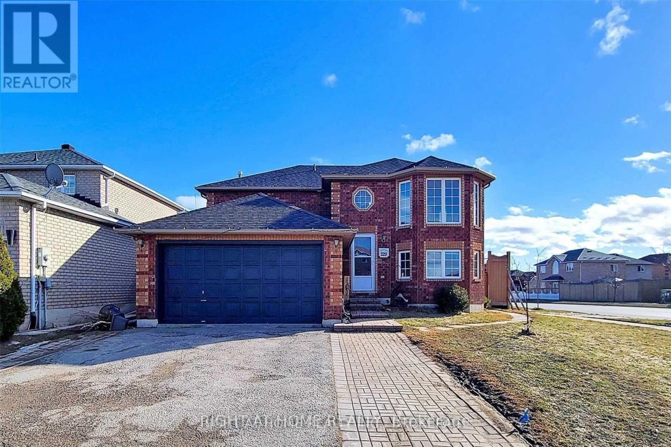
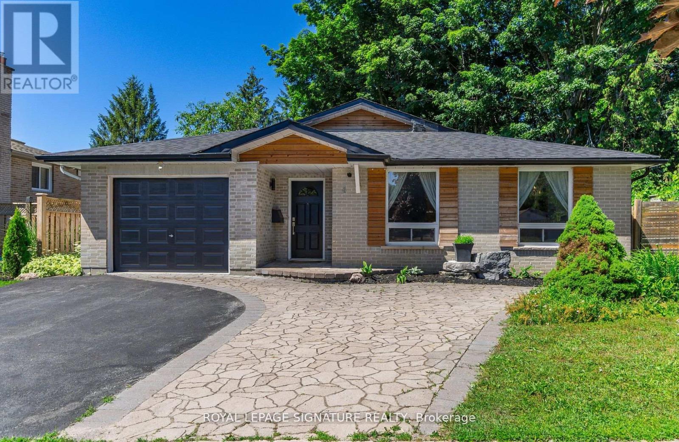
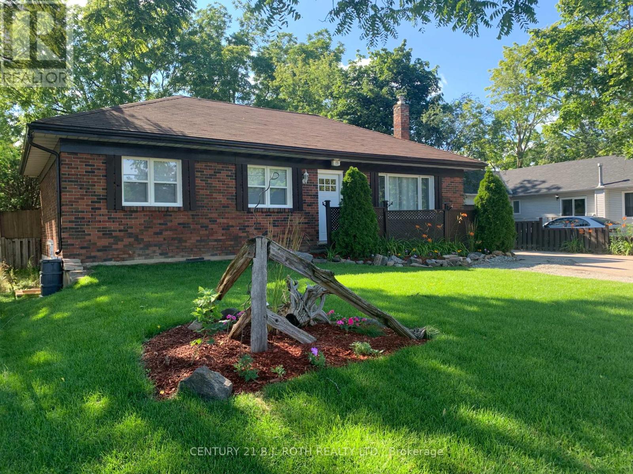
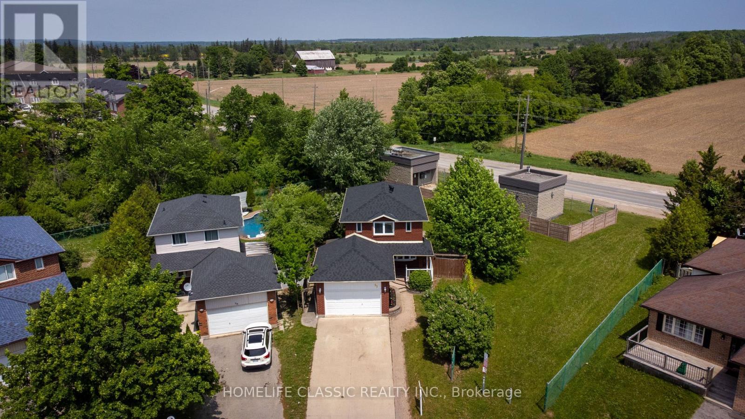
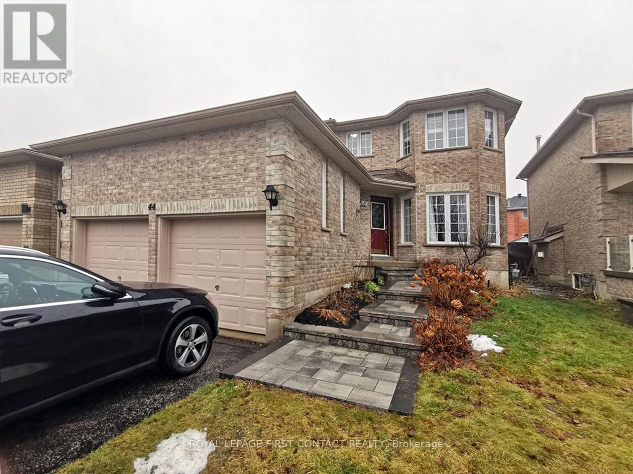
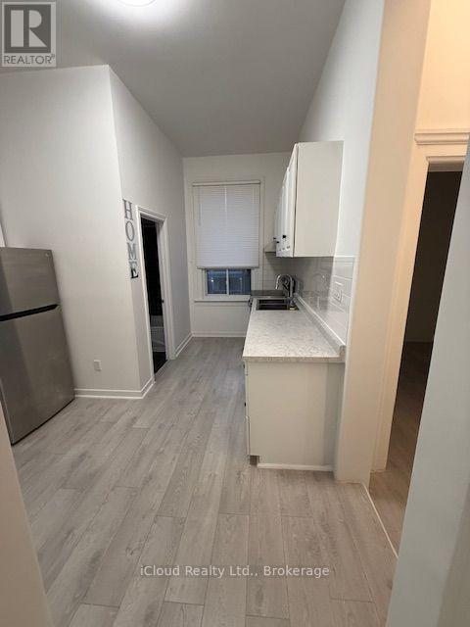
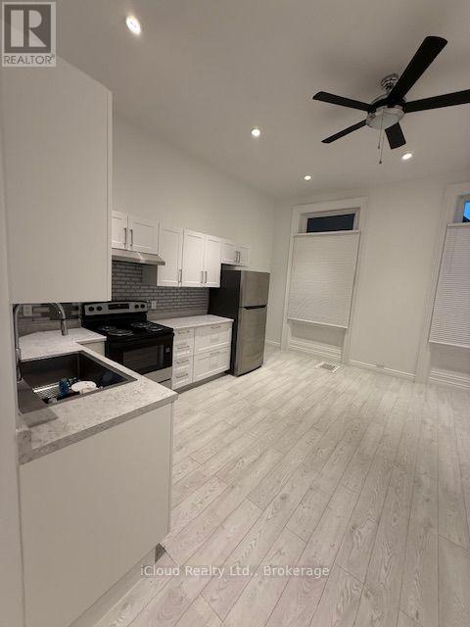
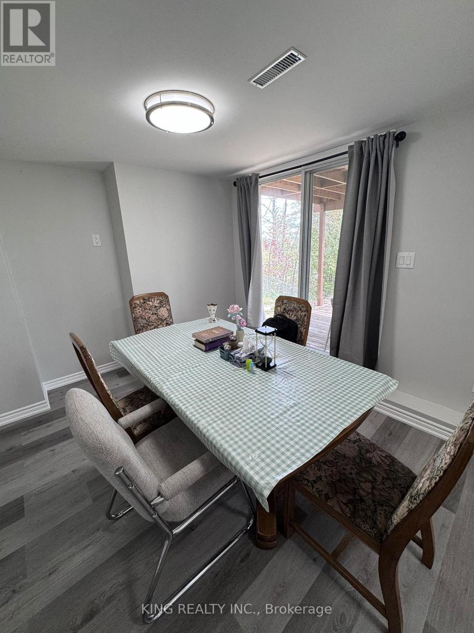
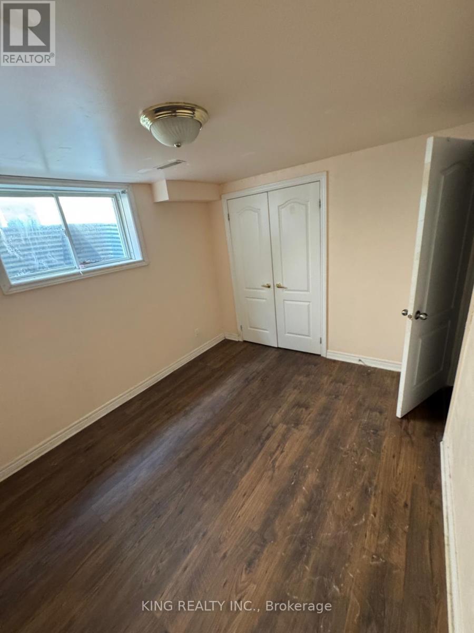
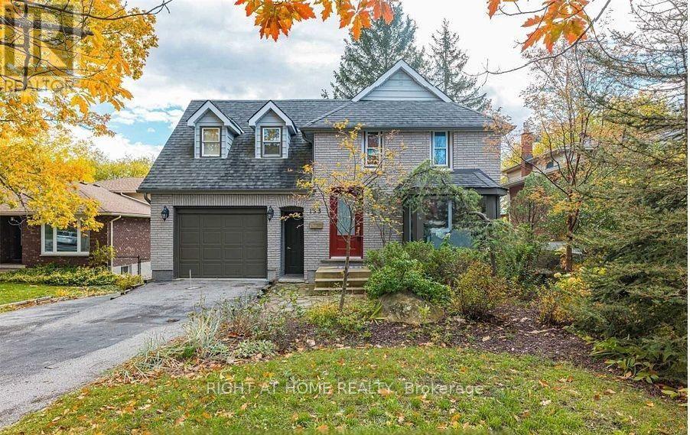
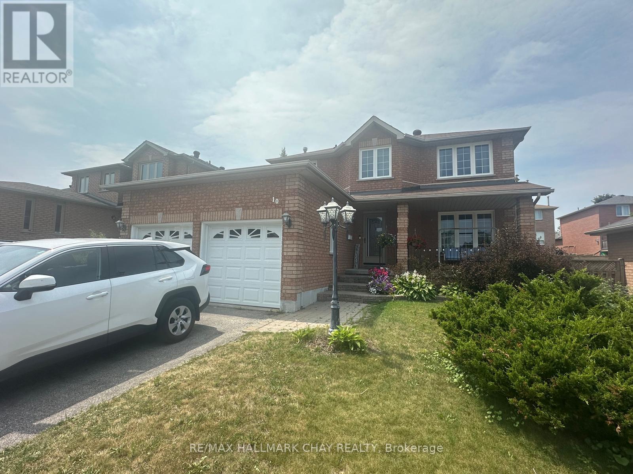
Beautiful 3 Bedroom, 2.1 Bath Home In A Family Neighbourhood . Finished Top To Bottom. Hardwood, Porcelain Tile, W/Out To Lrg Deck & Treed Yard, Fenced On Quiet Crescent. Oak Mantel Gas Fp, Full Ensuite, More Than 1500 Sq Ft Of Living Space Plus Basement! Eat-In Kitchen, Main Floor Family Room W/ Walk Out To Fenced, Private Backyard. Large Rec Room In Basement And Master W/ 4 Pc Ensuite. Garage W/ Inside Entry & Wide Driveway For Ample Parking. Just Turn The Key And Move In!! (id:63050)Details
Details for 48 Hadden Crescent, Barrie East Bayfield, Ontario- Property Type
- Single Family
- Building Type
- House
- Storeys
- 2
- Neighborhood
- East Bayfield
- Land Size
- -
- Year Built
- -
- Annual Property Taxes
- -
- Parking Type
- Attached Garage, Garage
Inside
- Appliances
- -
- Rooms
- 10
- Bedrooms
- 3
- Bathrooms
- 3
- Fireplace
- -
- Fireplace Total
- -
- Basement
- Finished, N/A
Building
- Architecture Style
- -
- Direction
- St Vinc. - Rolston - Cardinal
- Type of Dwelling
- house
- Roof
- -
- Exterior
- Brick
- Foundation
- Concrete
- Flooring
- -
Land
- Sewer
- Sanitary sewer
- Lot Size
- -
- Zoning
- -
- Zoning Description
- -
Parking
- Features
- Attached Garage, Garage
- Total Parking
- 3
Utilities
- Cooling
- Central air conditioning
- Heating
- Forced air, Natural gas
- Water
- Municipal water
Feature Highlights
- Community
- -
- Lot Features
- Sump Pump
- Security
- -
- Pool
- -
- Waterfront
- -
Rooms
Rooms for 48 Hadden Crescent, Barrie East Bayfield, OntarioMap

Listatto.comCopyright 2026