
Amy
Travis
Jolanda
9 Tecumseth Street Unit 810 - $2,450
9 Tecumseth Street Unit 810 - $2,450
9 Tecumseth Street Unit 810
$2,450
Niagara
Toronto Niagara, OntarioM5V0S5
1 beds
1 baths
1 parking
MLS#: C13472200Listed: 30 days agoUpdated:30 days ago
Description
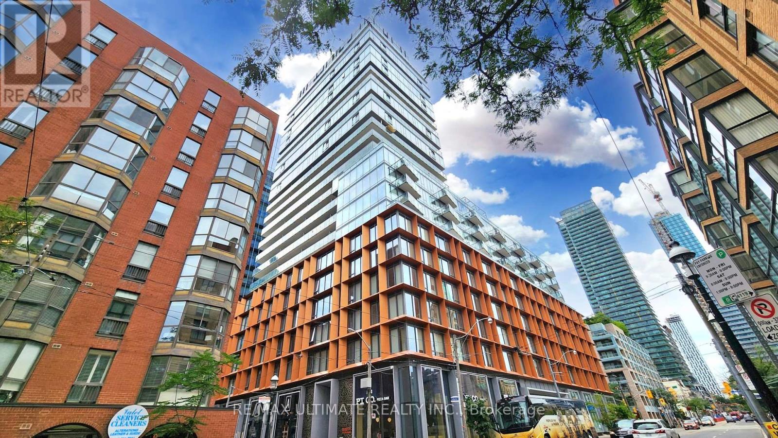
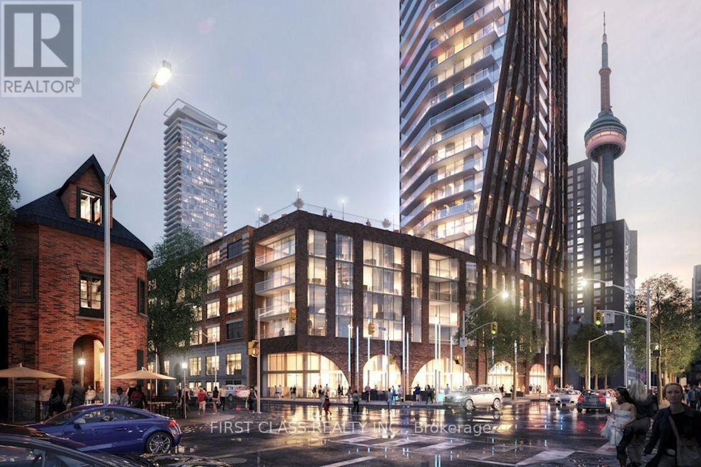
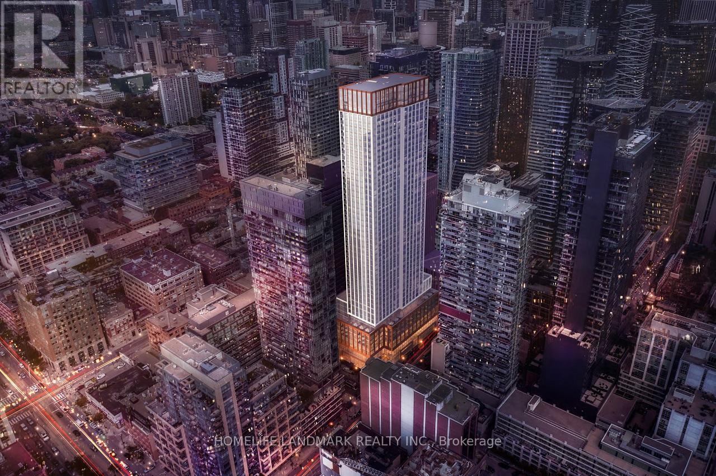
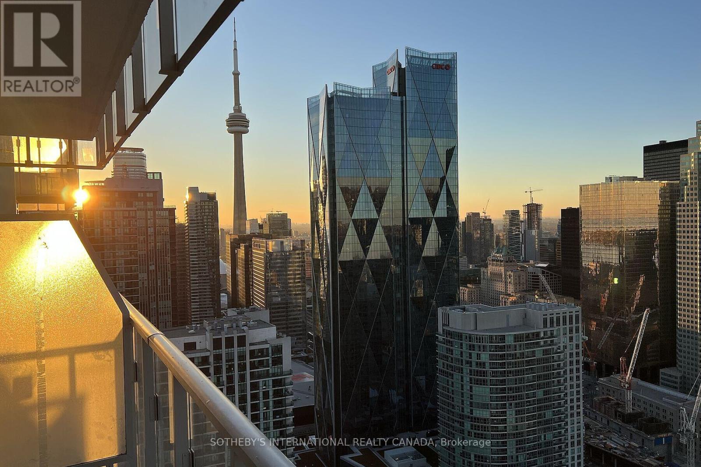
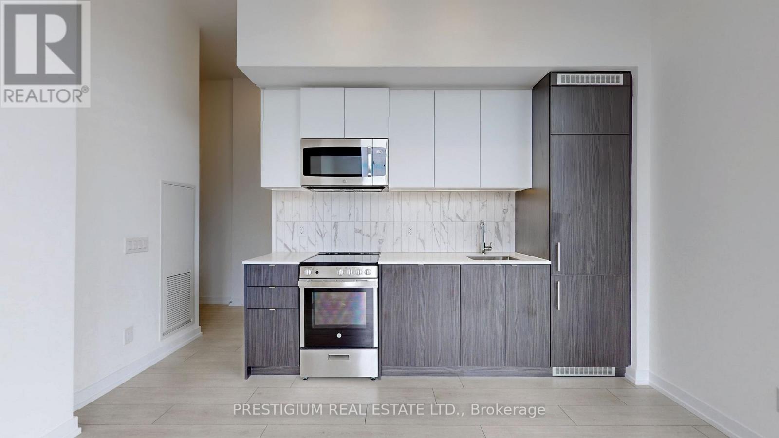
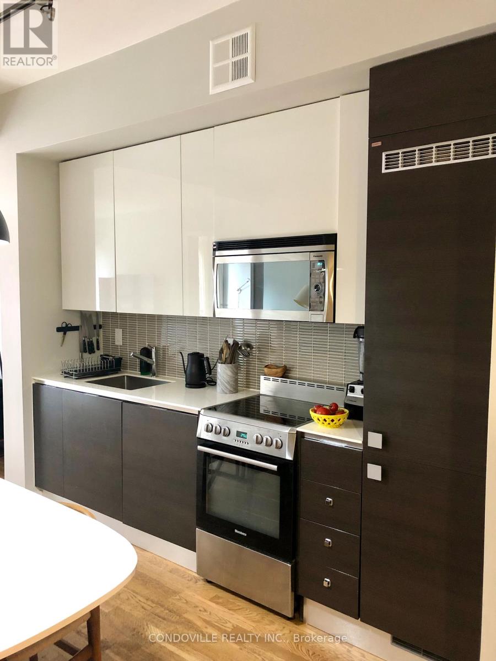
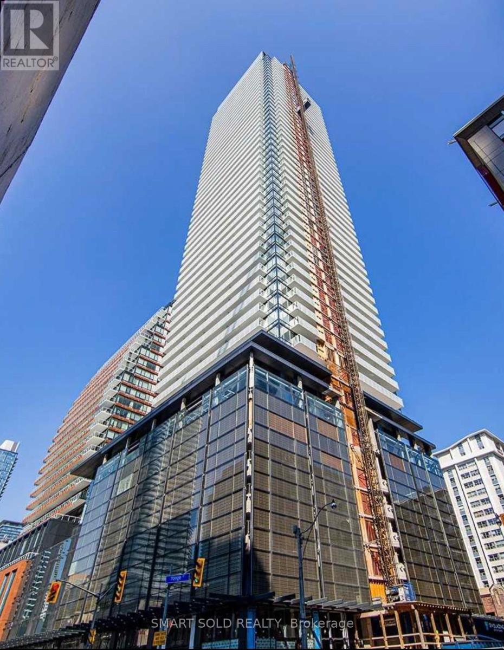
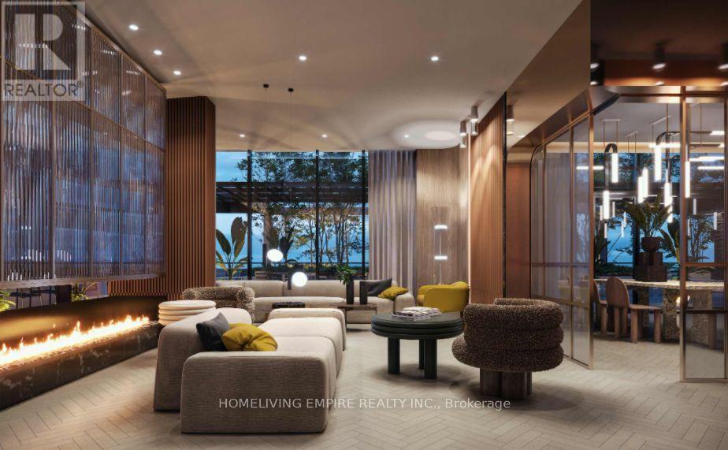
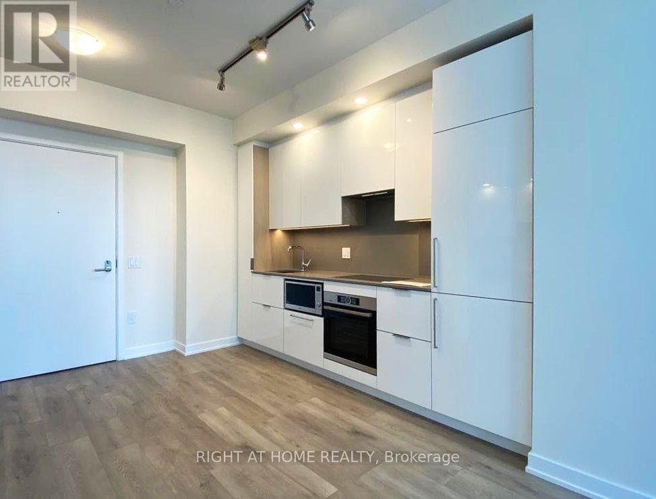
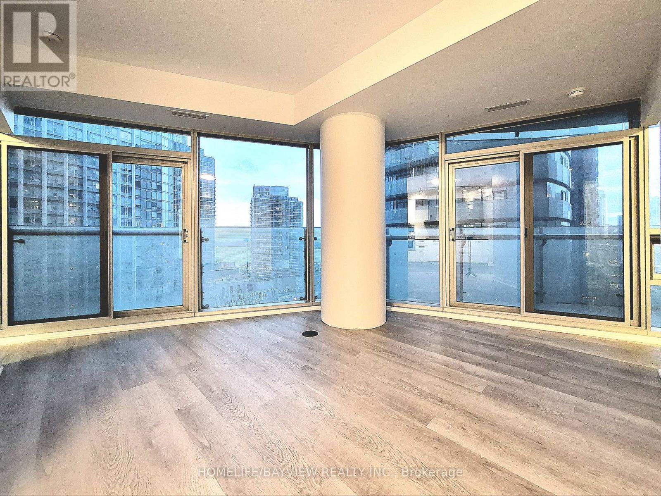
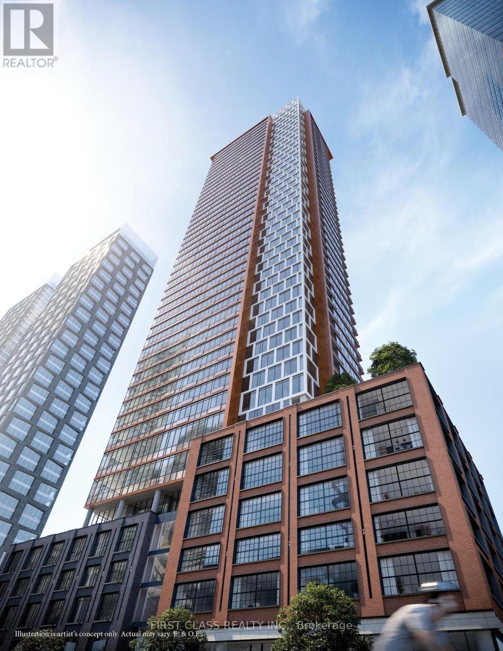
Welcome to WEST Condos in the heart of King West. This modern, bright one-bedroom suite offers a functional open-concept layout with nine-foot ceilings and a spacious private balcony facing the quiet courtyard. The interior features laminate flooring, quartz countertops, and a bathroom with a frameless glass shower door. An ideal unit for professionals seeking a balance between a high-energy urban lifestyle and a private sanctuary. Building amenities include a 24-hour concierge, fitness centre, yoga studio, recreation lounge, and a rooftop BBQ terrace. Located steps from The Well, Stackt Market, King West dining, and streetcar transit. Includes one parking space and one storage locker. (id:63050)Details
Details for 9 Tecumseth Street Unit 810, Toronto Niagara, Ontario- Property Type
- Single Family
- Building Type
- Apartment
- Storeys
- -
- Neighborhood
- Niagara
- Land Size
- -
- Year Built
- -
- Annual Property Taxes
- -
- Parking Type
- Garage, Underground
Inside
- Appliances
- Washer, Refrigerator, Dishwasher, Oven, Dryer, Cooktop, Oven - Built-In, Hood Fan, Blinds
- Rooms
- 3
- Bedrooms
- 1
- Bathrooms
- 1
- Fireplace
- -
- Fireplace Total
- -
- Basement
- None
Building
- Architecture Style
- -
- Direction
- Cross Streets: Niagara St / Bathurst St. ** Directions: Wellington St.--> Niagara St --> South on Tecumseth St.
- Type of Dwelling
- apartment
- Roof
- -
- Exterior
- Concrete
- Foundation
- -
- Flooring
- Laminate
Land
- Sewer
- -
- Lot Size
- -
- Zoning
- -
- Zoning Description
- -
Parking
- Features
- Garage, Underground
- Total Parking
- 1
Utilities
- Cooling
- Central air conditioning
- Heating
- Heat Pump, Natural gas
- Water
- -
Feature Highlights
- Community
- Pets Allowed With Restrictions
- Lot Features
- Balcony, Carpet Free
- Security
- -
- Pool
- -
- Waterfront
- -
Rooms
Rooms for 9 Tecumseth Street Unit 810, Toronto Niagara, OntarioMap

Listatto.comCopyright 2026