
Learie
Travis
Jolanda
29 Avon Park - $14,900
29 Avon Park - $14,900
29 Avon Park
$14,900
Stonegate-Queensway
Toronto Stonegate Queensway, OntarioM8Z3X4
5 beds
5 baths
4 parking
MLS#: W13472178Listed: about 1 month agoUpdated:14 days ago
Description
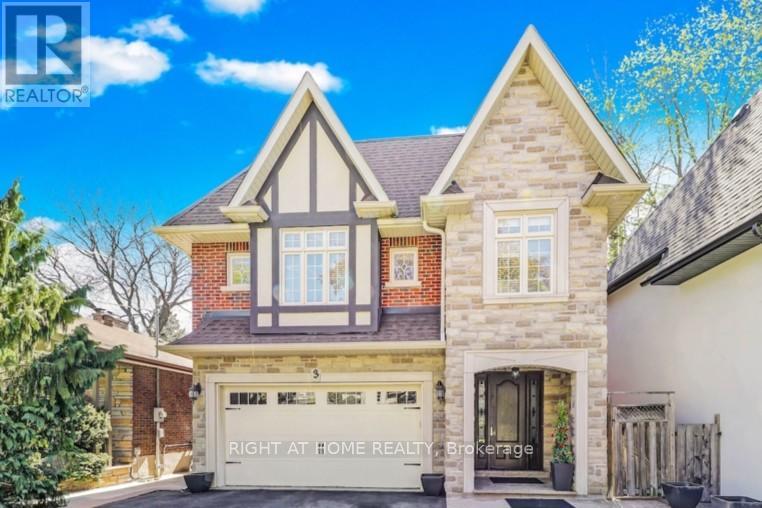
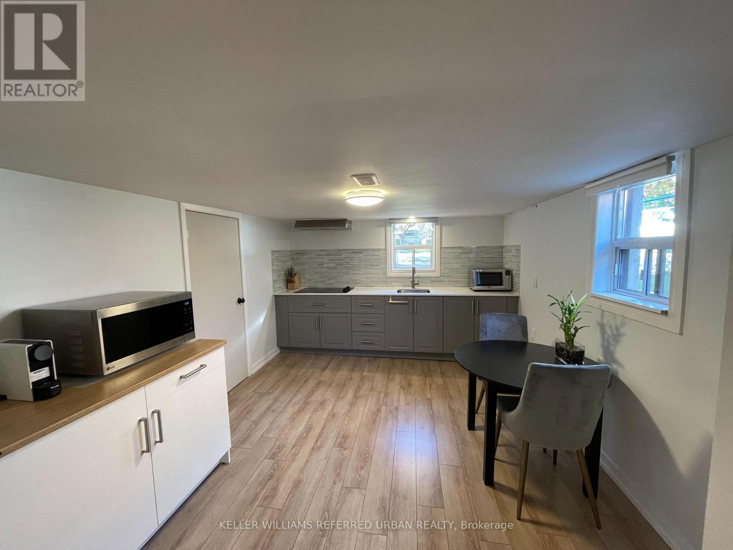
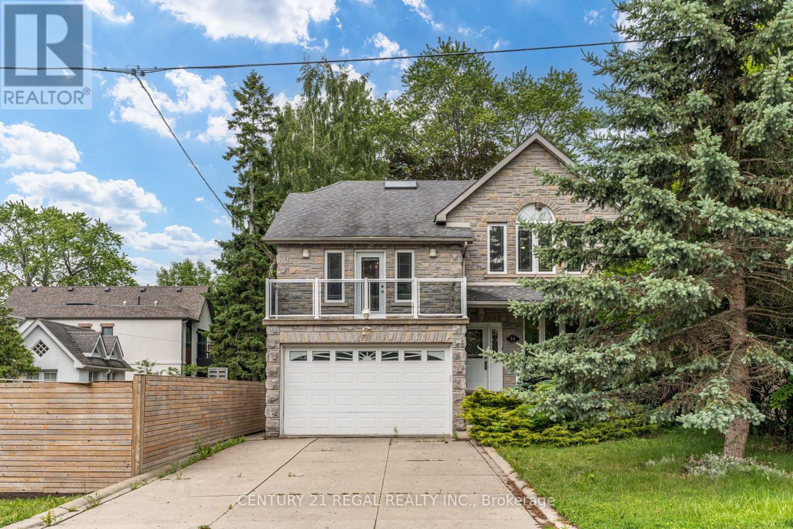
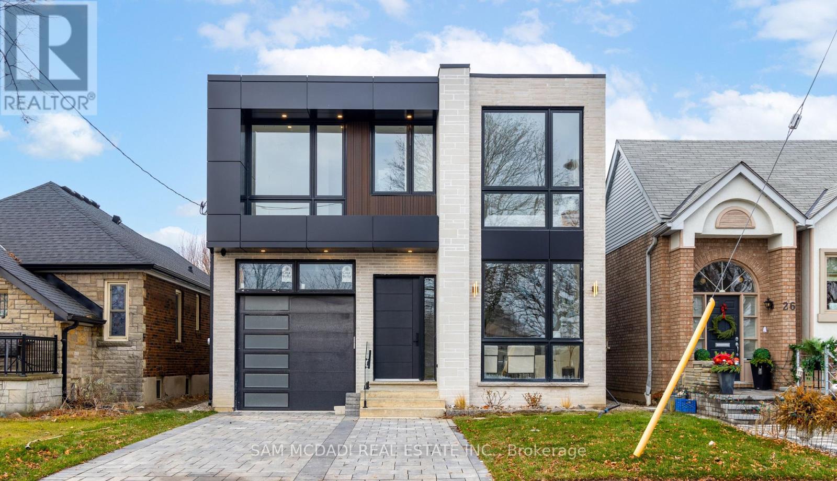
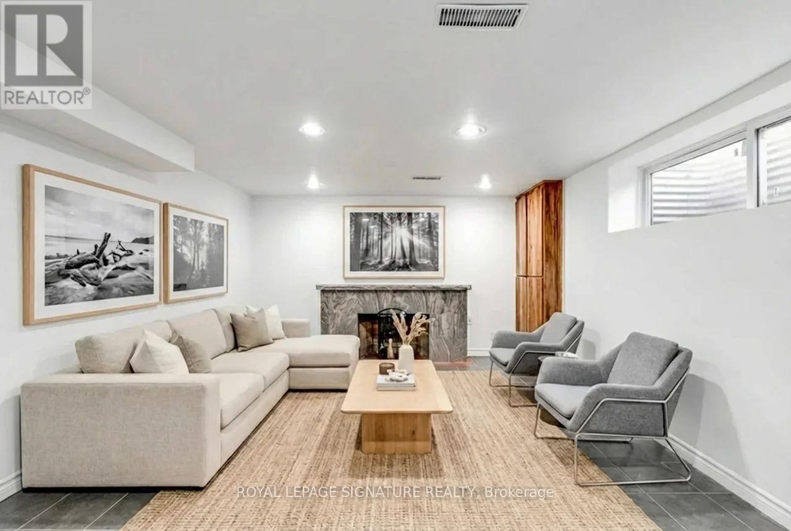
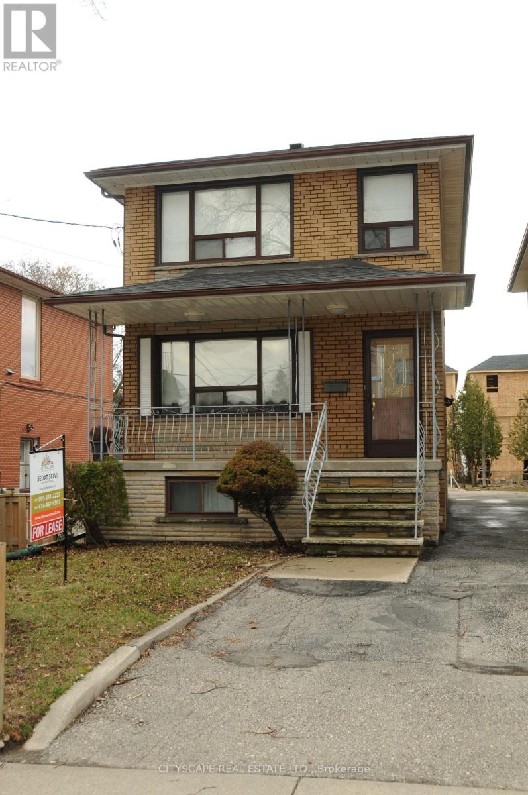
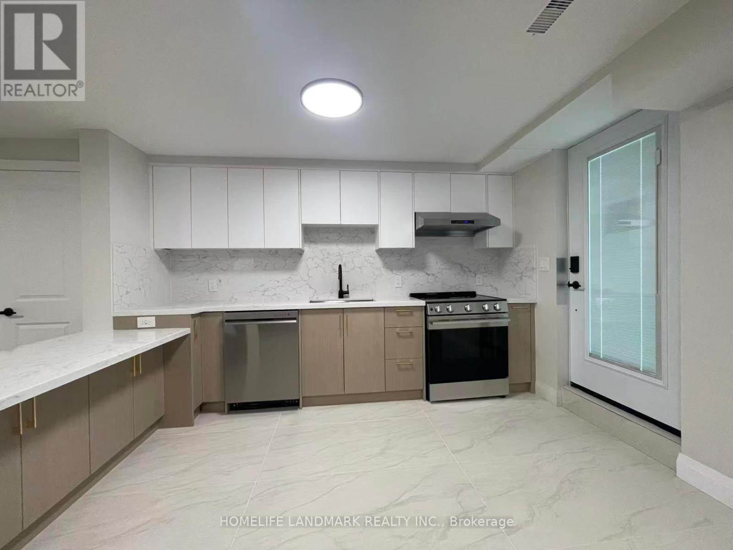
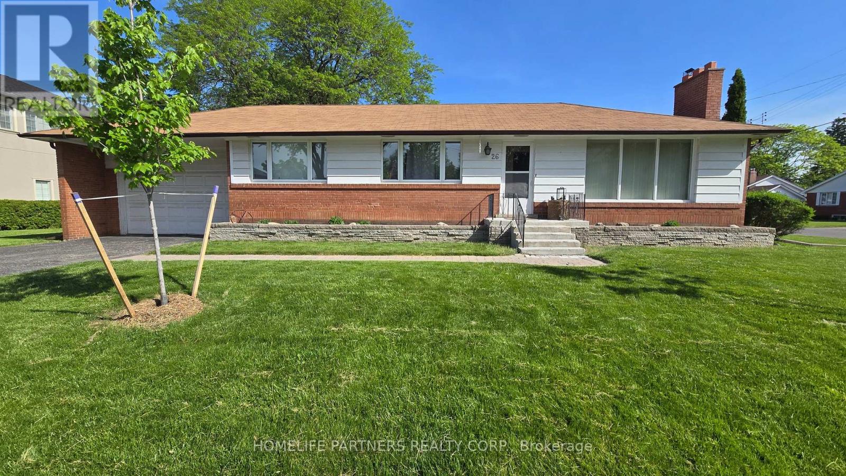
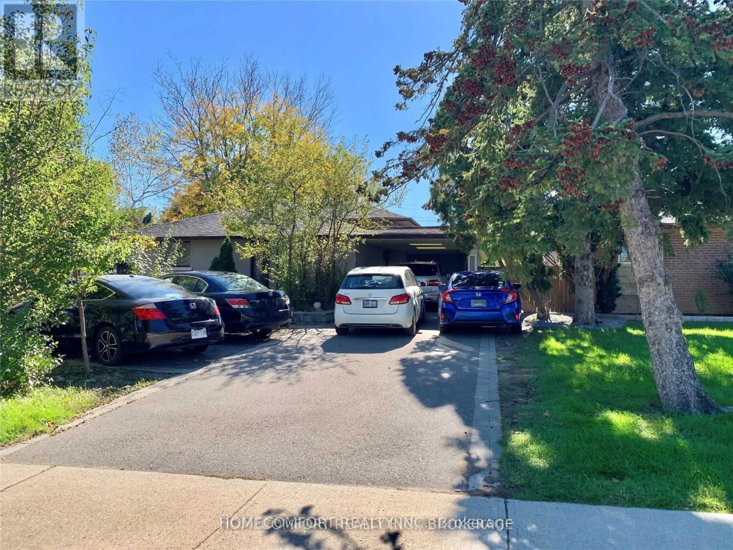
Offered fully furnished for an effortless, turnkey lifestyle, this exceptional residence is ready for immediate occupancy-simply arrive with your suitcase and start enjoying everything it has to offer. Every room has been thoughtfully designed and elegantly furnished to create a sophisticated yet comfortable living experience, making it ideal for executives, professionals, families relocating to Toronto, or anyone seeking the convenience of a beautifully appointed luxury home without the time and expense of furnishing it themselves. The flexible lease terms and open for short-term rentals as well provide added convenience and versatility, making this a rare opportunity to enjoy a truly move-in-ready residence in one of Etobicoke's most desirable neighbourhoods. Well centred residence ! 15 Minutes to downtown Toronto, financial district and airport. (id:63050)Details
Details for 29 Avon Park, Toronto Stonegate Queensway, Ontario- Property Type
- Single Family
- Building Type
- House
- Storeys
- 2
- Neighborhood
- Stonegate-Queensway
- Land Size
- -
- Year Built
- -
- Annual Property Taxes
- -
- Parking Type
- Garage
Inside
- Appliances
- -
- Rooms
- 9
- Bedrooms
- 5
- Bathrooms
- 5
- Fireplace
- -
- Fireplace Total
- -
- Basement
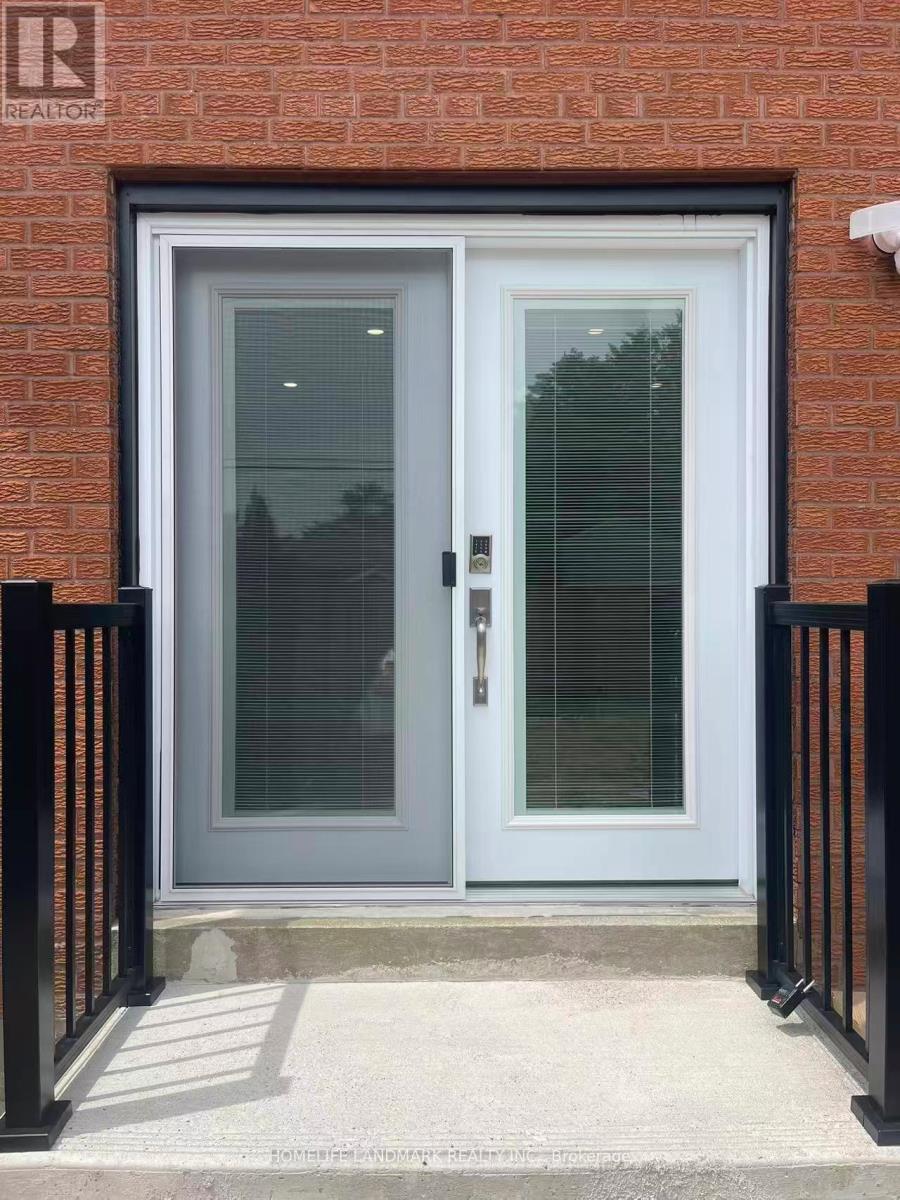
- Finished, Walk out, N/A
Building
- Architecture Style
- -
- Direction
- Royal York/The Queensway
- Type of Dwelling
- house
- Roof
- -
- Exterior
- Brick, Stone
- Foundation
- Concrete
- Flooring
- Hardwood
Land
- Sewer
- Sanitary sewer
- Lot Size
- -
- Zoning
- -
- Zoning Description
- -
Parking
- Features
- Garage
- Total Parking
- 4
Utilities
- Cooling
- Central air conditioning
- Heating
- Forced air, Natural gas
- Water
- Municipal water
Feature Highlights
- Community
- -
- Lot Features
- -
- Security
- -
- Pool
- -
- Waterfront
- -
Rooms
Rooms for 29 Avon Park, Toronto Stonegate Queensway, OntarioMap

Listatto.comCopyright 2026