
Travis
Jolanda
Learie
9000 Jane Street Unit 2102 - $2,999
9000 Jane Street Unit 2102 - $2,999
9000 Jane Street Unit 2102
$2,999
Concord
Vaughan Concord, OntarioL4K0M6
2 beds
2 baths
1 parking
MLS#: N13473866Listed: 29 days agoUpdated:28 days ago
Description
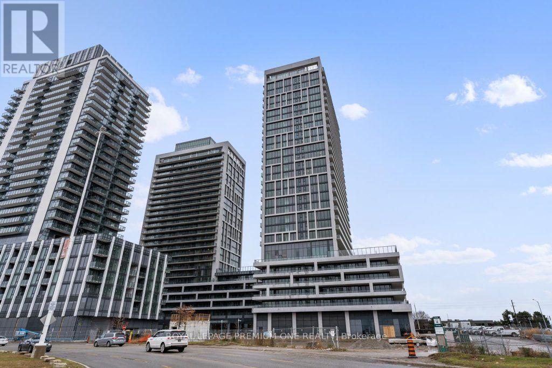
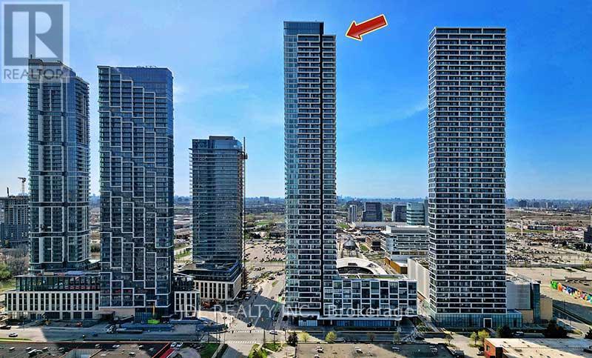
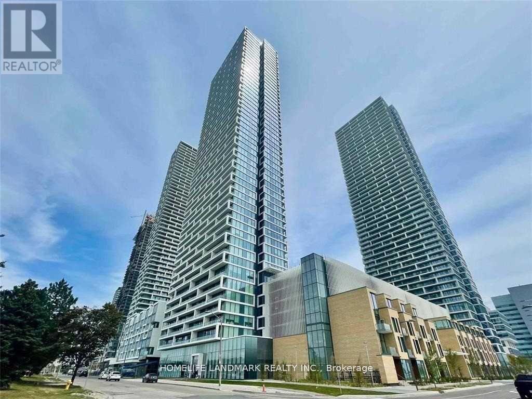
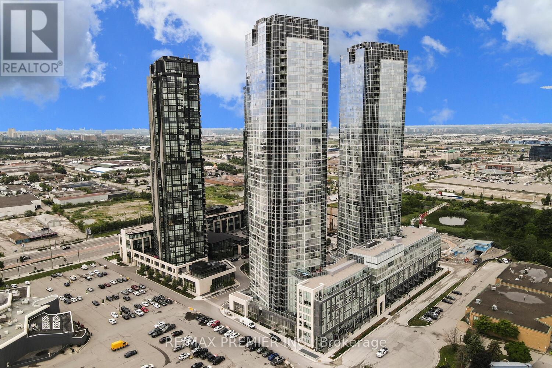
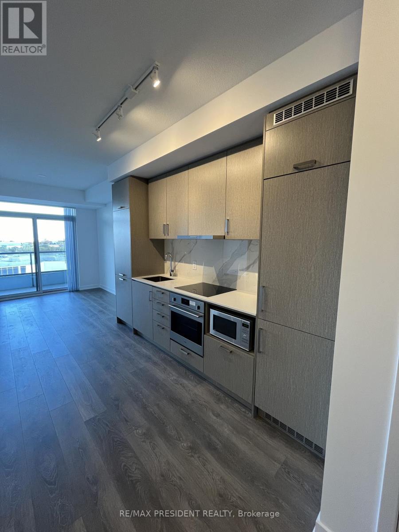
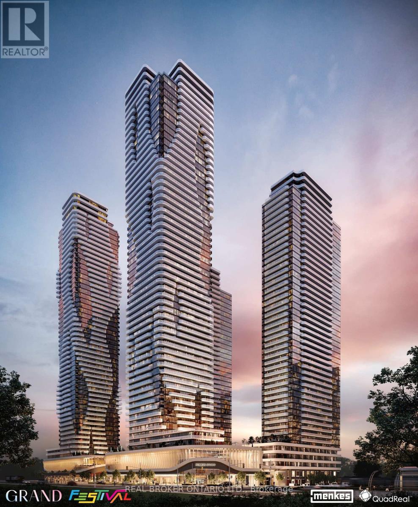
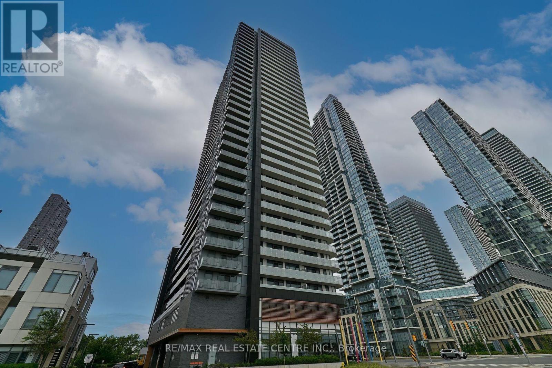
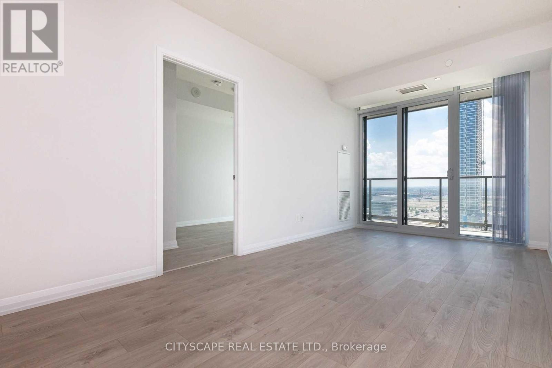
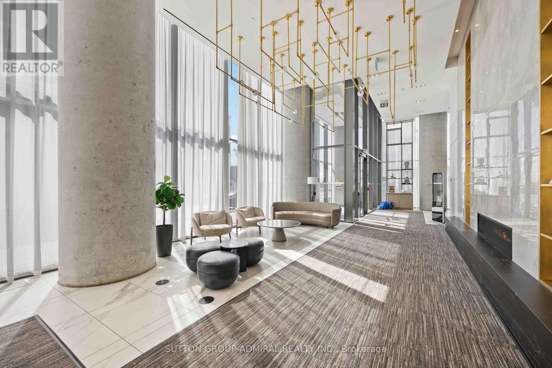
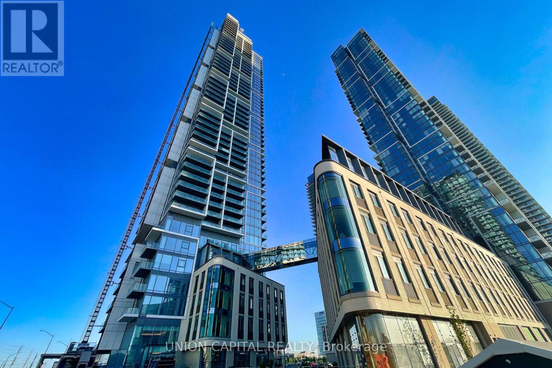
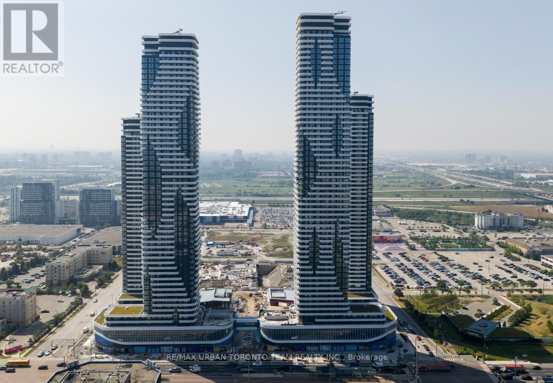
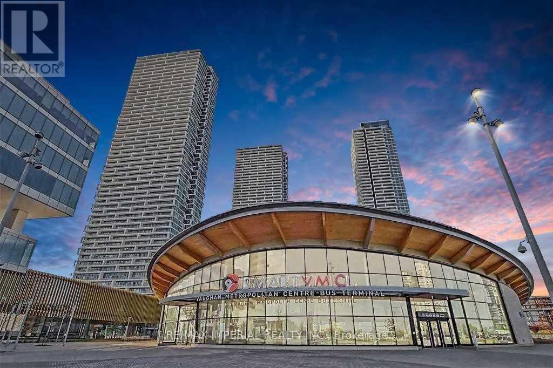
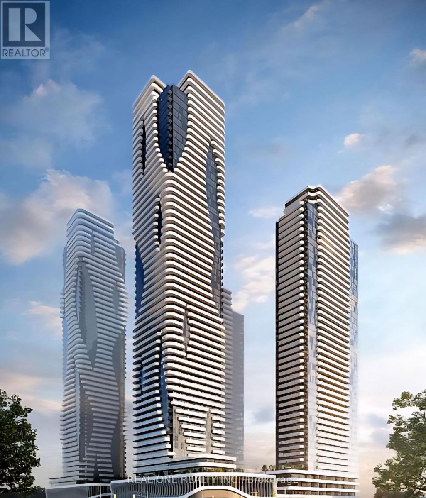
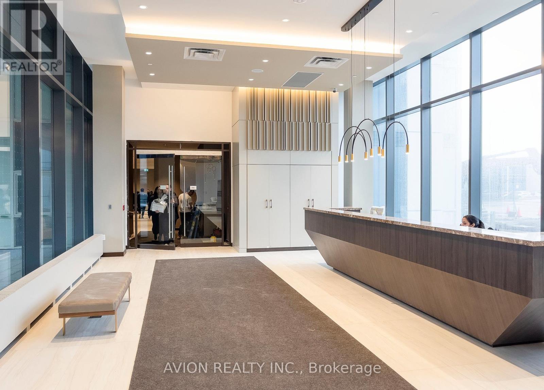
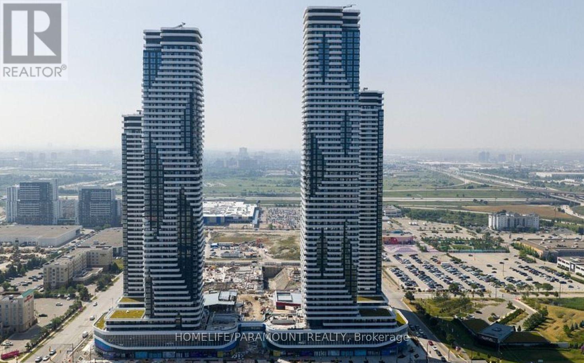
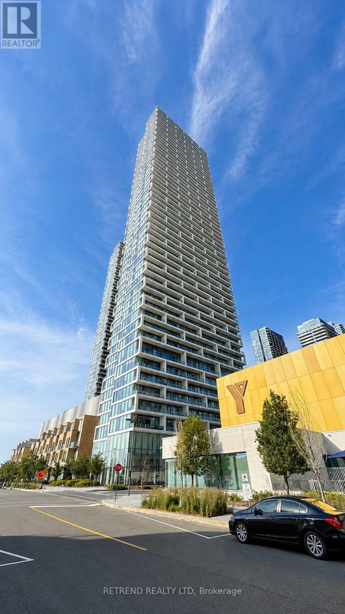
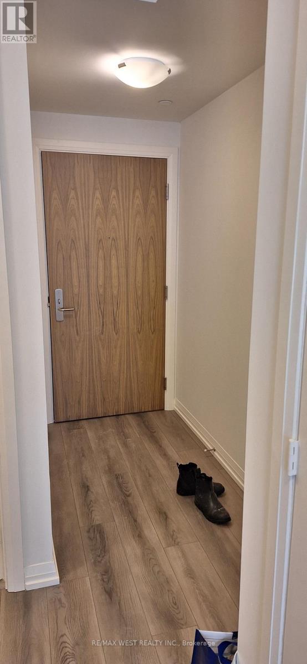
"Premium Corner Suite | 817 Sq.Ft. + 345 Sq.Ft. Wrap-Around Balcony | Unobstructed TorontoSkyline Views | 1 Parking + 3 Lockers | Internet Included"Stunning Premium Corner Suite in Charisma East Tower! Bright 2 Bed, 2 Bath offering 817 Sq.Ft.plus an impressive 345 Sq.Ft. wrap-around balcony with breathtaking unobstructed Torontoskyline views. Features 9-ft ceilings, floor-to-ceiling windows, designer kitchen with centreisland, quartz countertops, full-size stainless steel appliances, spacious primary bedroom withwalk-in closet and upgraded ensuite, plus upgraded shower enclosures in both bathrooms.Includes 1 parking space, 3 storage lockers, and high-speed internet included in maintenancefees. Enjoy resort-style amenities including outdoor pool, fitness club, theatre, party room,rooftop terrace and more. Steps to Vaughan Mills, transit, dining, entertainment, Hwy 400, Hwy407, Cortellucci Hospital and Canada's Wonderland. (id:63050)Details
Details for 9000 Jane Street Unit 2102, Vaughan Concord, Ontario- Property Type
- Single Family
- Building Type
- Apartment
- Storeys
- -
- Neighborhood
- Concord
- Land Size
- -
- Year Built
- -
- Annual Property Taxes
- -
- Parking Type
- Garage, Underground
Inside
- Appliances
- Refrigerator, Dishwasher, Stove, Window Coverings
- Rooms
- 7
- Bedrooms
- 2
- Bathrooms
- 2
- Fireplace
- -
- Fireplace Total
- -
- Basement
- None
Building
- Architecture Style
- -
- Direction
- Jane St/Rutherford Rd
- Type of Dwelling
- apartment
- Roof
- -
- Exterior
- Concrete, Brick
- Foundation
- Block
- Flooring
- Laminate
Land
- Sewer
- -
- Lot Size
- -
- Zoning
- -
- Zoning Description
- -
Parking
- Features
- Garage, Underground
- Total Parking
- 1
Utilities
- Cooling
- Central air conditioning
- Heating
- Forced air, Natural gas
- Water
- -
Feature Highlights
- Community
- School Bus, Community Centre, Pets Allowed With Restrictions
- Lot Features
- Elevator, Balcony, Carpet Free
- Security
- Smoke Detectors
- Pool
- -
- Waterfront
- -
Rooms
Rooms for 9000 Jane Street Unit 2102, Vaughan Concord, OntarioMap


Listatto.comCopyright 2026