
Travis
Natasha
Jolanda
889 Bancroft Drive - $2,000
889 Bancroft Drive - $2,000
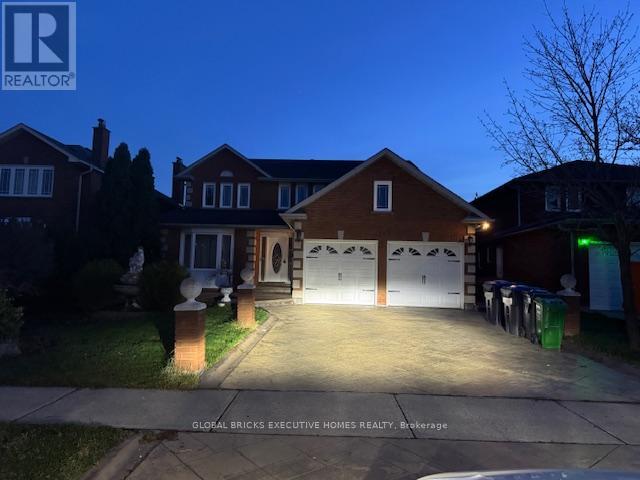
889 Bancroft Drive
$2,000
East Credit
Mississauga East Credit, OntarioL5V1X7
2 beds
2 baths
1 parking
MLS#: W13474226Listed: 29 days agoUpdated:8 days ago
Description
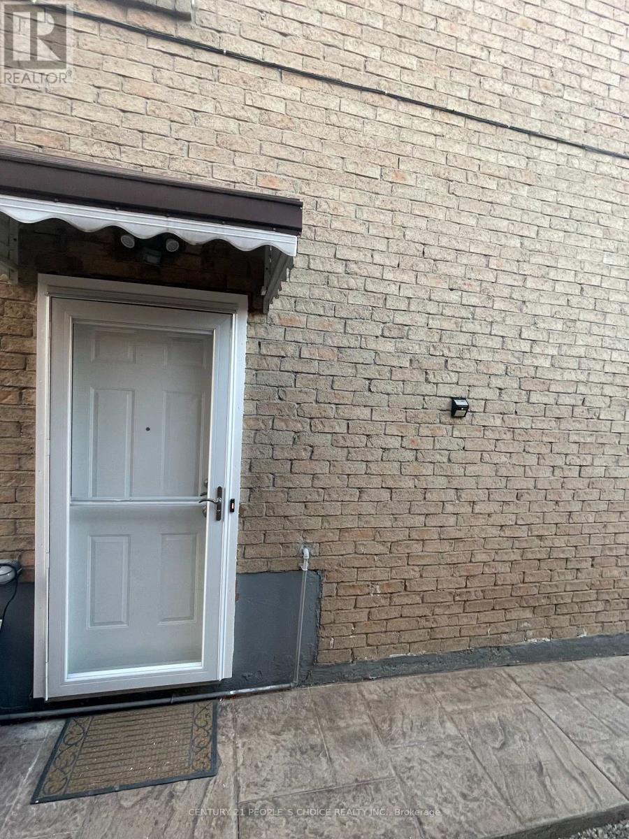
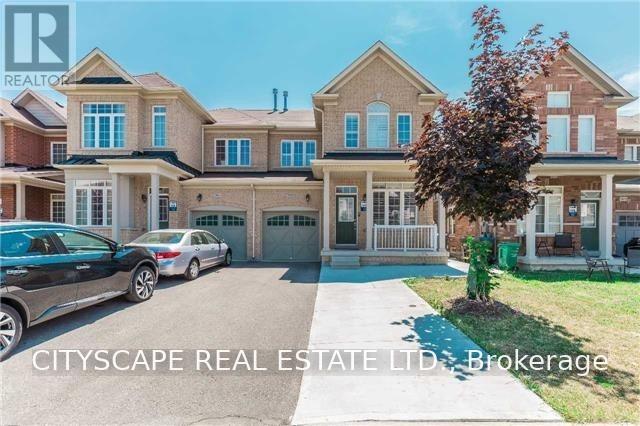
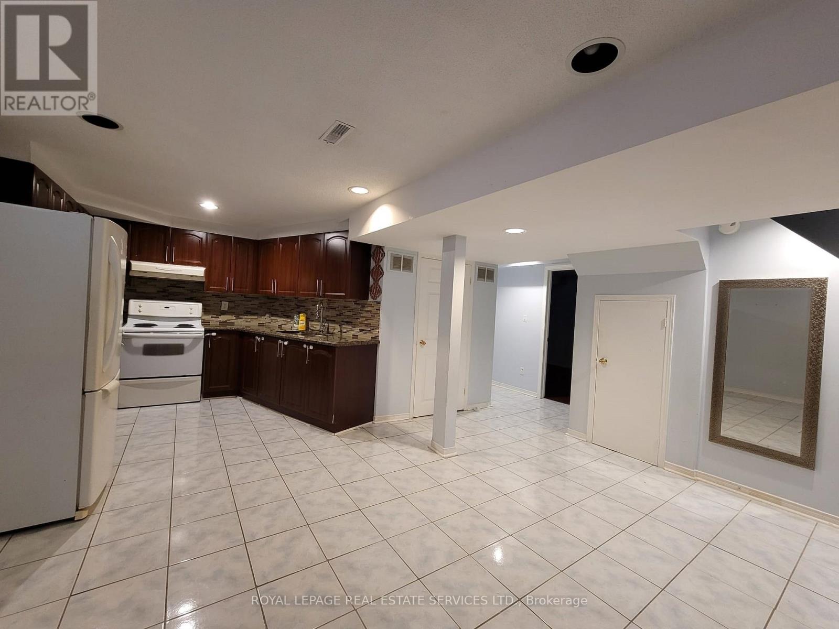
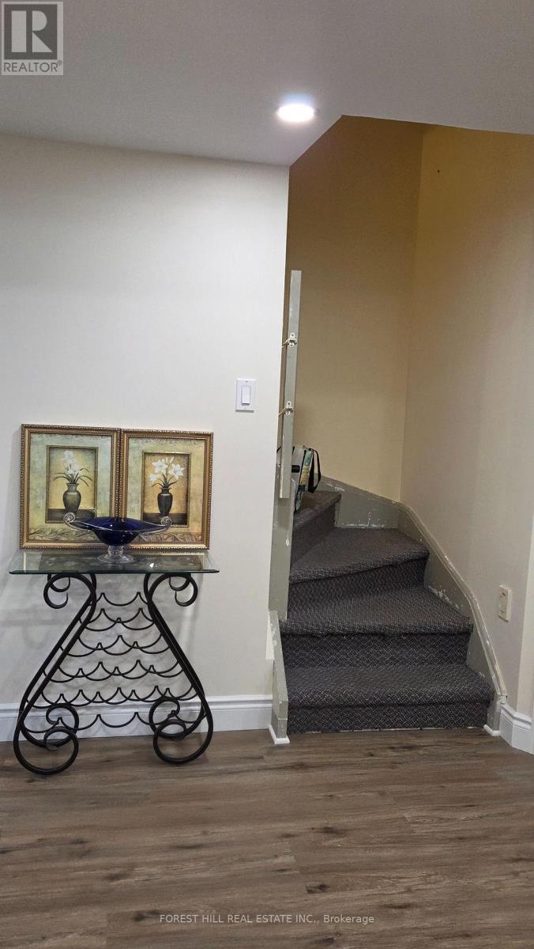
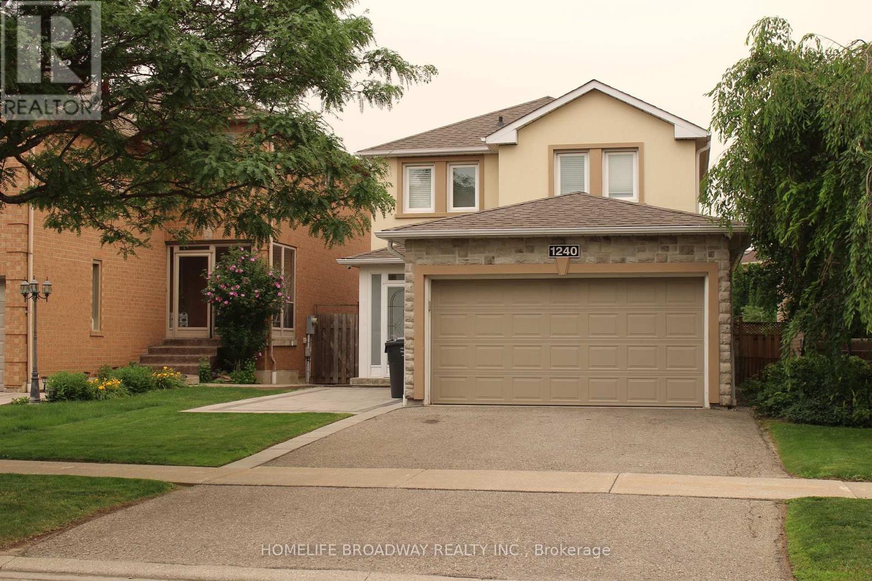
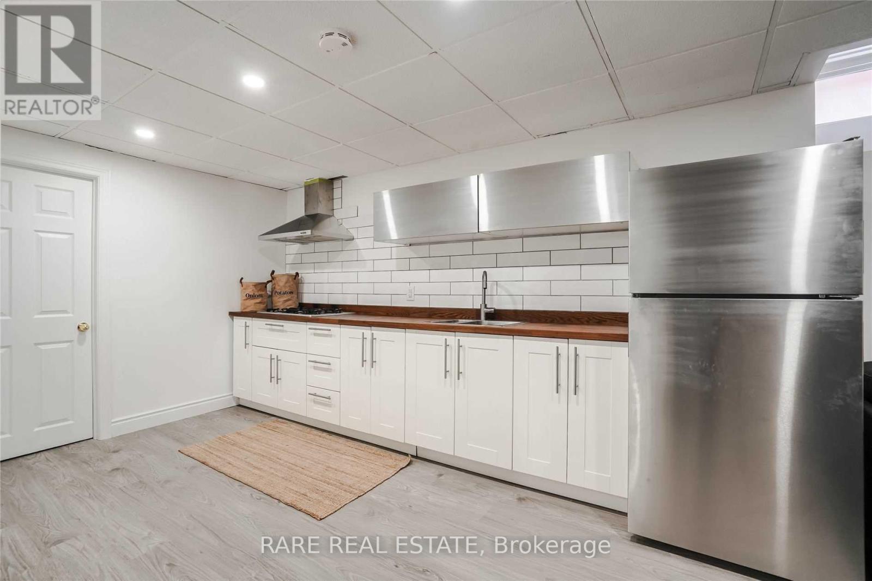
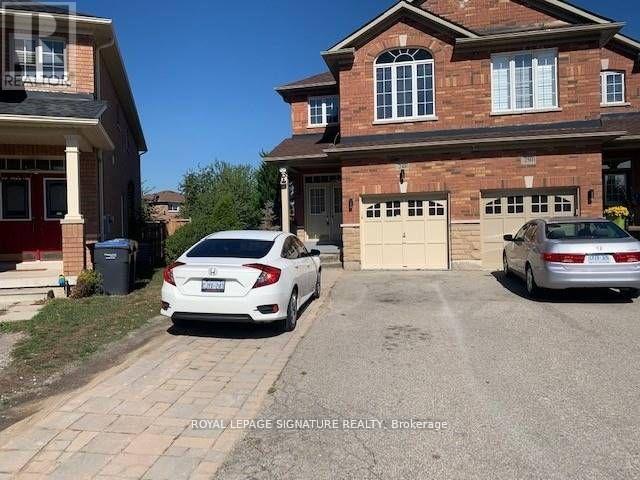
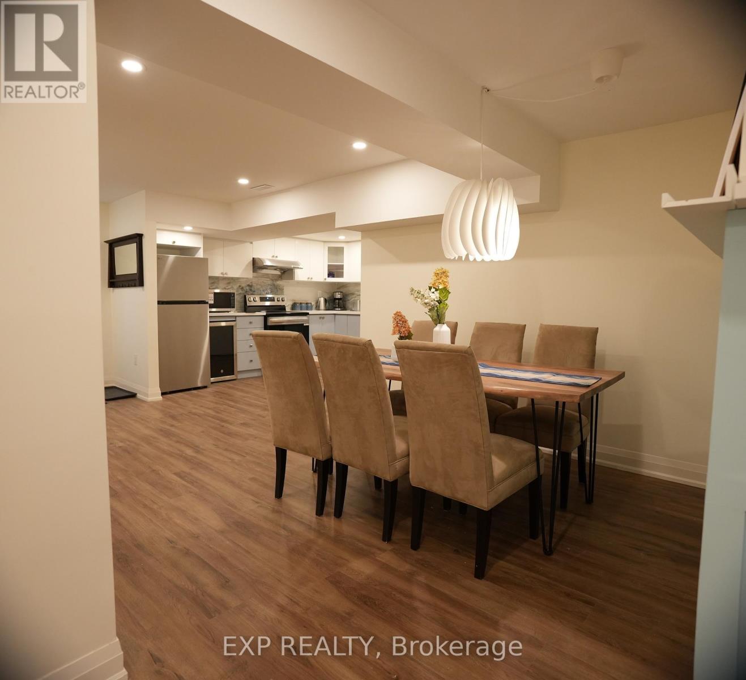
SPACIOUS 2 BEDROOM - 1600 Sq ft BASEMENT APARTMENT in the PRIME HEARTLAND neighbourhood . Well maintained partly furnished basement apartment . Single vehicle parking spot on driveway included . Private in-suite laundry. Quality appliances . Utilities $200/- flat per month. Free wi-fi internet included. Top-rated school zone, 2 minutes to public transit and 3 minutes to Hwy 401. Steps from Costco, Loblaws, and popular restaurants. This rare combination of location, affordability and premium amenities won't last. Available August 1st. Schedule your viewing TODAY! (id:63050)Details
Details for 889 Bancroft Drive, Mississauga East Credit, Ontario- Property Type
- Single Family
- Building Type
- House
- Storeys
- 2
- Neighborhood
- East Credit
- Land Size
- 49.2 x 120.2 FT
- Year Built
- -
- Annual Property Taxes
- -
- Parking Type
- Attached Garage, Garage
Inside
- Appliances
- -
- Rooms
- 7
- Bedrooms
- 2
- Bathrooms
- 2
- Fireplace
- -
- Fireplace Total
- -
- Basement
- Separate entrance, Walk out, N/A, N/A
Building
- Architecture Style
- -
- Direction
- Cross Streets: Mavis and Bancroft. ** Directions: West.
- Type of Dwelling
- house
- Roof
- -
- Exterior
- Brick
- Foundation
- Poured Concrete
- Flooring
- Laminate
Land
- Sewer
- Sanitary sewer
- Lot Size
- 49.2 x 120.2 FT
- Zoning
- -
- Zoning Description
- -
Parking
- Features
- Attached Garage, Garage
- Total Parking
- 1
Utilities
- Cooling
- Central air conditioning
- Heating
- Forced air, Natural gas
- Water
- Municipal water
Feature Highlights
- Community
- -
- Lot Features
- Carpet Free, In suite Laundry
- Security
- Smoke Detectors
- Pool
- -
- Waterfront
- -
Rooms
Rooms for 889 Bancroft Drive, Mississauga East Credit, OntarioMap

Listatto.comCopyright 2026