
Natasha
Jolanda
Mohamed
5327 Landsborough Avenue - $3,399
5327 Landsborough Avenue - $3,399
5327 Landsborough Avenue
$3,399
Hurontario
Mississauga Hurontario, OntarioL5R3X1
3 beds
3 baths
2 parking
MLS#: W13474334Listed: 29 days agoUpdated:6 days ago
Description
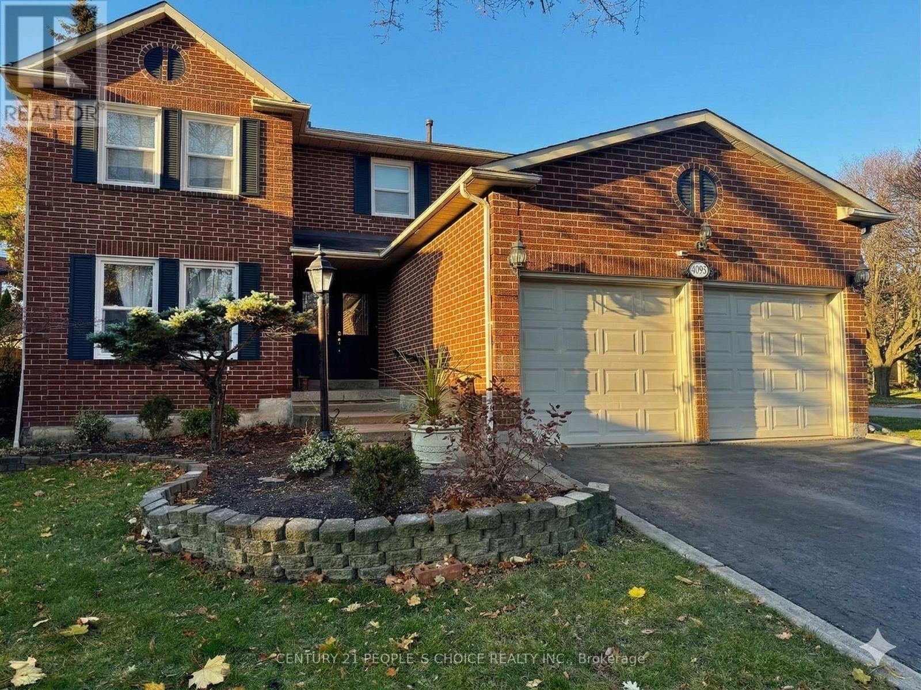
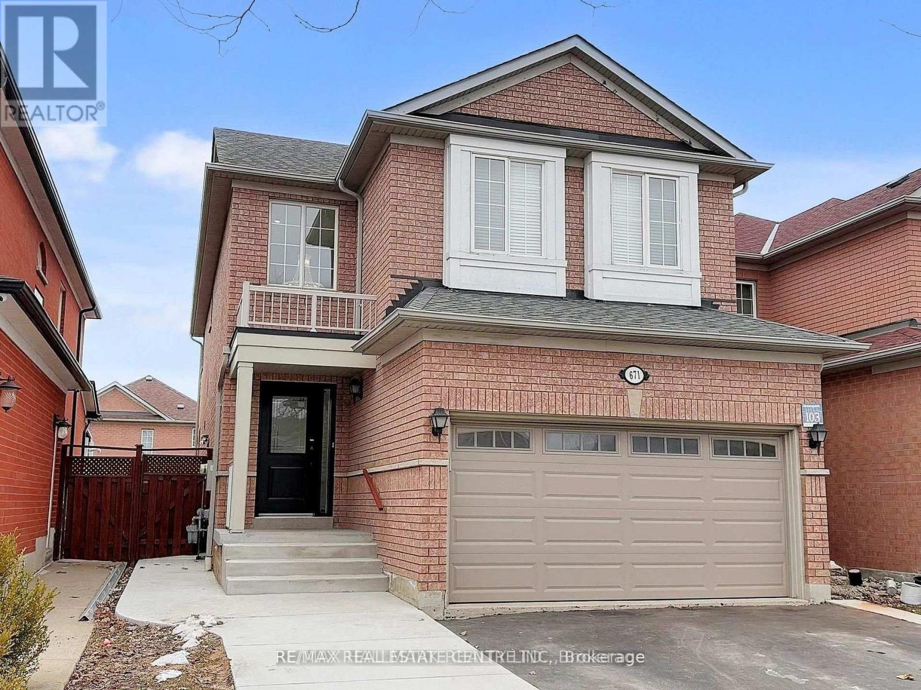
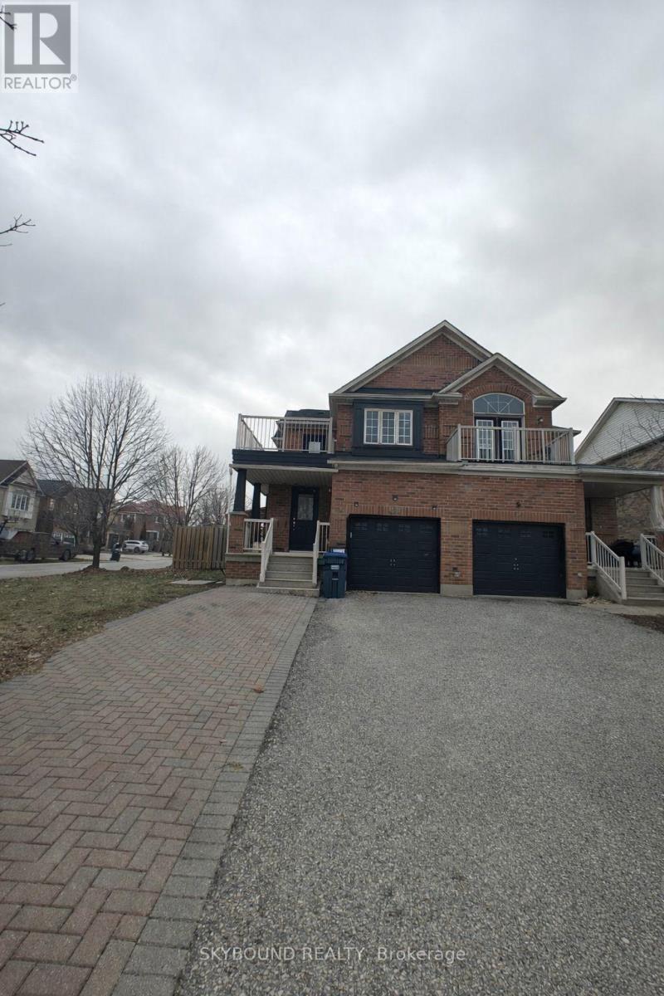
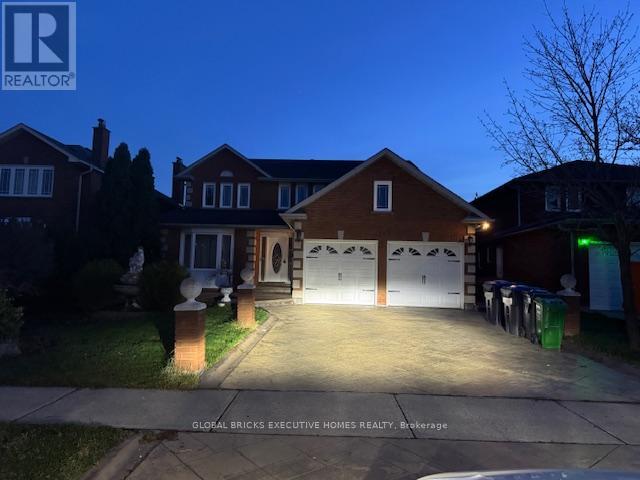
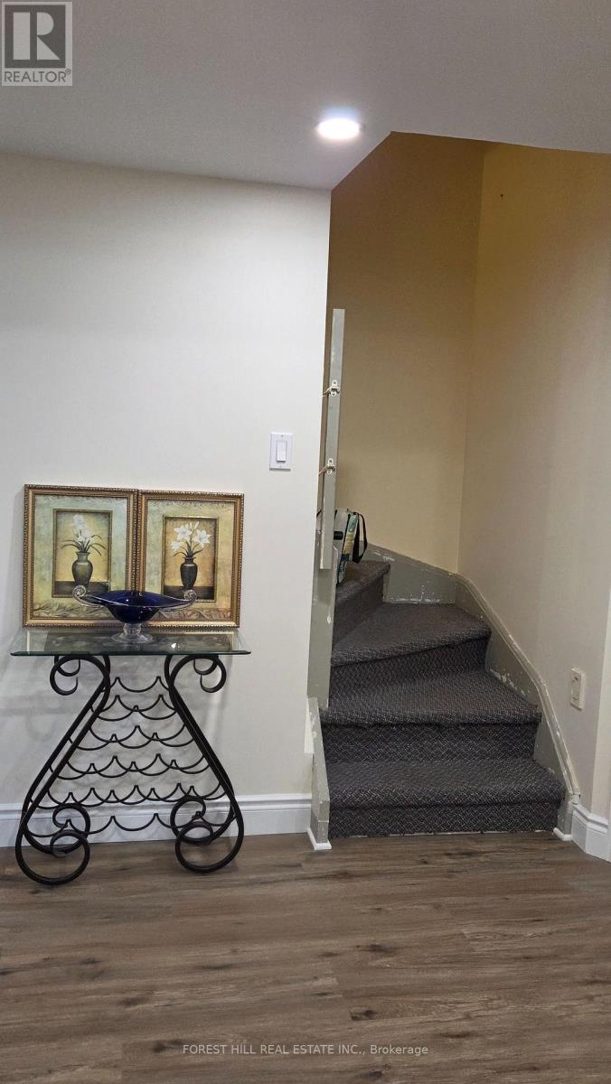
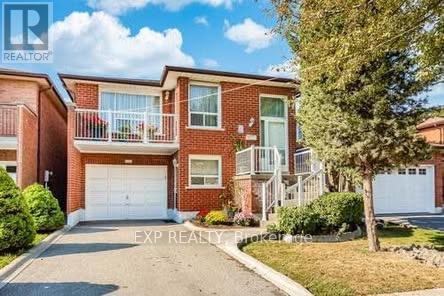
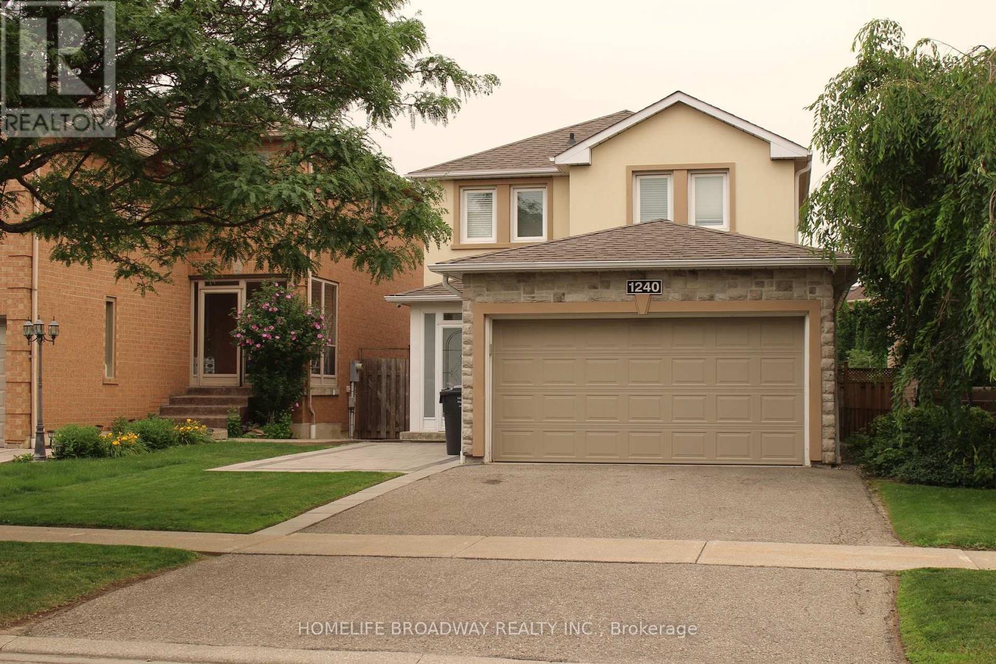
Welcome to This Beautifully Renovated Approx 1900 Sq.Ft. 3 Bedrooms home, Featuring Gleaming Wood Floors through-out, Eat-in Kitchen with Quartz Countertop, Ample Cabinetry, Ceramic Backsplash and Stainless-Steel Appliances. The Family Room Is On The Second Level With A Gas Fireplace, Tall Windows & California Shutters! A Large Solarium. This home includes one driveway parking spot and one garage parking spot. A prime location in the hearth of Mississauga, close to schools, Hwy 401/403/407, square one, heartland, transit and quiet safe neighbourhood. Upgrade: - New roof- Brand new vinyl flooring at the sunroom. Basement is not included and available for rent separately. (id:63050)Details
Details for 5327 Landsborough Avenue, Mississauga Hurontario, Ontario- Property Type
- Single Family
- Building Type
- House
- Storeys
- 2
- Neighborhood
- Hurontario
- Land Size
- 55.6 x 129.3 FT
- Year Built
- -
- Annual Property Taxes
- -
- Parking Type
- Attached Garage, Garage
Inside
- Appliances
- Washer, Refrigerator, Stove, Dryer, Window Coverings
- Rooms
- 8
- Bedrooms
- 3
- Bathrooms
- 3
- Fireplace
- -
- Fireplace Total
- -
- Basement
- None
Building
- Architecture Style
- -
- Direction
- Mavis / Bristol
- Type of Dwelling
- house
- Roof
- -
- Exterior
- Brick
- Foundation
- Unknown
- Flooring
- Parquet, Ceramic
Land
- Sewer
- Sanitary sewer
- Lot Size
- 55.6 x 129.3 FT
- Zoning
- -
- Zoning Description
- -
Parking
- Features
- Attached Garage, Garage
- Total Parking
- 2
Utilities
- Cooling
- Central air conditioning
- Heating
- Forced air, Natural gas
- Water
- Municipal water
Feature Highlights
- Community
- -
- Lot Features
- Carpet Free, In suite Laundry
- Security
- -
- Pool
- -
- Waterfront
- -
Rooms
Rooms for 5327 Landsborough Avenue, Mississauga Hurontario, OntarioMap

Listatto.comCopyright 2026