
Amy
Travis
Natasha
100 Massey Street - $3,495
100 Massey Street - $3,495
100 Massey Street
$3,495
Niagara
Toronto Niagara, OntarioM6J2T4
2 beds
2 baths
0 parking
MLS#: C13476224Listed: 30 days agoUpdated:2 days ago
Description
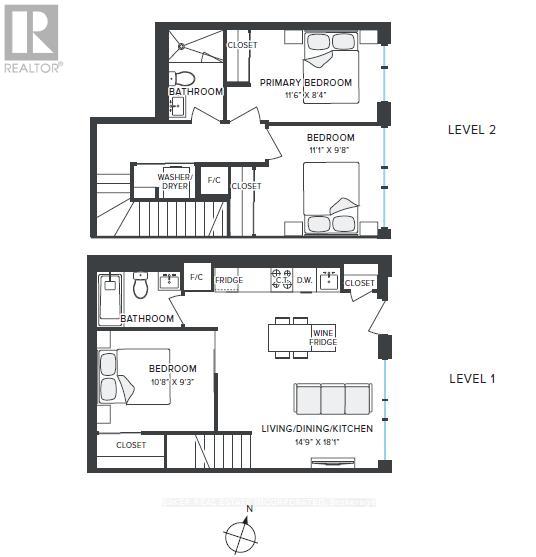
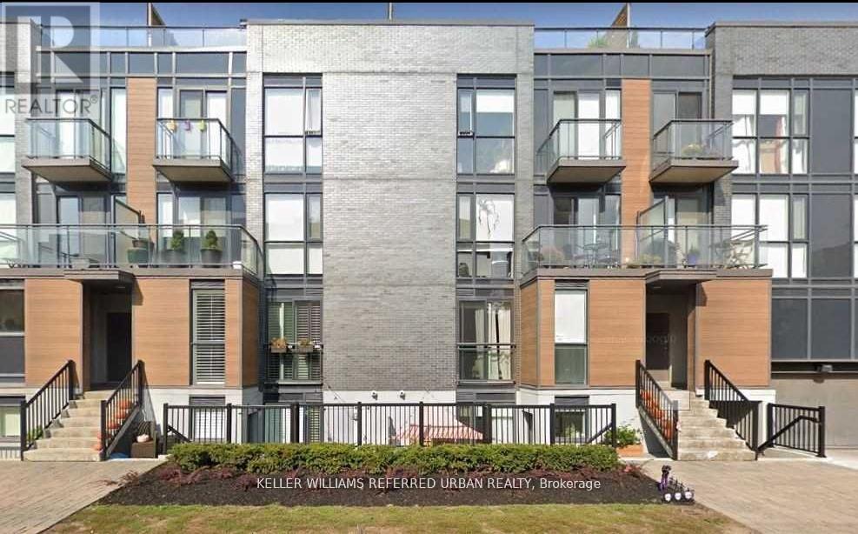
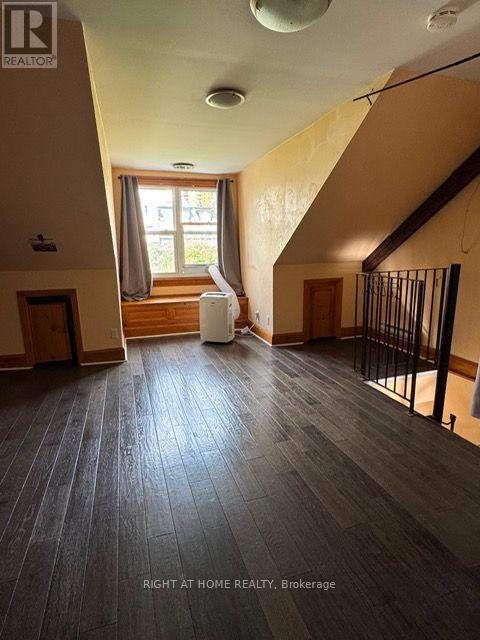
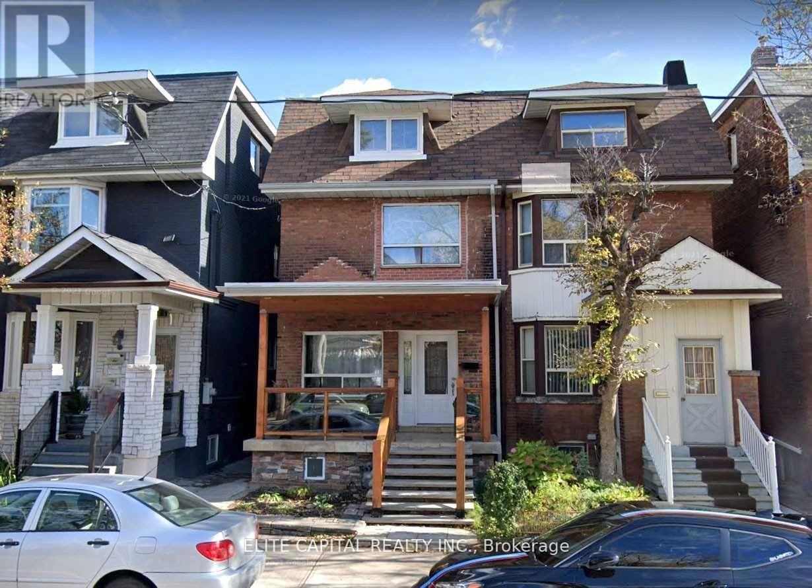
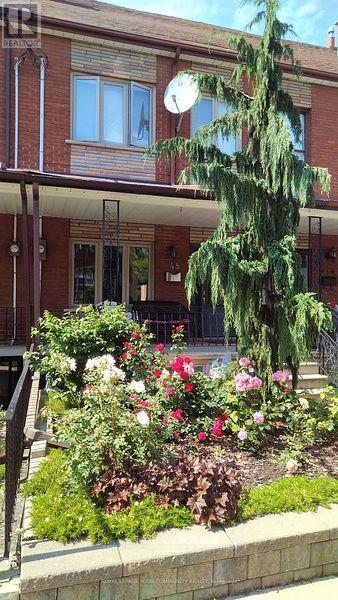
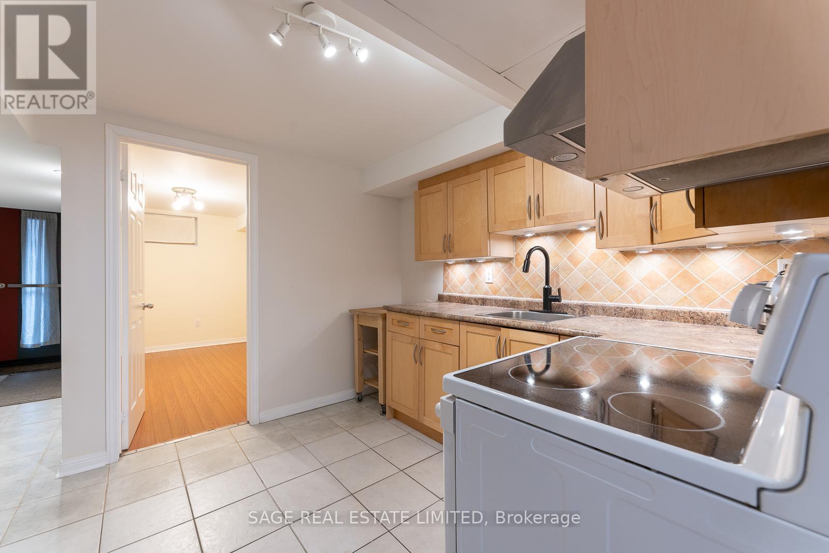
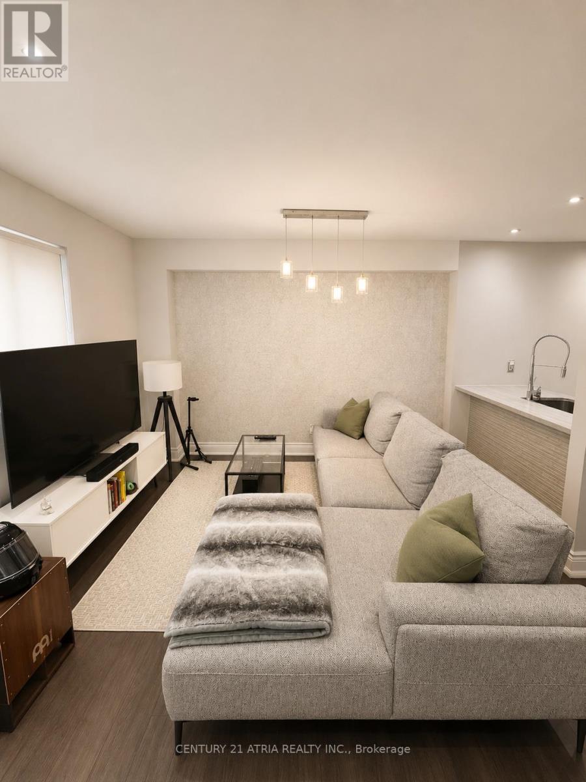
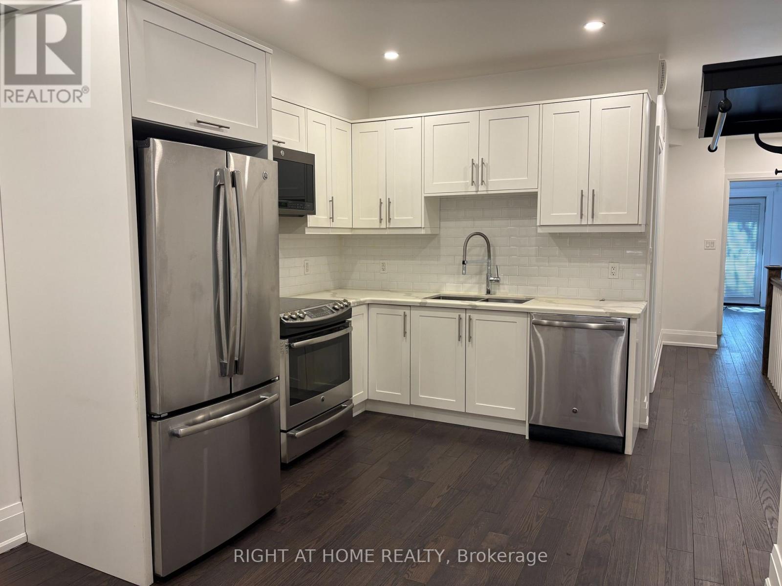
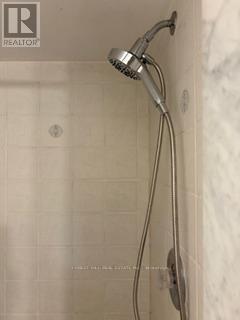
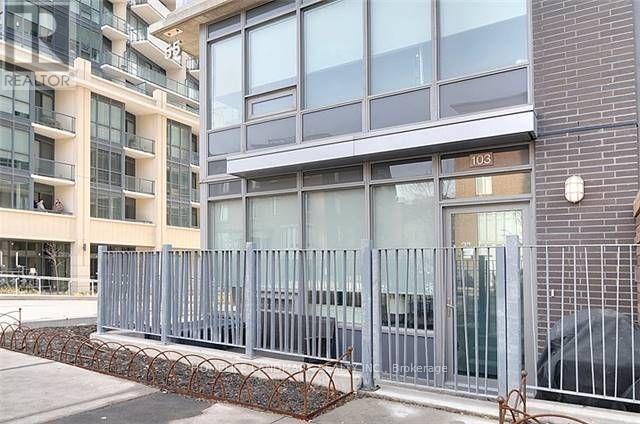
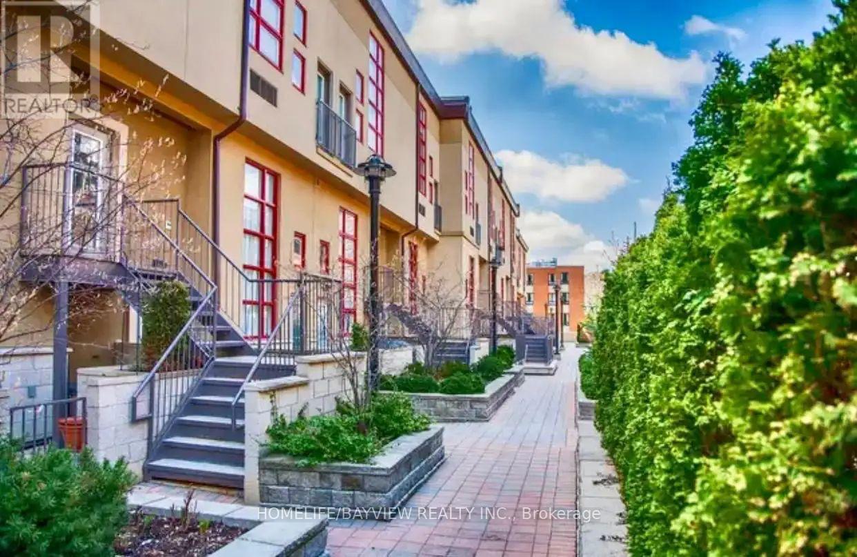
Enjoy Care Free Living In This Professionally Managed 1+1 Bedroom, 2 Bathroom 2-Level Executive Suite. This Recently Renovated Suite Features Engineered Laminate Flooring, Open Concept Design, Gourmet Kitchen With Stone Counters, S/S Appliances, Glass Wall Staircase, Small Deck, Full 3 Pc And 4 Pc Bathrooms & Ensuite Laundry. Too Many Features To List. Located Within Walking Distance Of Queen W, Walking/Cycling Paths, Restaurants, Cafes, Shopping And The Ttc. **Appliances: Fridge, Gas Cooktop, Wall Oven, B/I Microwave, Dishwasher, Washer and Dryer **Utilities: Heat & Hydro Extra, Water Included **No onsite parking. No access to Garage (id:63050)Details
Details for 100 Massey Street, Toronto Niagara, Ontario- Property Type
- Single Family
- Building Type
- Row Townhouse
- Storeys
- 2.5
- Neighborhood
- Niagara
- Land Size
- -
- Year Built
- -
- Annual Property Taxes
- -
- Parking Type
- Detached Garage, Garage
Inside
- Appliances
- Range, Oven - Built-In
- Rooms
- 6
- Bedrooms
- 2
- Bathrooms
- 2
- Fireplace
- -
- Fireplace Total
- -
- Basement
- Finished, Walk out, N/A
Building
- Architecture Style
- -
- Direction
- Cross Streets: Queen St W & Strachan Ave. ** Directions: Please Use GPS.
- Type of Dwelling
- row_townhouse
- Roof
- -
- Exterior
- Brick
- Foundation
- Unknown
- Flooring
- Laminate
Land
- Sewer
- Sanitary sewer
- Lot Size
- -
- Zoning
- -
- Zoning Description
- -
Parking
- Features
- Detached Garage, Garage
- Total Parking
- -
Utilities
- Cooling
- Central air conditioning
- Heating
- Forced air, Natural gas
- Water
- Municipal water
Feature Highlights
- Community
- -
- Lot Features
- Lane, Carpet Free
- Security
- -
- Pool
- -
- Waterfront
- -
Rooms
Rooms for 100 Massey Street, Toronto Niagara, OntarioMap

Listatto.comCopyright 2026