
Learie
Mohamed
Amy
22 Wentworth Avenue - $4,800
22 Wentworth Avenue - $4,800
22 Wentworth Avenue
$4,800
Lansing-Westgate
Toronto Lansing Westgate, OntarioM2N1T6
4 beds
4 baths
4 parking
MLS#: C13477338Listed: 29 days agoUpdated:29 days ago
Description
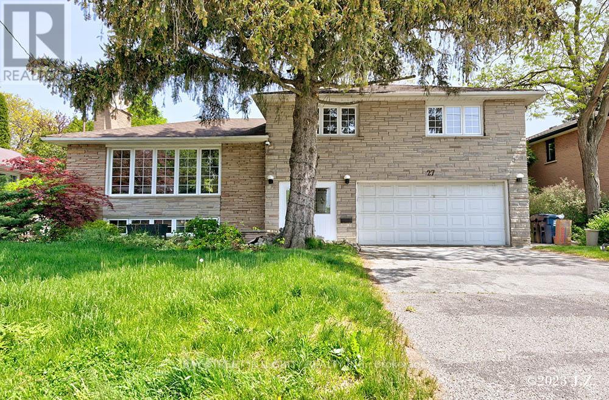
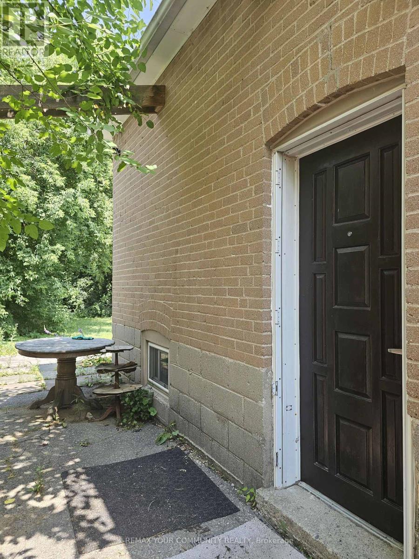
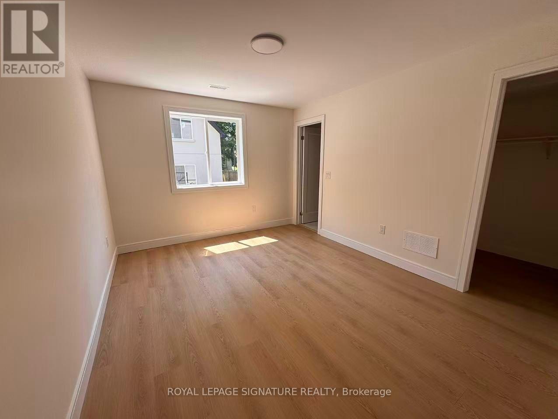
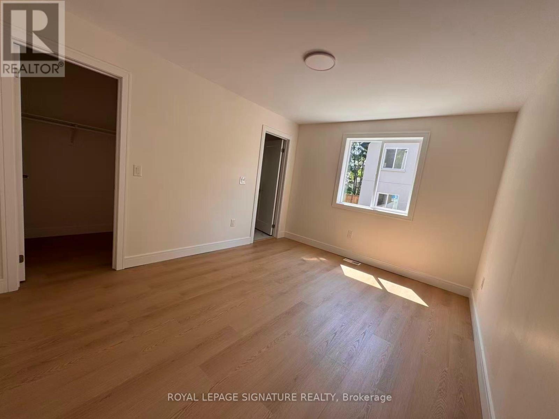
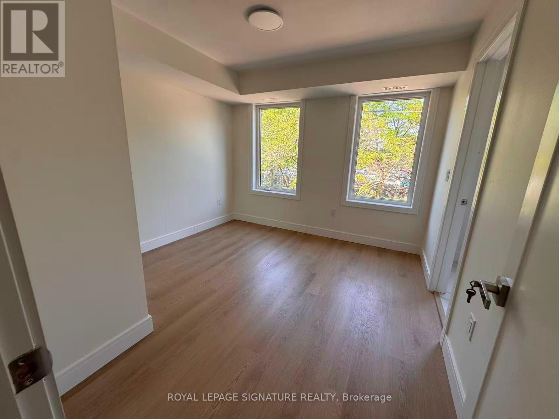
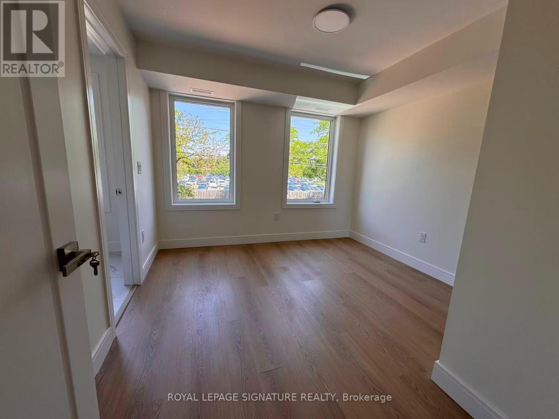
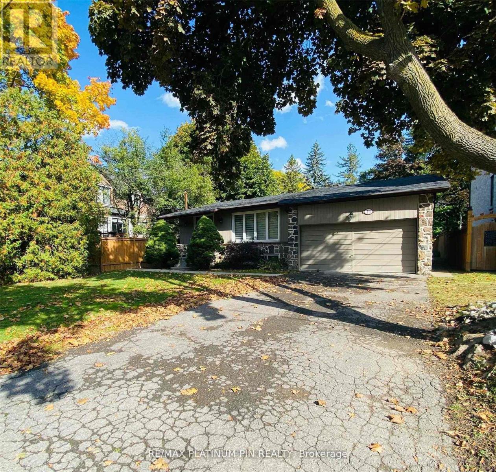
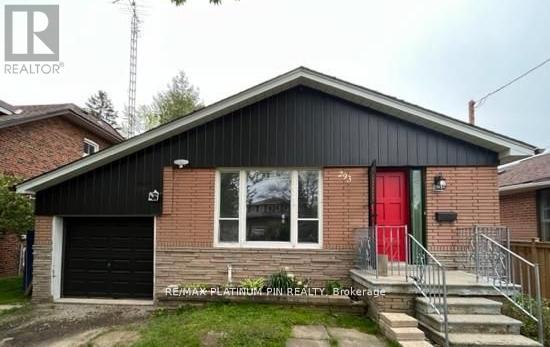
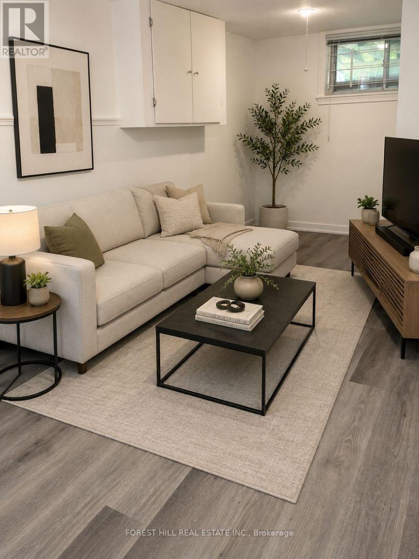
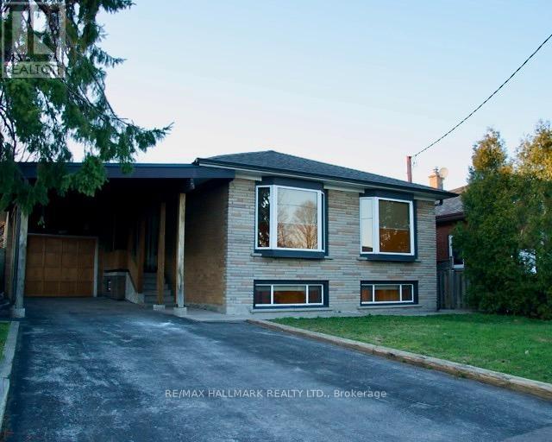
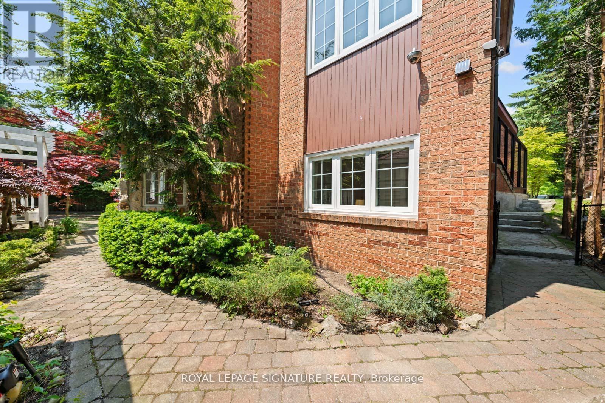
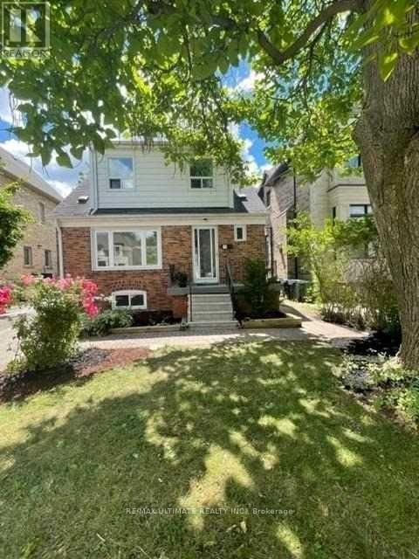
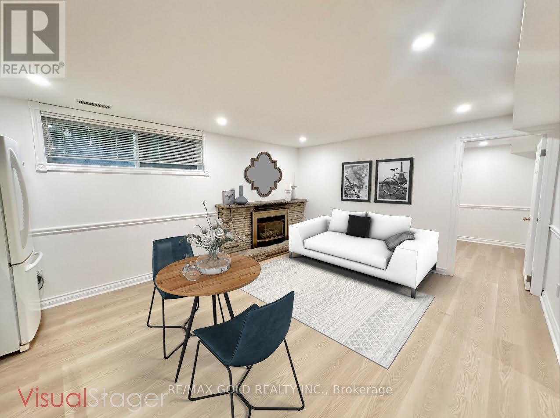
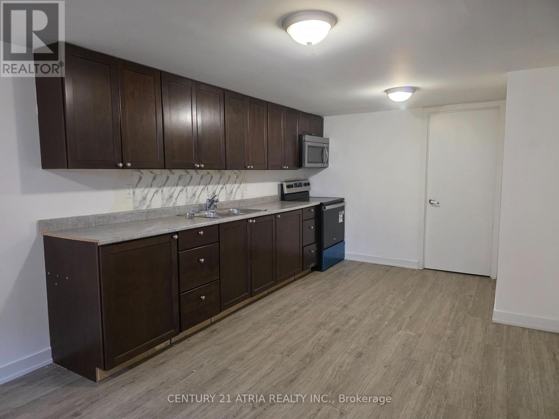
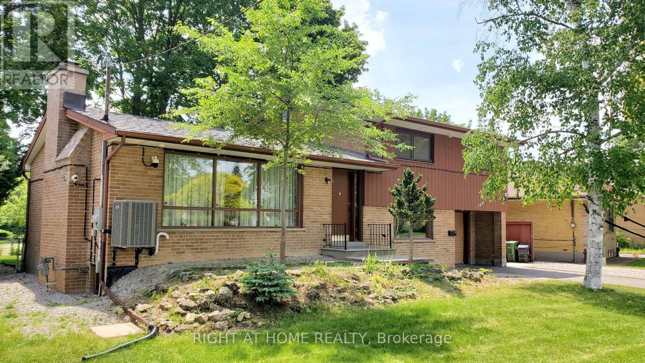
Fully Renovated & Upgraded From Top To Bottom! This Stunning Detached Home In The Highly Sought-After West Lansing Community Offers The Perfect Blend Of Luxury & Comfort. Features A Brand New Roof, Freshly Upgraded Kitchen, Elegant Oak Stairs, And A Modern Entry Door. Extremely Bright Living Room Boasts Modern Pot Lights, Beautiful New Flooring Throughout, And A Large Picture Window Overlooking Lush Greenery. Total 4 Modern Washrooms. Fully Finished Basement Offers Additional Living Space With A Separate Entrance. Steps To Burnett Woods And Highly Demanded Schools. Bonus Detached Outbuilding In The Backyard Perfect For Extra Storage, Workshop, Or Hobby House. A True Masterpiece - Just Move In And Enjoy! (id:63050)Details
Details for 22 Wentworth Avenue, Toronto Lansing Westgate, Ontario- Property Type
- Single Family
- Building Type
- House
- Storeys
- 2
- Neighborhood
- Lansing-Westgate
- Land Size
- -
- Year Built
- -
- Annual Property Taxes
- -
- Parking Type
- Attached Garage, Garage
Inside
- Appliances
- Washer, Refrigerator, Dishwasher, Stove, Dryer, Hood Fan, Window Coverings
- Rooms
- 9
- Bedrooms
- 4
- Bathrooms
- 4
- Fireplace
- -
- Fireplace Total
- -
- Basement
- Finished, Separate entrance, N/A, N/A
Building
- Architecture Style
- -
- Direction
- Cross Streets: Yonge/Sheppard. ** Directions: Yonge / Sheppard - West on Sheppard, North on Senlac, East on Wentworth.
- Type of Dwelling
- house
- Roof
- -
- Exterior
- Stone, Brick Veneer
- Foundation
- Concrete
- Flooring
- Hardwood
Land
- Sewer
- Sanitary sewer
- Lot Size
- -
- Zoning
- -
- Zoning Description
- -
Parking
- Features
- Attached Garage, Garage
- Total Parking
- 4
Utilities
- Cooling
- Central air conditioning
- Heating
- Forced air, Natural gas
- Water
- Municipal water
Feature Highlights
- Community
- -
- Lot Features
- -
- Security
- -
- Pool
- -
- Waterfront
- -
Rooms
Rooms for 22 Wentworth Avenue, Toronto Lansing Westgate, OntarioMap

Listatto.comCopyright 2026