
Natasha
Jolanda
Mohamed
470 Front Street Unit 1303 - $2,900
470 Front Street Unit 1303 - $2,900
470 Front Street Unit 1303
$2,900
Waterfront Communities C1
Toronto Waterfront Communities, OntarioM5V0V6
2 beds
2 baths
0 parking
MLS#: C13477820Listed: 28 days agoUpdated:28 days ago
Description
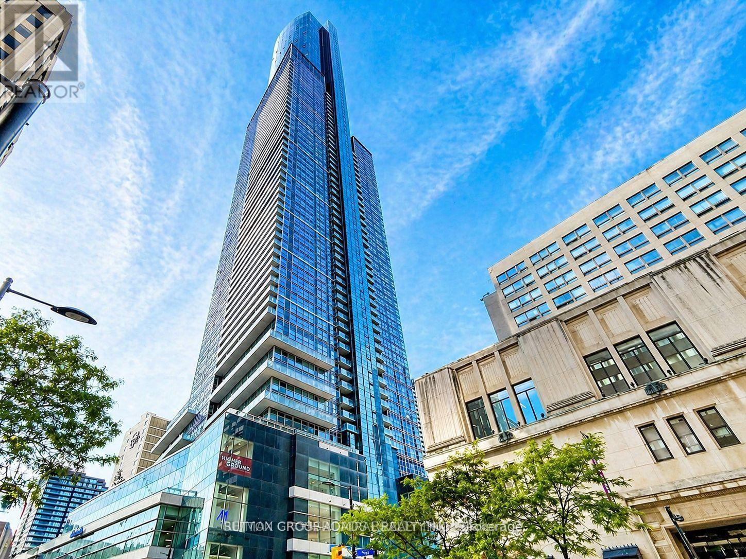
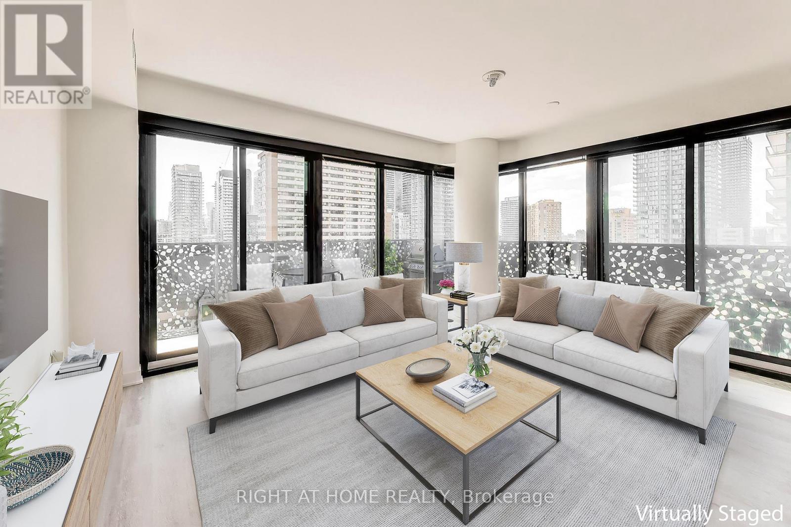
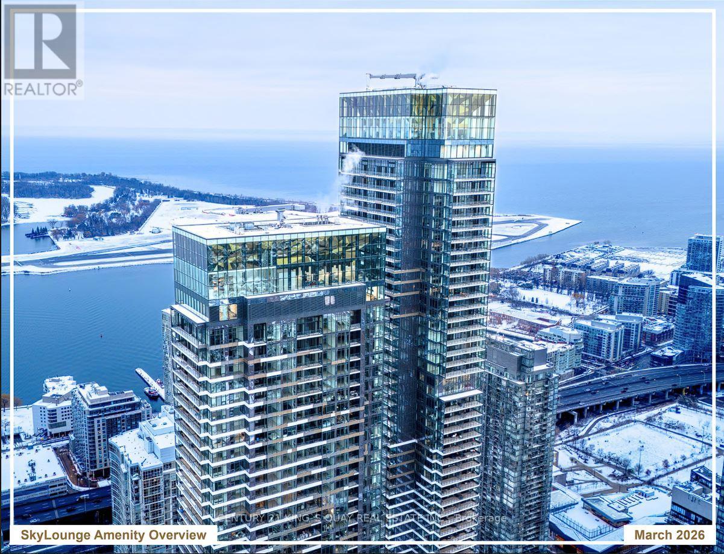
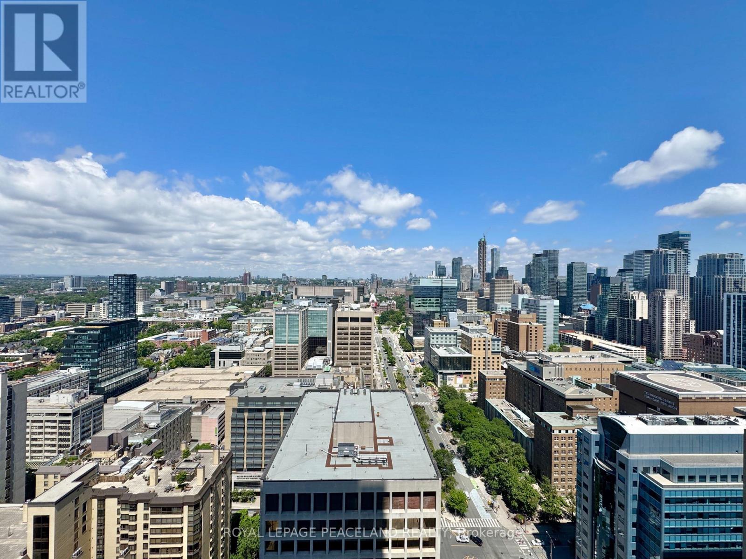
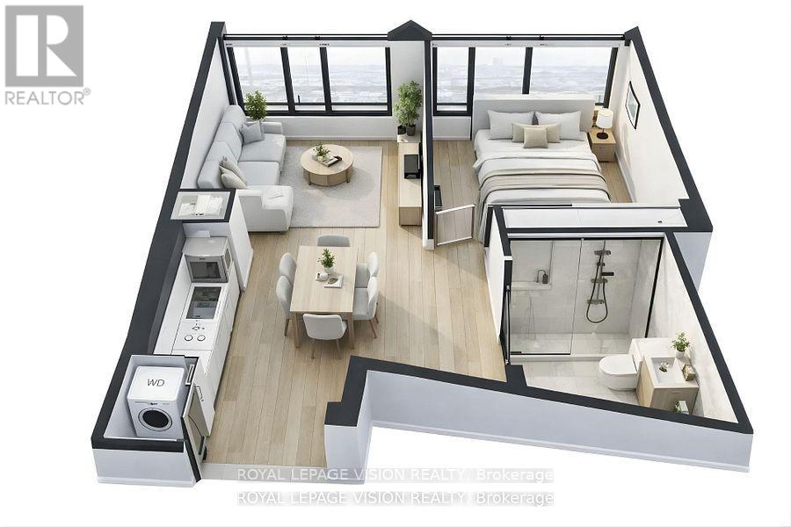
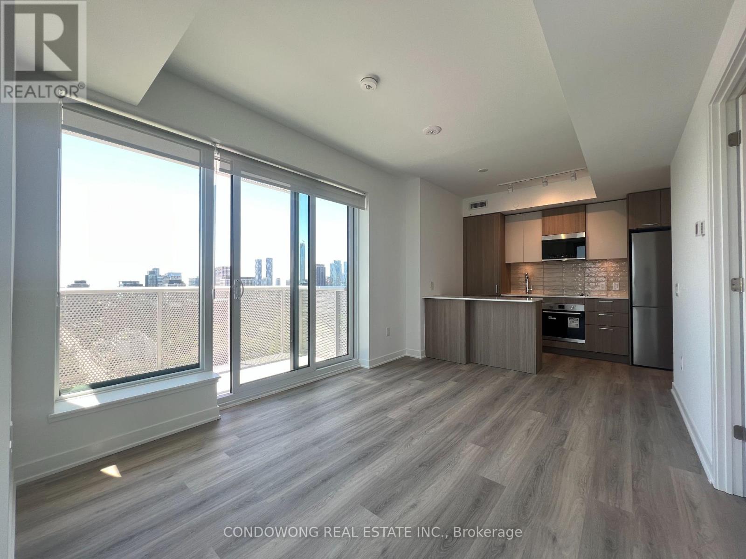
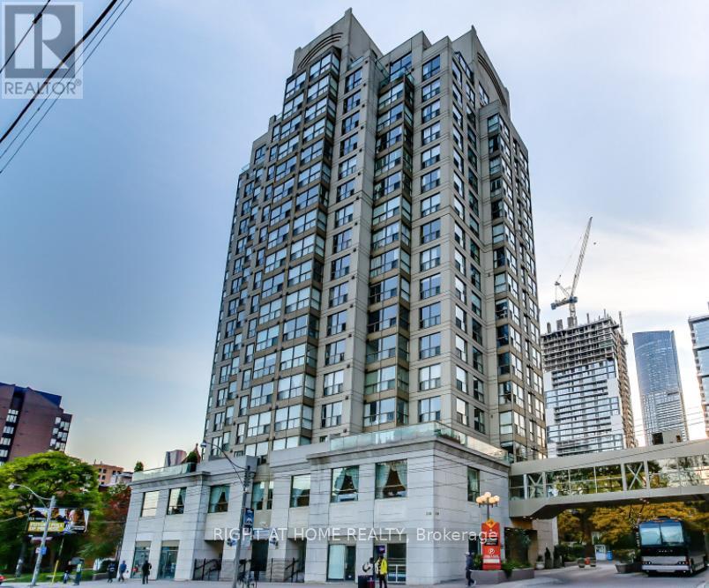
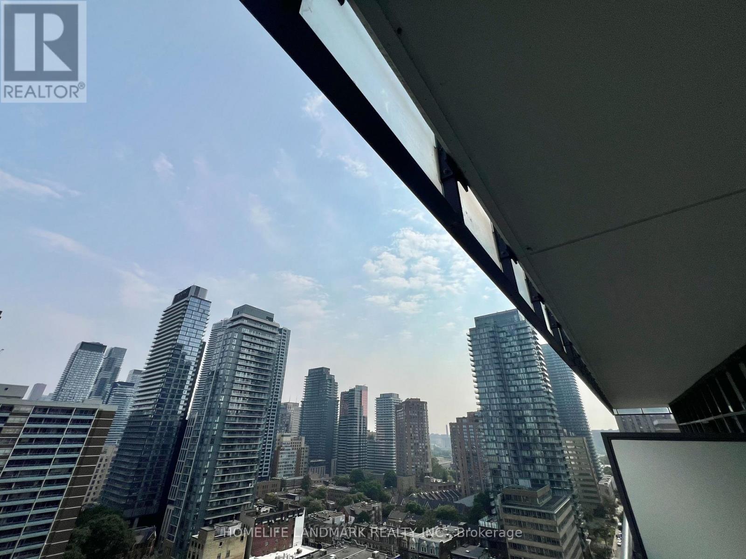
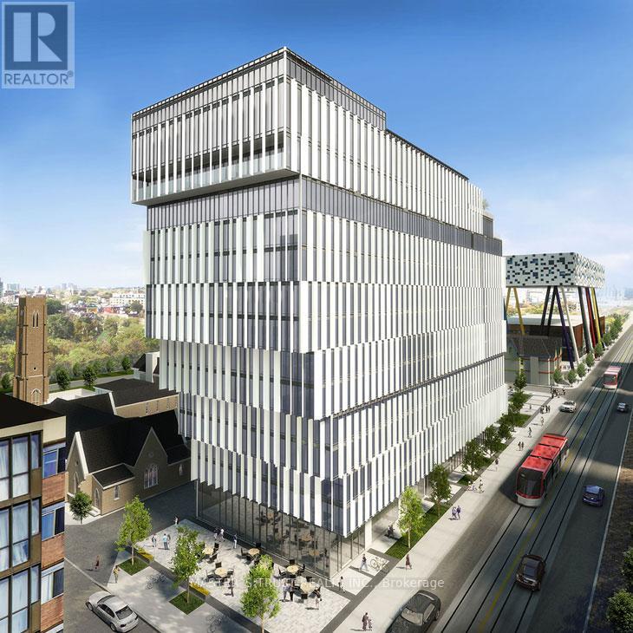
Stunning 1 bed plus Den with 2 Bath located in the city's most anticipated communities. Suite offers 660 square feet of open living space and 9-foot ceilings. West-facing views of the city, fully integrated appliances with soft-closing cabinetry. Master features its own 4pc ensuite and a separate 3pc bath for guests. With over 5000,000 square feet of retail at the bottom of your building, living at the well is something unique and always filled with excitement. (id:63050)Details
Details for 470 Front Street Unit 1303, Toronto Waterfront Communities, Ontario- Property Type
- Single Family
- Building Type
- Apartment
- Storeys
- -
- Neighborhood
- Waterfront Communities C1
- Land Size
- -
- Year Built
- -
- Annual Property Taxes
- -
- Parking Type
- No Garage
Inside
- Appliances
- -
- Rooms
- 5
- Bedrooms
- 2
- Bathrooms
- 2
- Fireplace
- -
- Fireplace Total
- -
- Basement
- None
Building
- Architecture Style
- -
- Direction
- Front St W and Spadina Ave
- Type of Dwelling
- apartment
- Roof
- -
- Exterior
- -
- Foundation
- -
- Flooring
- -
Land
- Sewer
- -
- Lot Size
- -
- Zoning
- -
- Zoning Description
- -
Parking
- Features
- No Garage
- Total Parking
- -
Utilities
- Cooling
- Central air conditioning
- Heating
- Other, Other
- Water
- -
Feature Highlights
- Community
- Pets not Allowed
- Lot Features
- Balcony
- Security
- -
- Pool
- -
- Waterfront
- -
Rooms
Rooms for 470 Front Street Unit 1303, Toronto Waterfront Communities, OntarioMap


Listatto.comCopyright 2026