
Learie
Travis
Mohamed
35 Finch Avenue Unit 501 - $2,850
35 Finch Avenue Unit 501 - $2,850
35 Finch Avenue Unit 501
$2,850
Newtonbrook West
Toronto Newtonbrook West, OntarioM2N6Z8
2 beds
2 baths
1 parking
MLS#: C13479250Listed: 28 days agoUpdated:28 days ago
Description
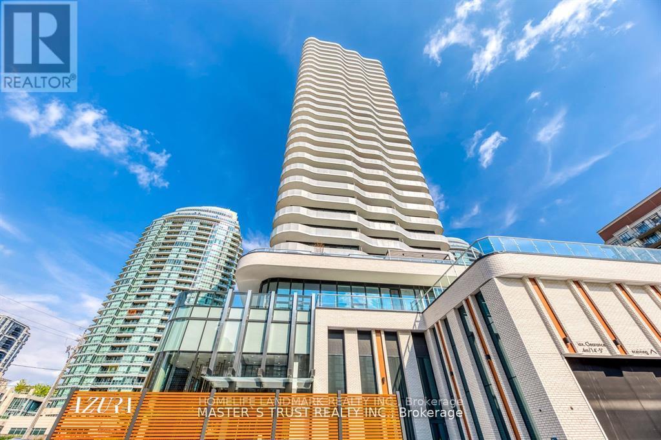
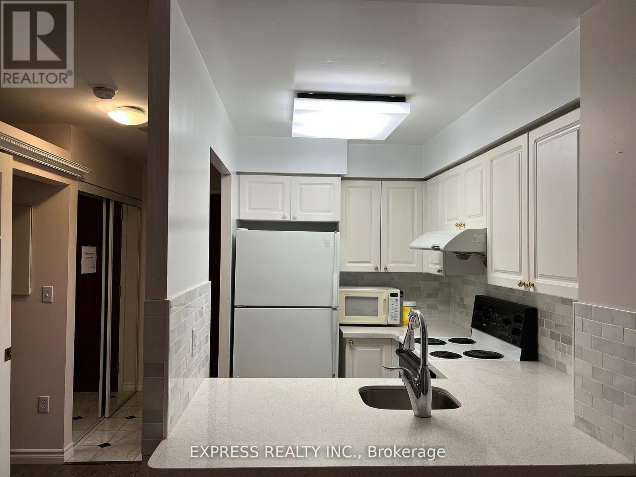
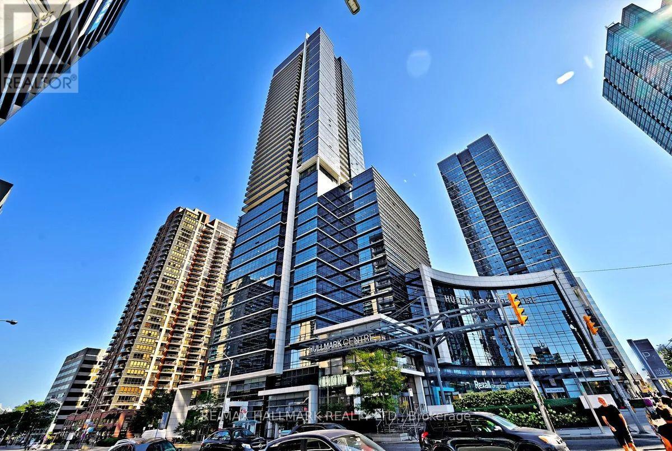
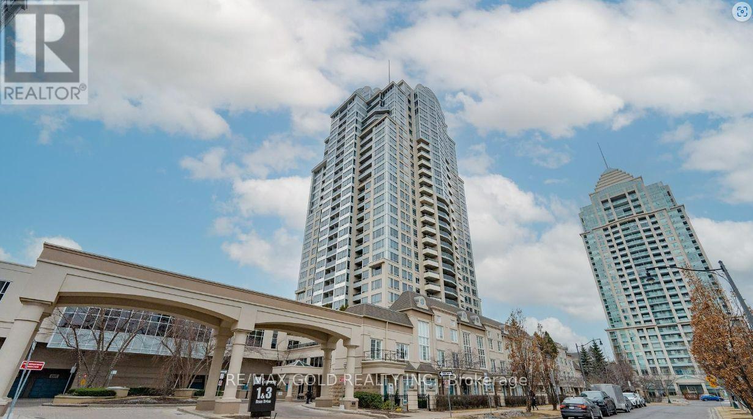
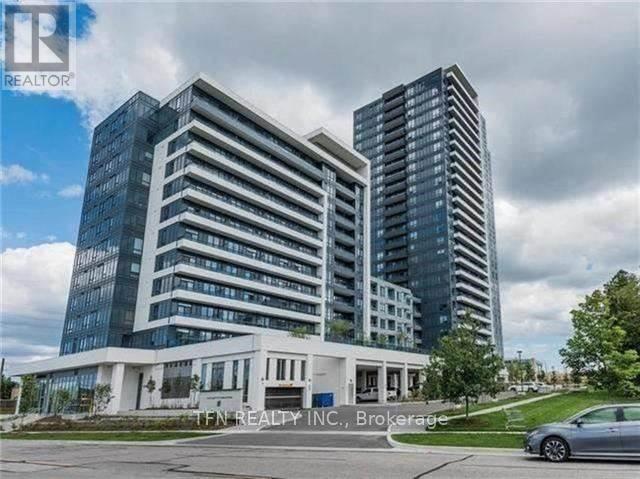
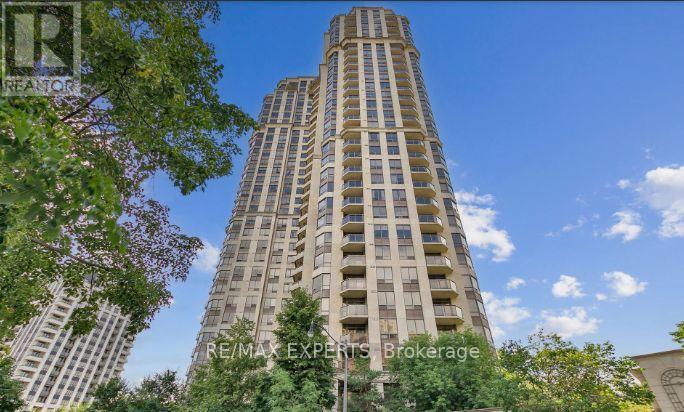
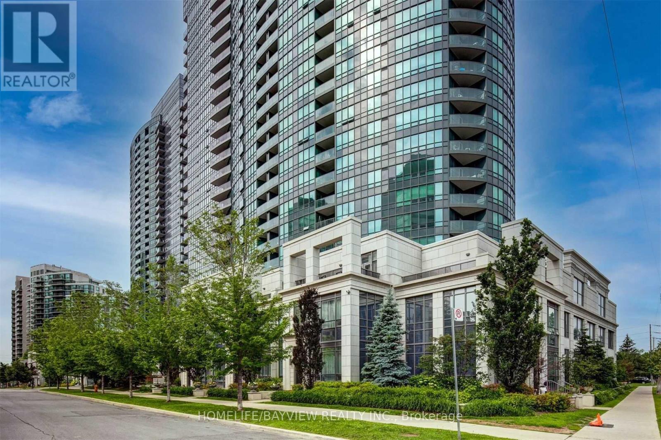
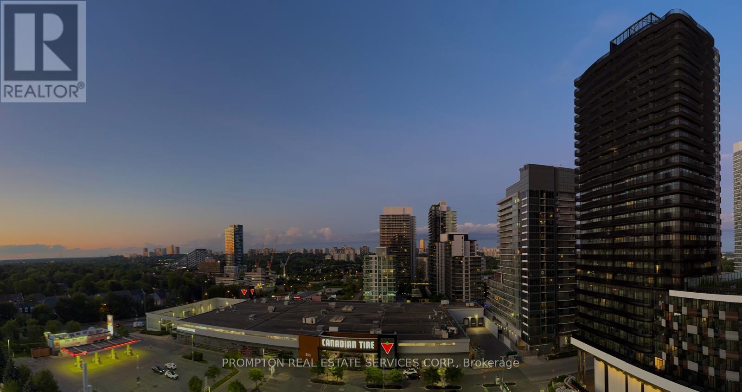
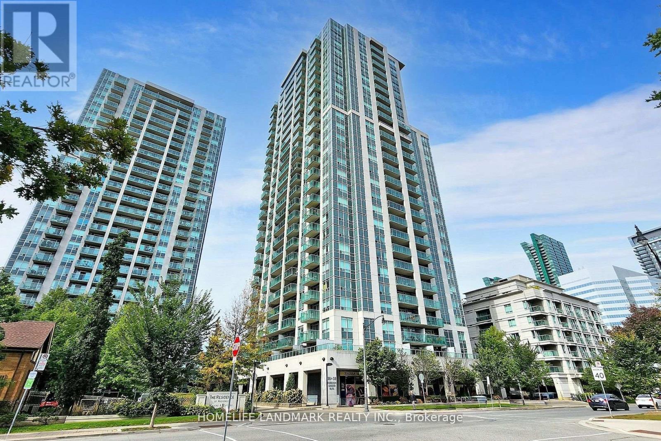
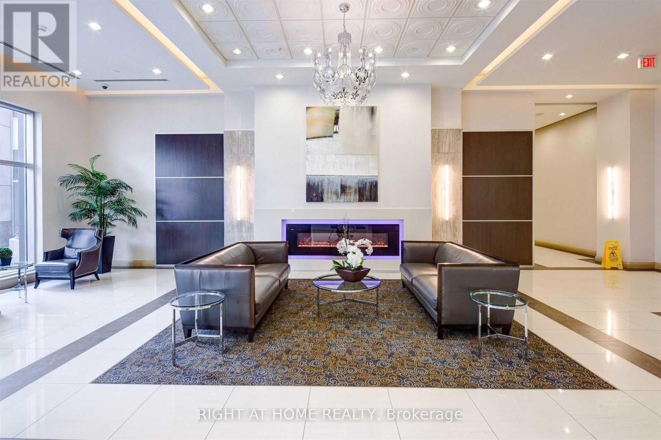
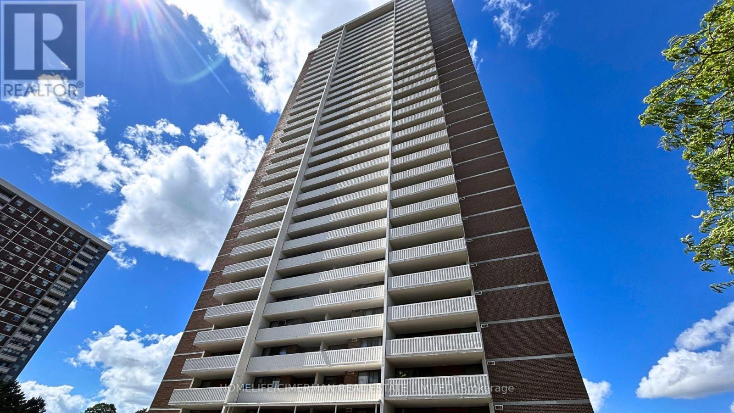
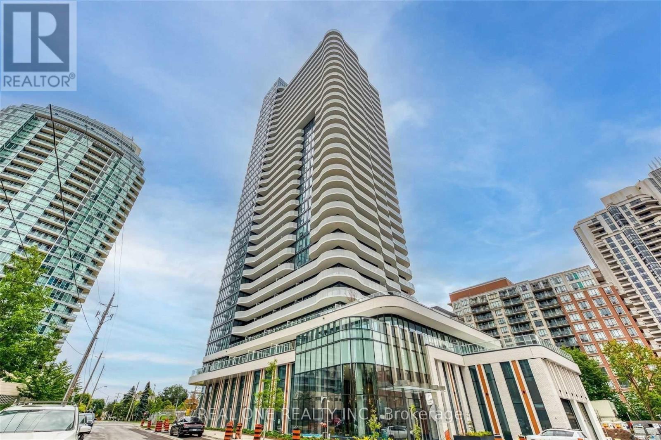
Welcome to "The Chicago" - a prestigious Menkes building where style meets comfort. Unit 501 offers a stunning 2-bedroom, 2-bathroom layout with soaring views from your private balcony. Enjoy sleek laminate flooring throughout, stainless steel appliances, ensuite laundry, and one underground parking space.Commuting is a breeze with GO Transit, York Transit, and Finch Subway just minutes away. World-class shopping and dining are literally at your doorstep.Indulge in resort-style amenities including a pool, state-of-the-art gym, rooftop patio, BBQ area, party room, guest suites, visitor parking, and 24-hour concierge service.This is more than a home - it's a lifestyle. Don't miss your chance to live in one of the city's most sought-after addresses!--- (id:63050)Details
Details for 35 Finch Avenue Unit 501, Toronto Newtonbrook West, Ontario- Property Type
- Single Family
- Building Type
- Apartment
- Storeys
- -
- Neighborhood
- Newtonbrook West
- Land Size
- -
- Year Built
- -
- Annual Property Taxes
- $2,090
- Parking Type
- Garage, Underground
Inside
- Appliances
- -
- Rooms
- 5
- Bedrooms
- 2
- Bathrooms
- 2
- Fireplace
- -
- Fireplace Total
- -
- Basement
- None
Building
- Architecture Style
- -
- Direction
- Cross Streets: Yonge St. & Finch Avenue East. ** Directions: East.
- Type of Dwelling
- apartment
- Roof
- -
- Exterior
- Concrete
- Foundation
- -
- Flooring
- Laminate, Ceramic
Land
- Sewer
- -
- Lot Size
- -
- Zoning
- -
- Zoning Description
- -
Parking
- Features
- Garage, Underground
- Total Parking
- 1
Utilities
- Cooling
- Central air conditioning
- Heating
- Forced air, Natural gas
- Water
- -
Feature Highlights
- Community
- Community Centre, Pets Allowed With Restrictions
- Lot Features
- Balcony
- Security
- -
- Pool
- Outdoor pool
- Waterfront
- -
Rooms
Rooms for 35 Finch Avenue Unit 501, Toronto Newtonbrook West, OntarioMap

Listatto.comCopyright 2026