
Learie
Mohamed
Travis
195 Redpath Avenue Unit 2713 - $2,000
195 Redpath Avenue Unit 2713 - $2,000
195 Redpath Avenue Unit 2713
$2,000
Mount Pleasant West
Toronto Mount Pleasant West, OntarioM4P0E4
1 beds
1 baths
0 parking
MLS#: C13480414Listed: 28 days agoUpdated:28 days ago
Description
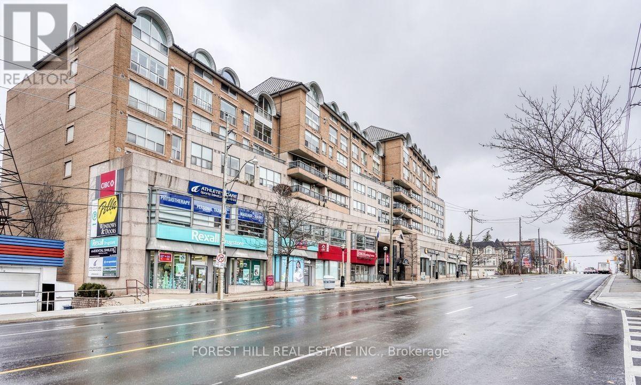
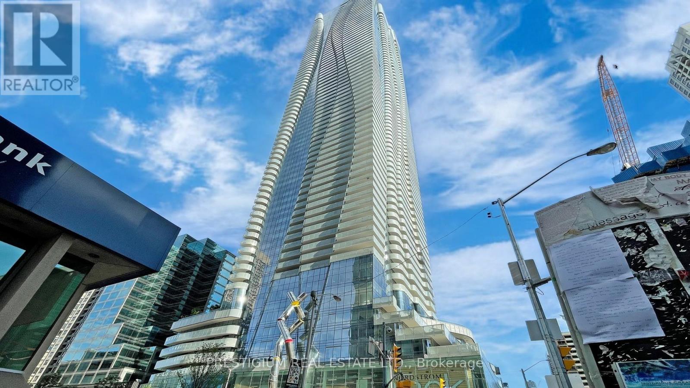
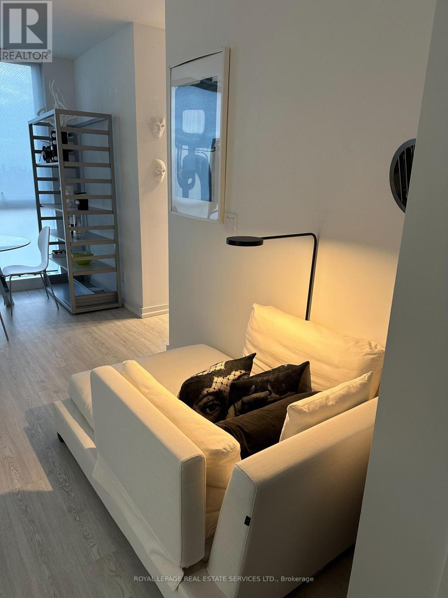
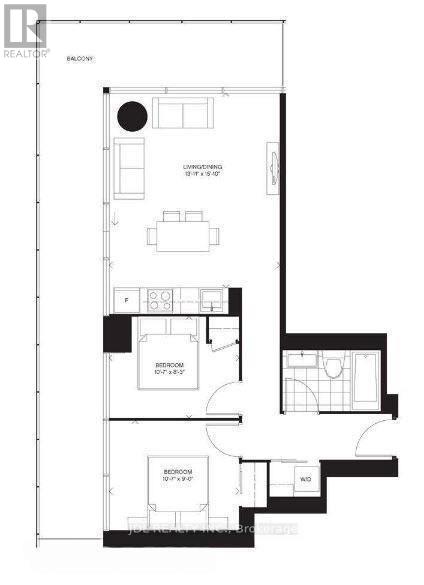
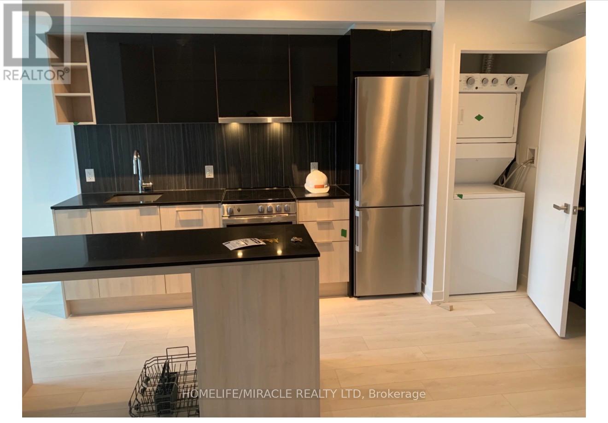
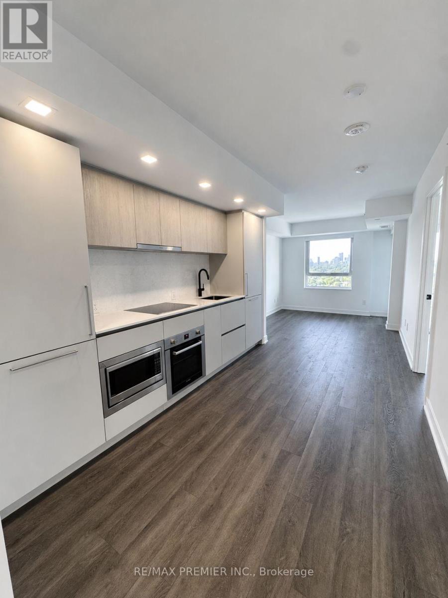
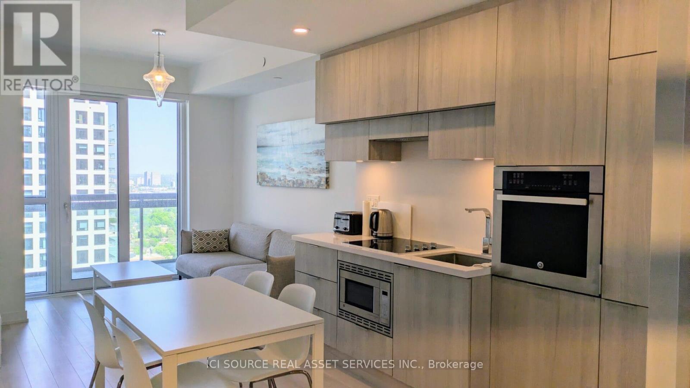
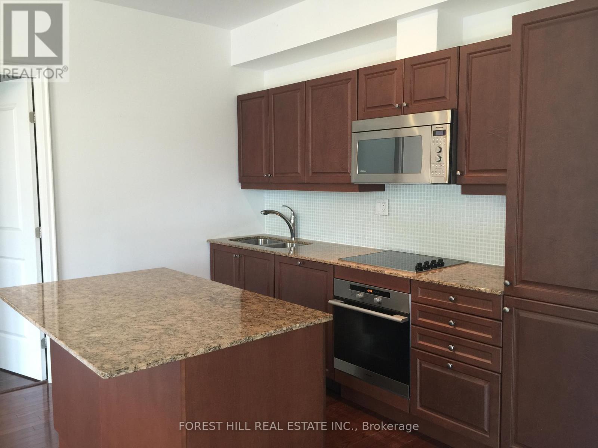
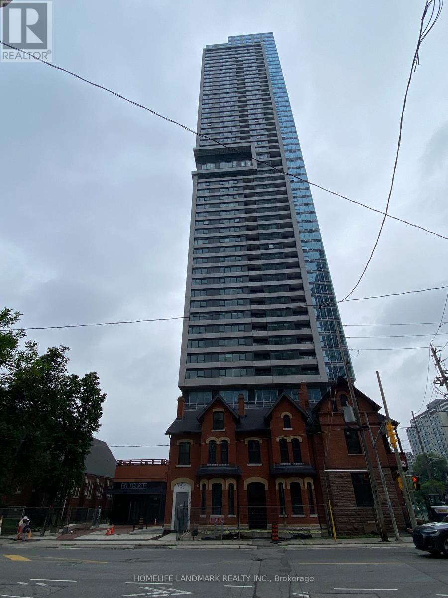
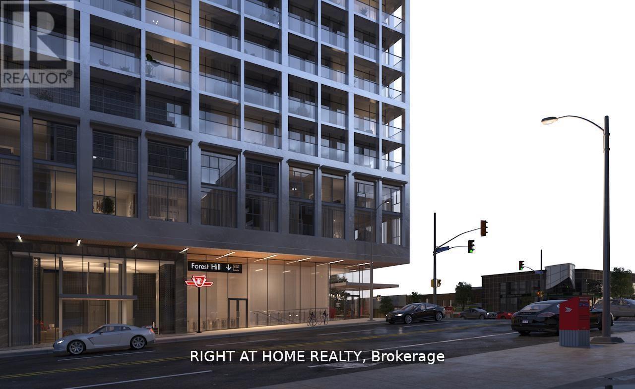
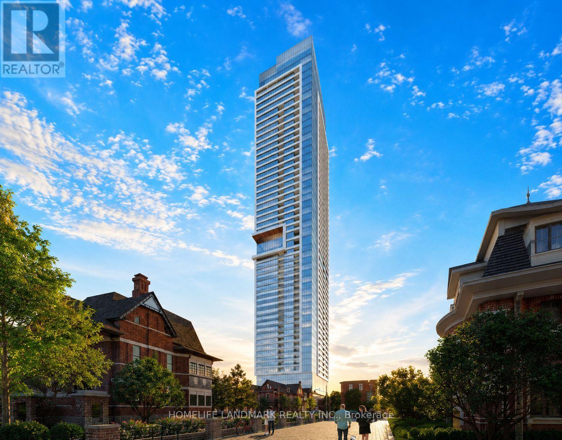
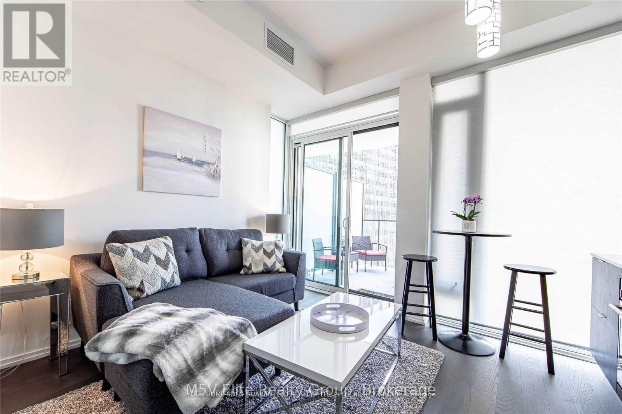
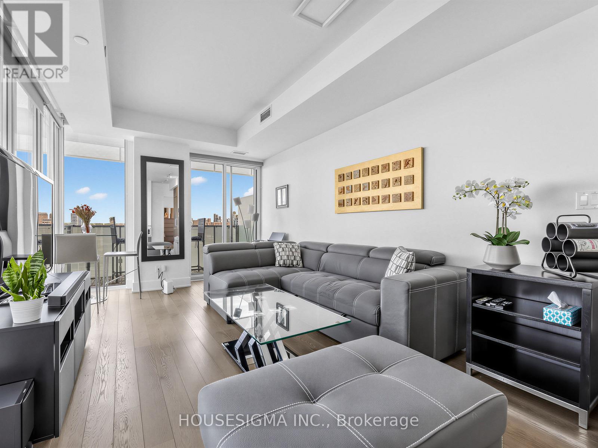
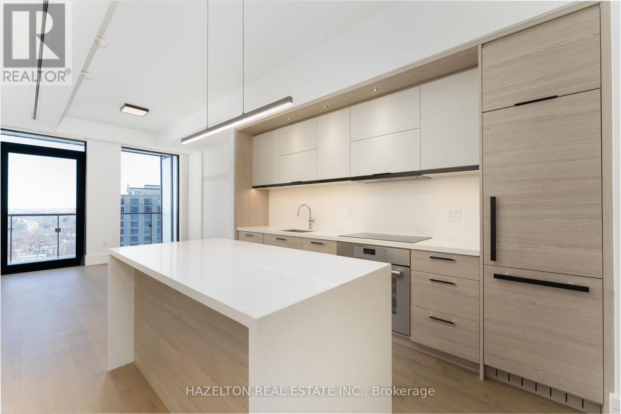
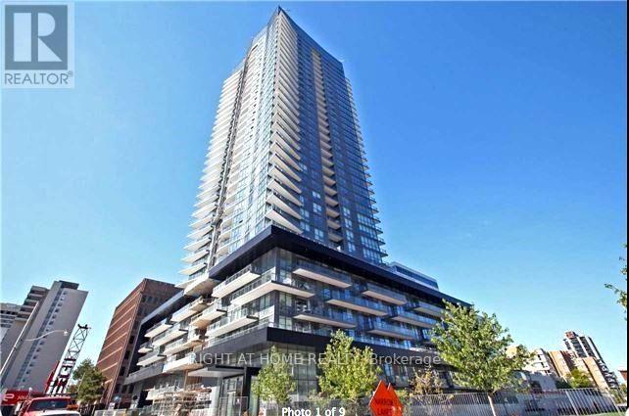
Modern Condo Living at City Lights South Tower Experience stylish urban living in this beautifully finished suite at City Lights on Broadway South Tower. Featuring sleek laminate floors throughout, a spacious mirrored closet, and a contemporary open-concept kitchen with stainless steel appliances, this home blends comfort with modern design.Enjoy abundant natural light with custom roller blinds for privacy, plus the convenience of a private locker for extra storage.Perfectly situated in the heart of Midtown Toronto, you're just steps to the subway, top-rated restaurants, trendy shops, and more.Don't miss the chance to own in one of the city's most desirable locations! (id:63050)Details
Details for 195 Redpath Avenue Unit 2713, Toronto Mount Pleasant West, Ontario- Property Type
- Single Family
- Building Type
- Apartment
- Storeys
- -
- Neighborhood
- Mount Pleasant West
- Land Size
- -
- Year Built
- -
- Annual Property Taxes
- -
- Parking Type
- Underground, No Garage
Inside
- Appliances
- -
- Rooms
- 4
- Bedrooms
- 1
- Bathrooms
- 1
- Fireplace
- -
- Fireplace Total
- -
- Basement
- None
Building
- Architecture Style
- -
- Direction
- Cross Streets: Yonge and Eglington. ** Directions: North side of Broadway Avenue & East side of Redpath Avenue.
- Type of Dwelling
- apartment
- Roof
- -
- Exterior
- Concrete
- Foundation
- -
- Flooring
- Laminate
Land
- Sewer
- -
- Lot Size
- -
- Zoning
- -
- Zoning Description
- -
Parking
- Features
- Underground, No Garage
- Total Parking
- -
Utilities
- Cooling
- Central air conditioning
- Heating
- Forced air, Natural gas
- Water
- -
Feature Highlights
- Community
- Pets Allowed With Restrictions
- Lot Features
- Balcony, Carpet Free
- Security
- -
- Pool
- Outdoor pool
- Waterfront
- -
Rooms
Rooms for 195 Redpath Avenue Unit 2713, Toronto Mount Pleasant West, OntarioMap

Listatto.comCopyright 2026