
Learie
Natasha
Jolanda
33 Plaxton Drive - $949,900
33 Plaxton Drive - $949,900
33 Plaxton Drive
$949,900
O'Connor-Parkview
Toronto O Connor Parkview, OntarioM4B2P6
4 beds
2 baths
3 parking
MLS#: E13480478Listed: 22 days agoUpdated:1 day ago
Description
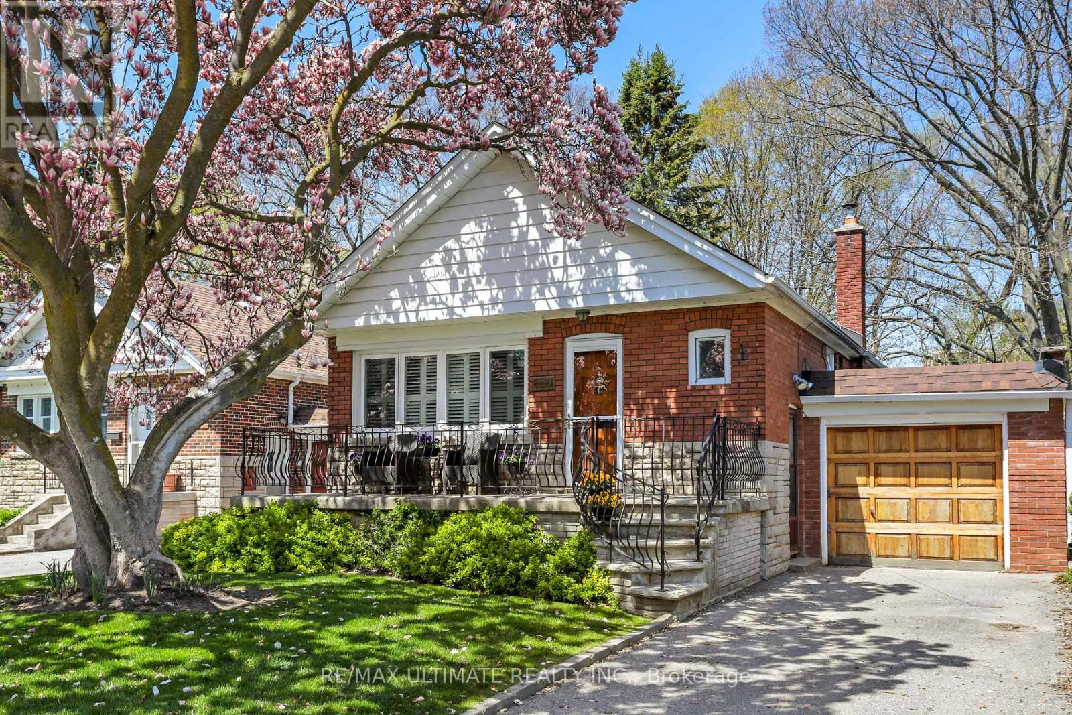
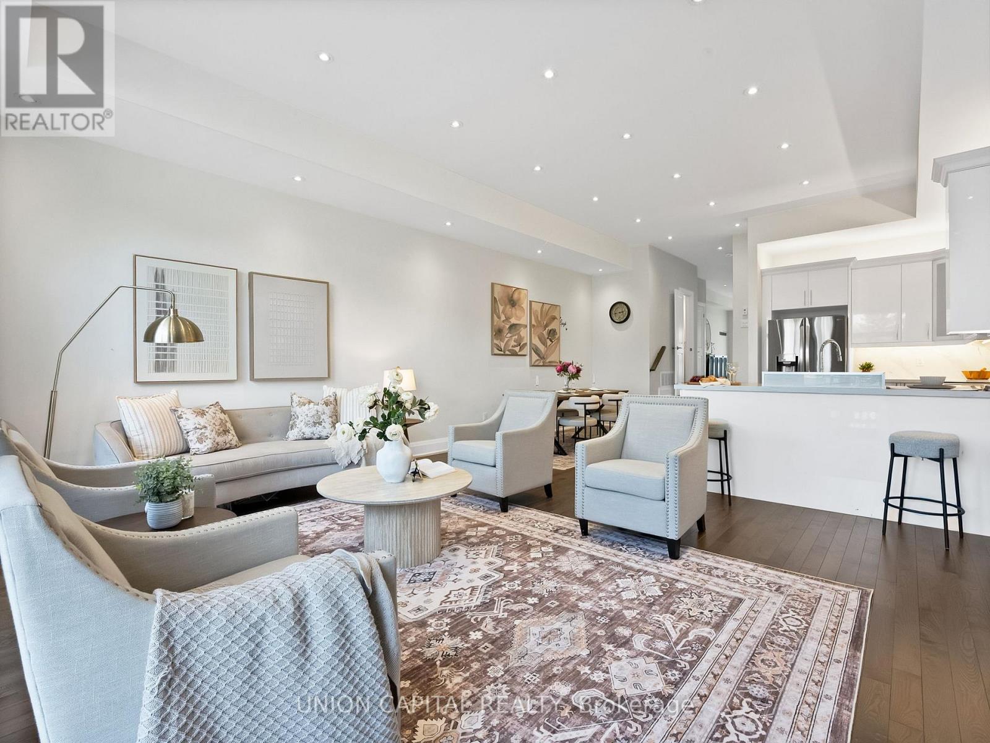
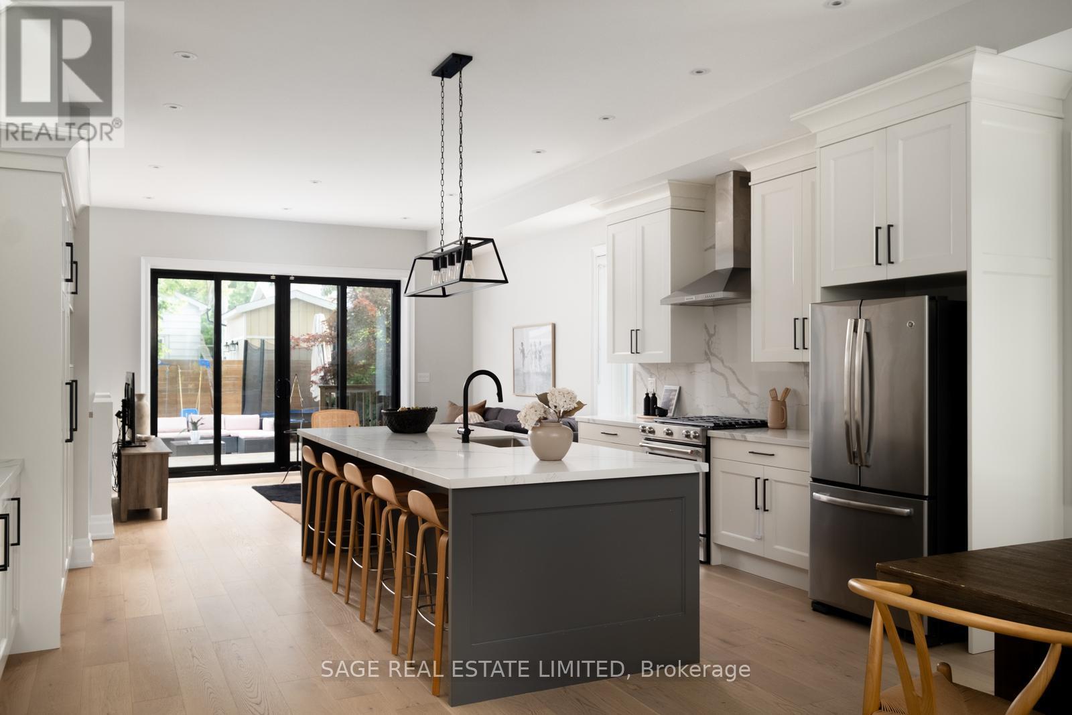
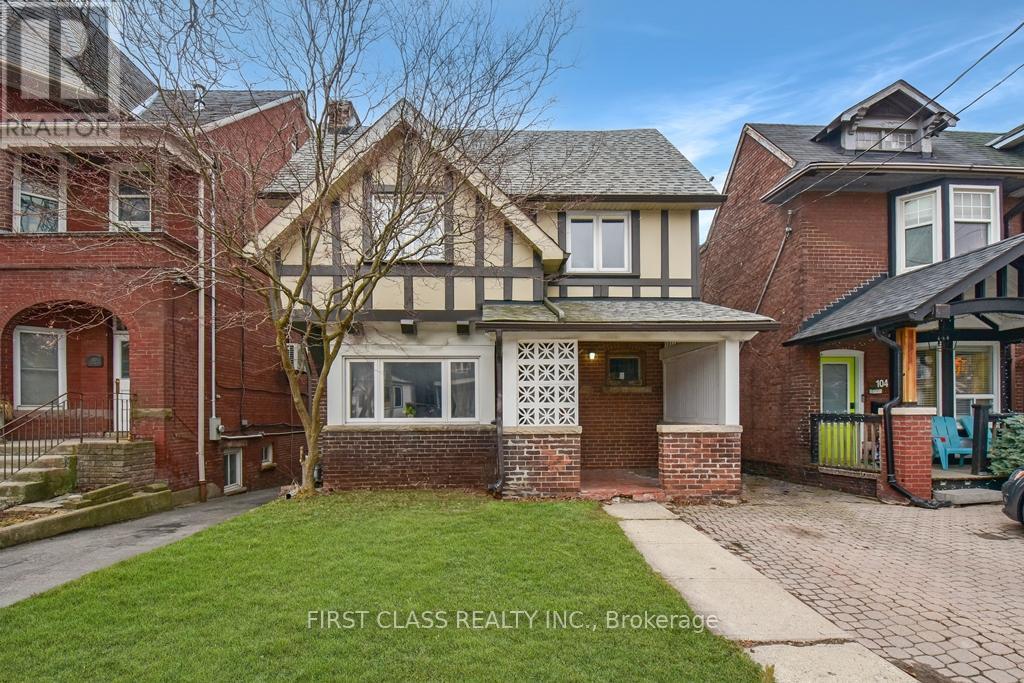
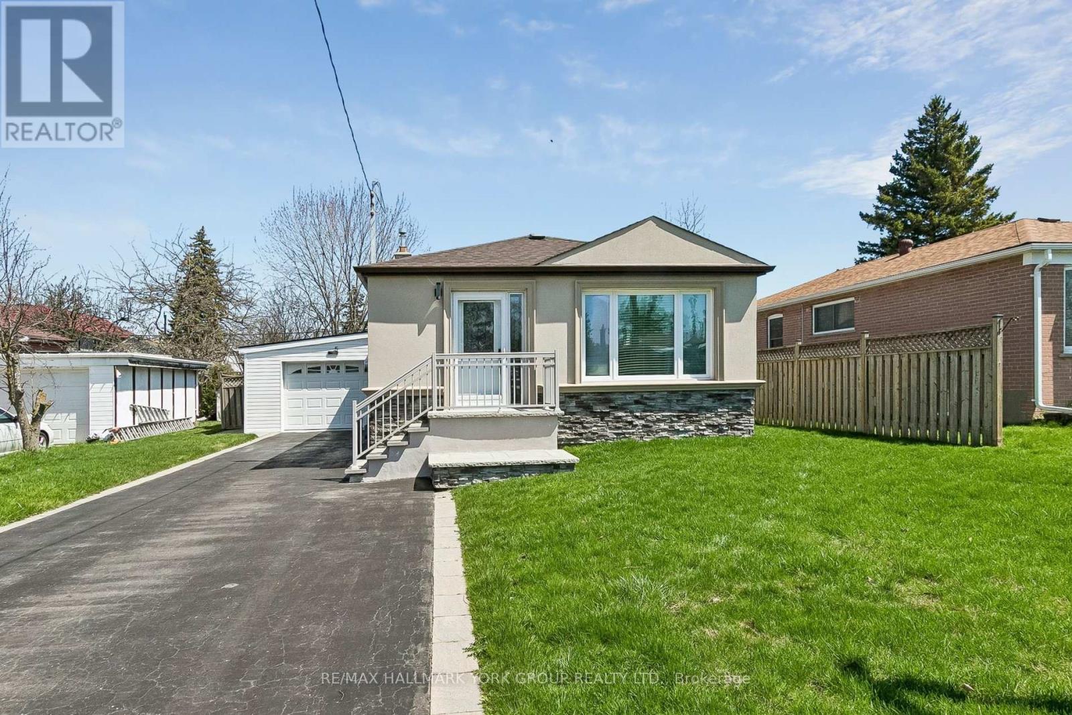
Rare Find. Fully Renovated Detached Home on a Quiet ,Tree Lined Street With private drive. Not an underpriced strategy. Priced for immediate sale, 3+1 bedrooms, 2 bathrooms, up to1500 sq ft, pool, close to schools, shopping, transit. Updated mechanicals, electrical, plumbing, windows, roof. Move in Ready. The main floor boasts a formal dining room, a cozy living room with custom built-ins, a 4-piece bath, and a brilliant European-designed eat-in kitchen featuring quartz counters, premium appliances, and a butcher-block peninsula. Step from the bright fitness room out to your private backyard oasis, complete with a patio and fully fenced Esther Williams in-ground/on-ground swimming pool. Upstairs features a primary bedroom with custom California closets and a secondary bedroom with a built-in computer niche. A separate side entrance leads to a finished basement complete with a TV lounge, laundry, storage, and an extra bedroom. Private parking, a detached garage/studio, and total peace of mind for safe, gracious city living! Move in Ready. (id:63050)Details
Details for 33 Plaxton Drive, Toronto O Connor Parkview, Ontario- Property Type
- Single Family
- Building Type
- House
- Storeys
- 1.5
- Neighborhood
- O'Connor-Parkview
- Land Size
- 42.5 x 10⁴ FT
- Year Built
- -
- Annual Property Taxes
- $4,668
- Parking Type
- Detached Garage, Garage
Inside
- Appliances
- -
- Rooms
- 11
- Bedrooms
- 4
- Bathrooms
- 2
- Fireplace
- -
- Fireplace Total
- -
- Basement
- Finished, Separate entrance, N/A, N/A
Building
- Architecture Style
- -
- Direction
- St Clair Ave E & Victoria Park Ave
- Type of Dwelling
- house
- Roof
- -
- Exterior
- Brick, Stucco
- Foundation
- Block
- Flooring
- Tile, Hardwood
Land
- Sewer
- Sanitary sewer
- Lot Size
- 42.5 x 10⁴ FT
- Zoning
- -
- Zoning Description
- -
Parking
- Features
- Detached Garage, Garage
- Total Parking
- 3
Utilities
- Cooling
- Wall unit
- Heating
- Radiant heat, Natural gas
- Water
- Municipal water
Feature Highlights
- Community
- -
- Lot Features
- -
- Security
- Alarm system, Monitored Alarm
- Pool
- Inground pool, On Ground Pool
- Waterfront
- -
Rooms
Rooms for 33 Plaxton Drive, Toronto O Connor Parkview, OntarioMap

Listatto.comCopyright 2026