
Travis
Amy
Learie
116 Cartier Crescent Unit Main Floor - $3,200
116 Cartier Crescent Unit Main Floor - $3,200
116 Cartier Crescent Unit Main Floor
$3,200
Crosby
Richmond Hill Crosby, OntarioL4C2N6
3 beds
2 baths
2 parking
MLS#: N13481844Listed: 28 days agoUpdated:4 days ago
Description
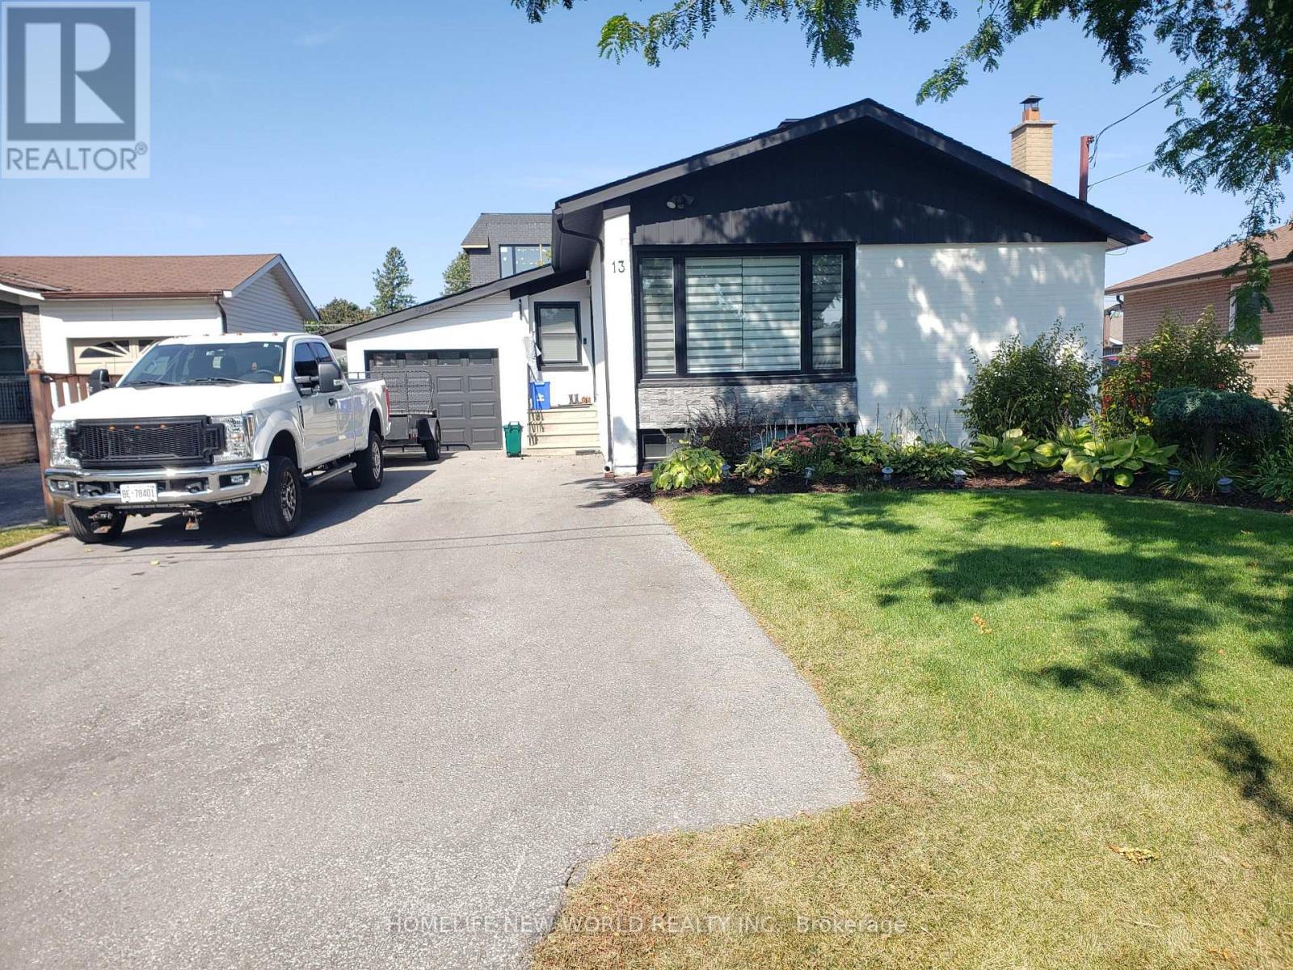
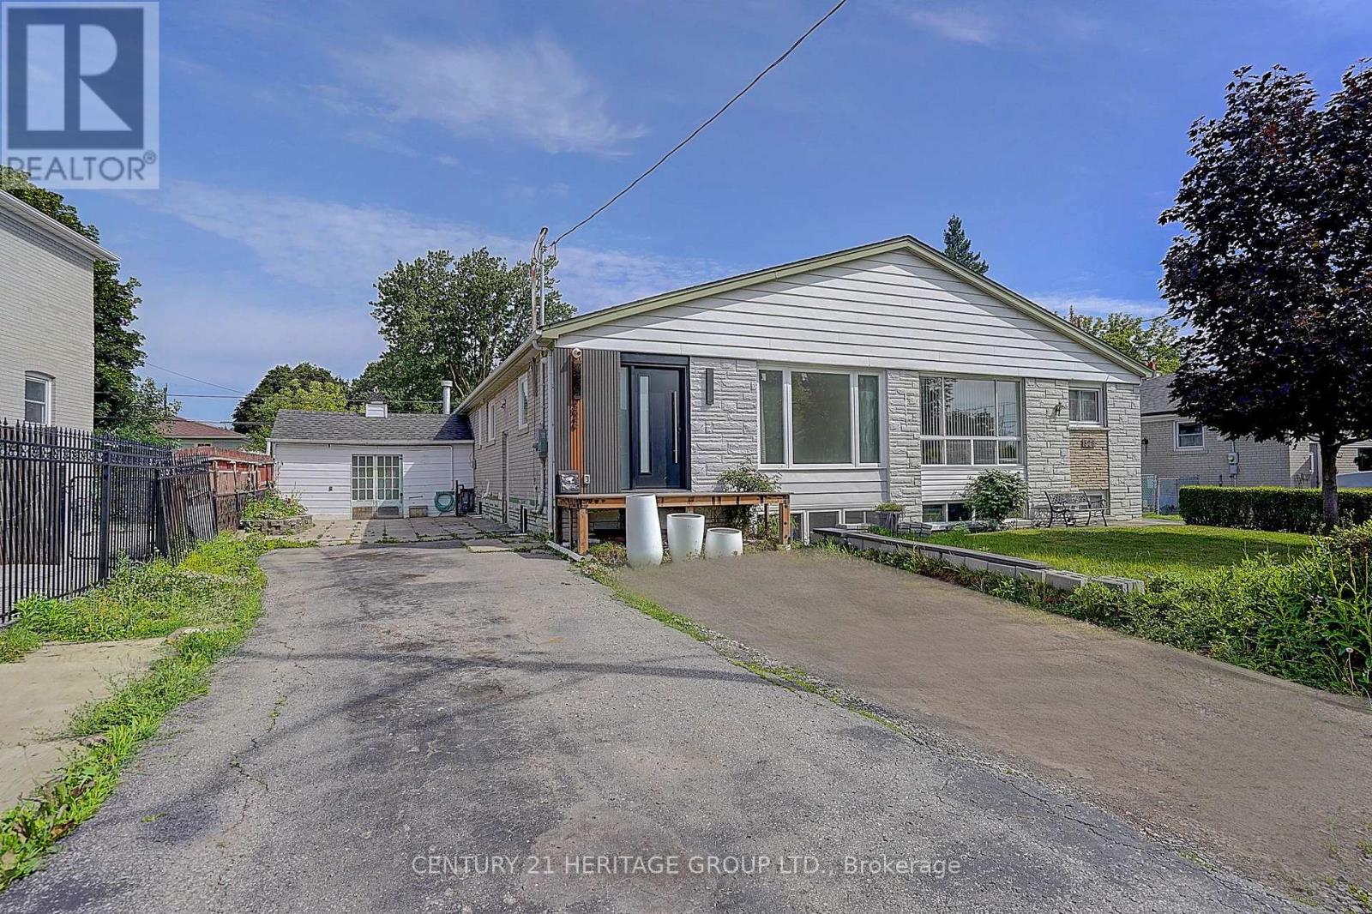
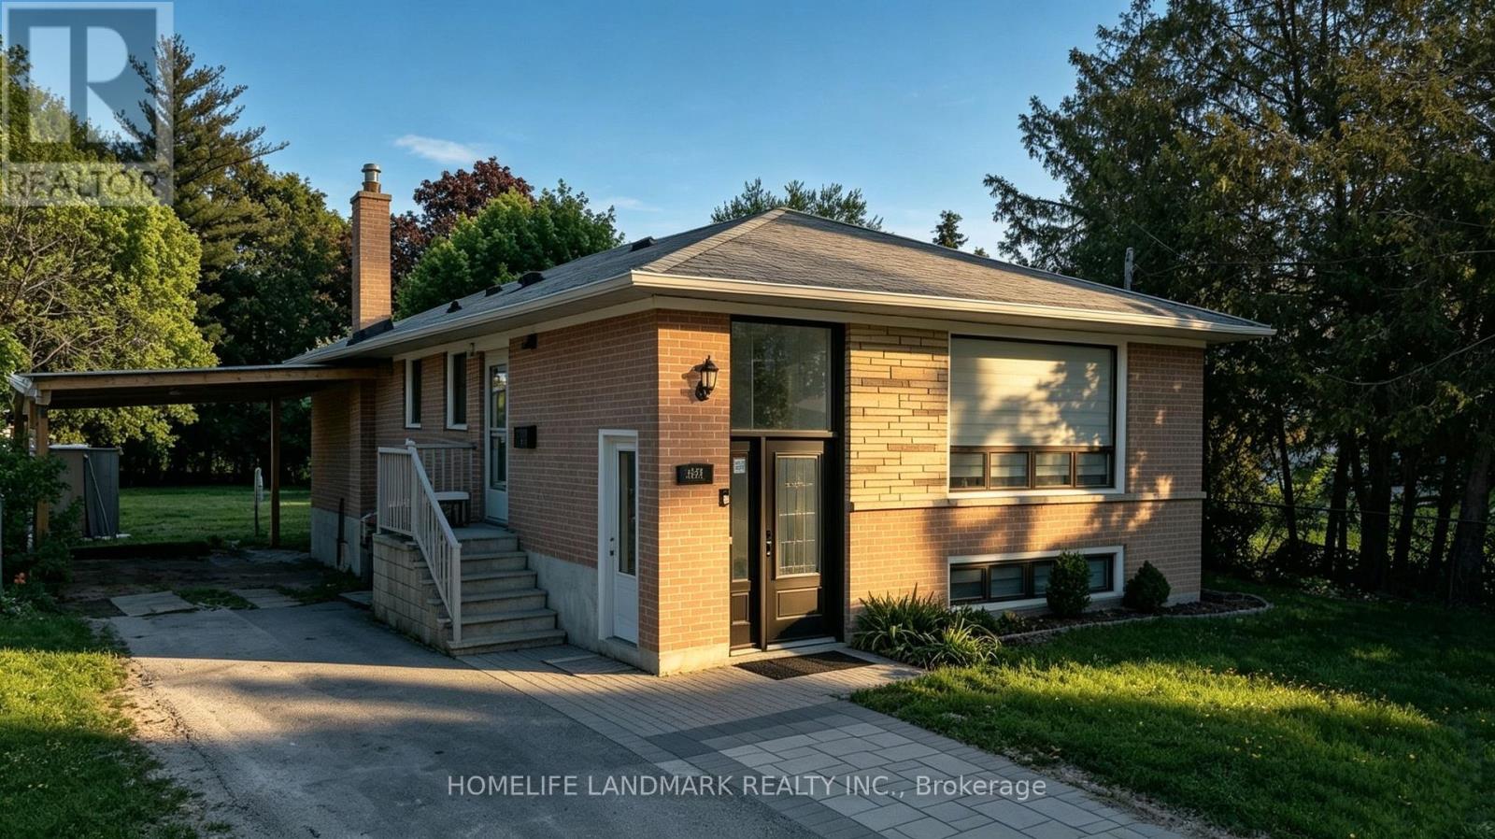
Newly Renovated! Brand New Wood flooring, Brand New Large Windows in the Large and Spacious Living Room. Brand New Kitchen Countertop, Brand New Dishwasher, Newer Stove, Fridge and New Freshly Painted. 3 Spacious Bedrooms, A 3-pc Bath on Main floor & a shared 2pc Bath and Laundry Facility in Basement. Great Bungalow On Quite Street. Located in high demand area like in The Heart Of Richmond Hill that has everything conveniently nearby! Walk To Popular Bayview S.S. (I.B. Program), Catholic H.S. and Elementary P.S. schools. Walk to Bus Stop, One Bus To Subway. Walmart, Starbucks, Restaurants & More. South Facing. Big Backyard for you and your family to enjoy! (id:63050)Details
Details for 116 Cartier Crescent Unit Main Floor, Richmond Hill Crosby, Ontario- Property Type
- Single Family
- Building Type
- House
- Storeys
- 1
- Neighborhood
- Crosby
- Land Size
- ** Main Floor Only **
- Year Built
- -
- Annual Property Taxes
- -
- Parking Type
- Detached Garage, No Garage
Inside
- Appliances
- -
- Rooms
- 6
- Bedrooms
- 3
- Bathrooms
- 2
- Fireplace
- -
- Fireplace Total
- -
- Basement
- None
Building
- Architecture Style
- Bungalow
- Direction
- Cross Streets: Bayview/Major Mackenzie. ** Directions: Bayview/North of Major Mackenzie.
- Type of Dwelling
- house
- Roof
- -
- Exterior
- Brick
- Foundation
- Block
- Flooring
- Laminate, Ceramic
Land
- Sewer
- Sanitary sewer
- Lot Size
- ** Main Floor Only **
- Zoning
- -
- Zoning Description
- -
Parking
- Features
- Detached Garage, No Garage
- Total Parking
- 2
Utilities
- Cooling
- Central air conditioning
- Heating
- Forced air, Natural gas
- Water
- Municipal water
Feature Highlights
- Community
- -
- Lot Features
- Carpet Free
- Security
- -
- Pool
- -
- Waterfront
- -
Rooms
Rooms for 116 Cartier Crescent Unit Main Floor, Richmond Hill Crosby, OntarioMap

Listatto.comCopyright 2026