
Natasha
Learie
Travis
3100 Keele Street Unit 909 - $2,250
3100 Keele Street Unit 909 - $2,250
3100 Keele Street Unit 909
$2,250
Downsview-Roding-CFB
Toronto Downsview Roding CFB, OntarioM3M2H4
2 beds
1 baths
1 parking
MLS#: W13485110Listed: 28 days agoUpdated:13 days ago
Description
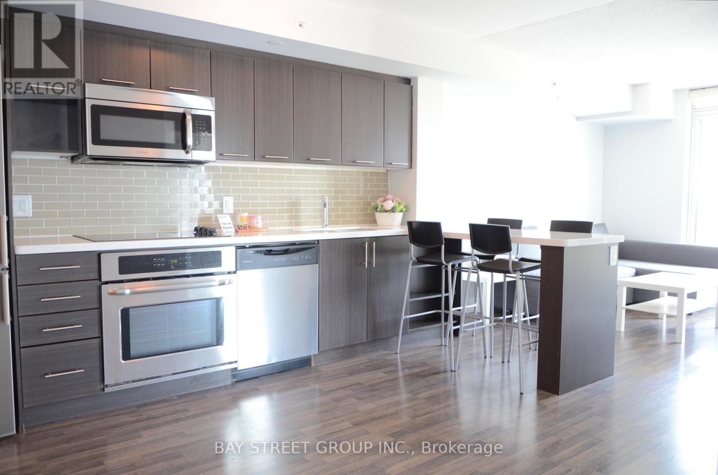
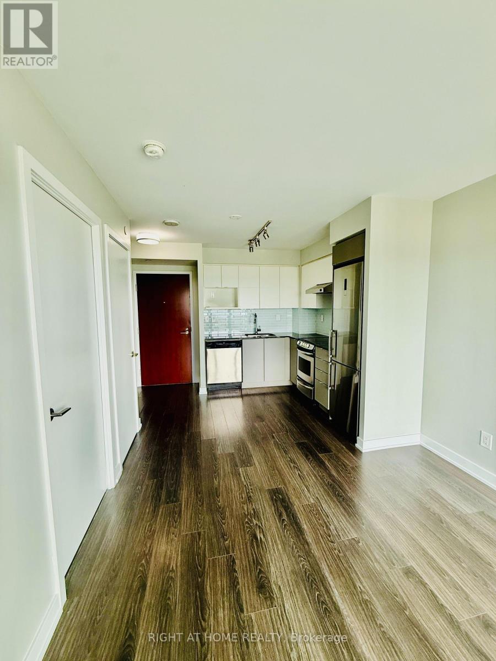
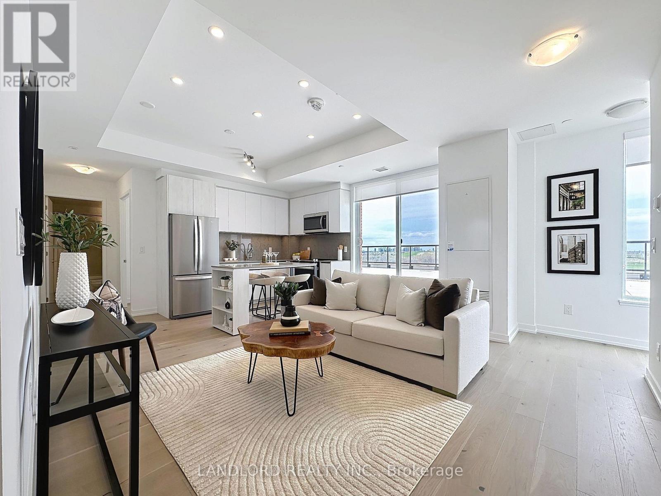
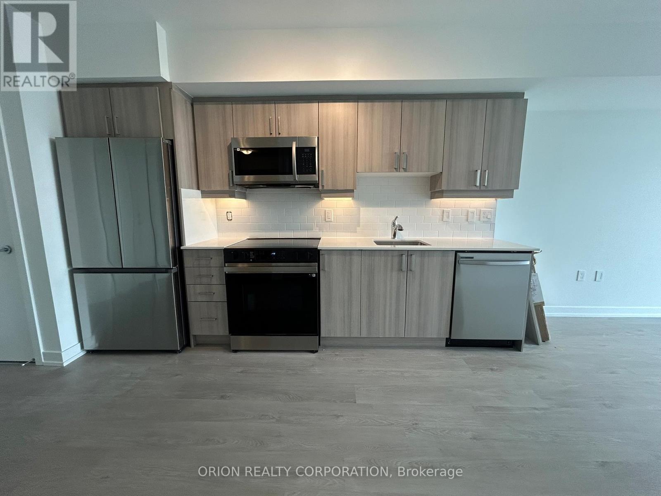
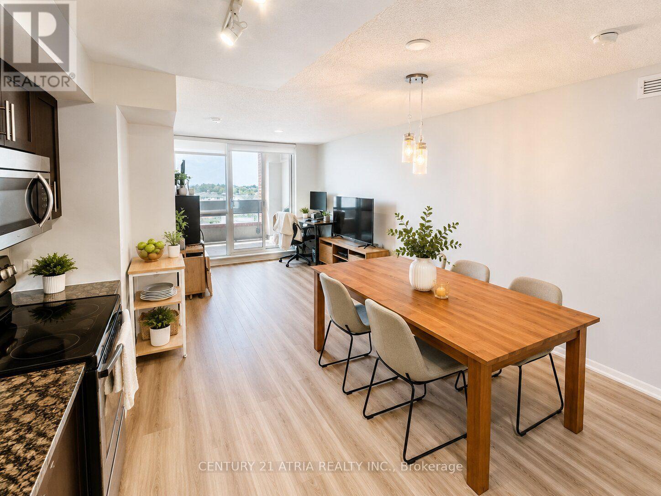
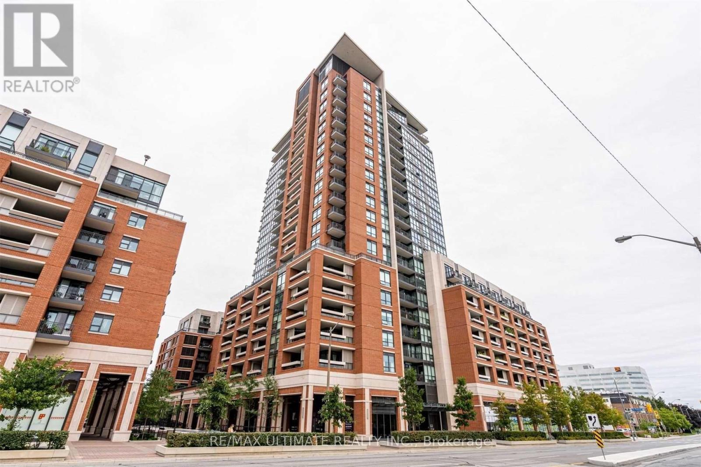
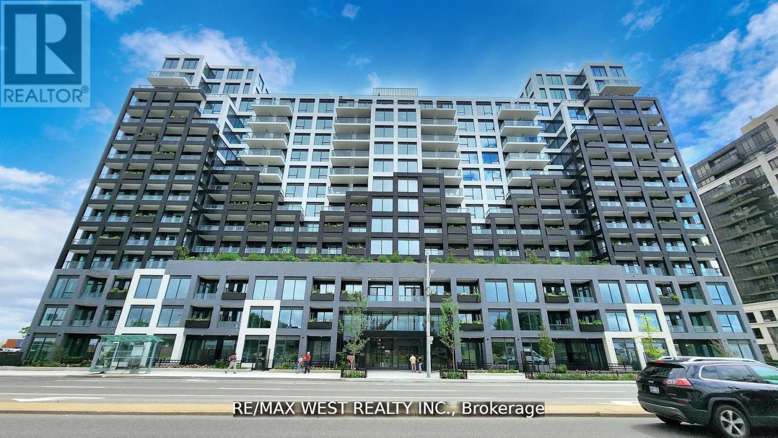
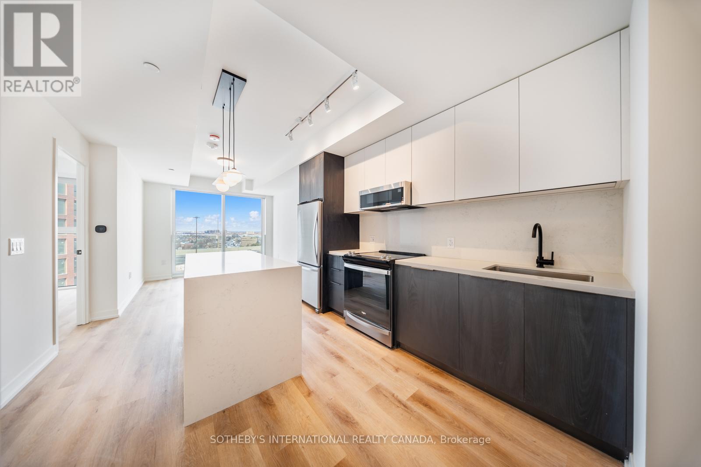
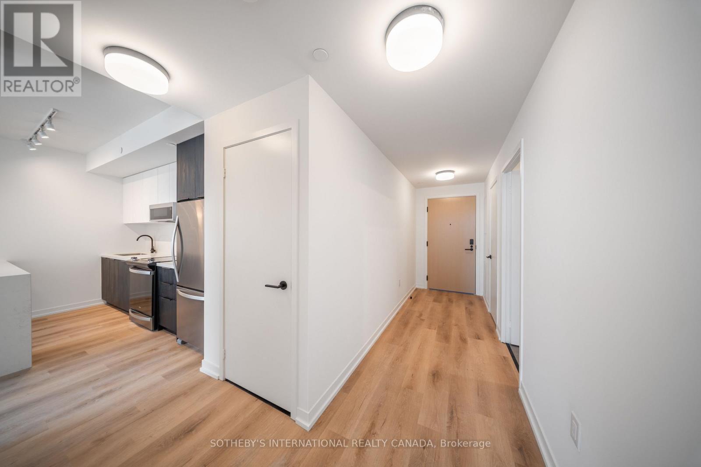
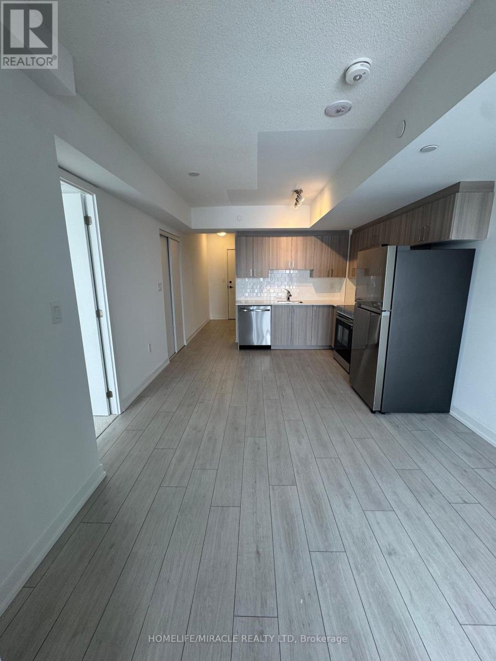
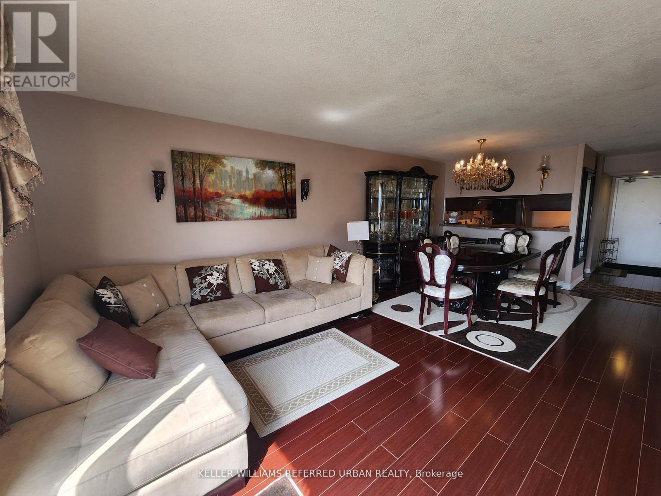
Spacious 1+1 bedroom with Den can be 2nd bedroom or office, 1-bathroom condo provides a spacious haven for relaxation. Balcony with beautiful view of Downsview park. Perfectly situated minutes from Downsview & Wilson Subway Stations, easy access to the 401, connecting you easily to the city, the local Humber Hospital, York University and Yorkdale Shopping Centre. This functional unit includes ensuite laundry, a full modern chef's kitchen with stainless steel appliances, full bath PLUS the best parking spot in the place and a locker. Inside enjoy an abundance of amenities: an outdoor courtyard with gardens, the stunning 7th floor sky yard with panoramic views, libraries & study rooms, gym, green walls, dining areas, lounges, media rooms, etc. (id:63050)Details
Details for 3100 Keele Street Unit 909, Toronto Downsview Roding CFB, Ontario- Property Type
- Single Family
- Building Type
- Apartment
- Storeys
- -
- Neighborhood
- Downsview-Roding-CFB
- Land Size
- -
- Year Built
- -
- Annual Property Taxes
- -
- Parking Type
- Garage, Underground
Inside
- Appliances
- Washer, Refrigerator, Dishwasher, Stove, Range, Dryer, Microwave
- Rooms
- 6
- Bedrooms
- 2
- Bathrooms
- 1
- Fireplace
- -
- Fireplace Total
- -
- Basement
- None
Building
- Architecture Style
- -
- Direction
- Keele St & Maryport Ave
- Type of Dwelling
- apartment
- Roof
- -
- Exterior
- Concrete
- Foundation
- -
- Flooring
- -
Land
- Sewer
- -
- Lot Size
- -
- Zoning
- -
- Zoning Description
- -
Parking
- Features
- Garage, Underground
- Total Parking
- 1
Utilities
- Cooling
- Central air conditioning
- Heating
- Forced air, Natural gas
- Water
- -
Feature Highlights
- Community
- Pets Allowed With Restrictions
- Lot Features
- Balcony
- Security
- -
- Pool
- -
- Waterfront
- -
Rooms
Rooms for 3100 Keele Street Unit 909, Toronto Downsview Roding CFB, OntarioMap

Listatto.comCopyright 2026