
Travis
Learie
Mohamed
3 Concord Cityplace Way Unit 2105 - $3,300
3 Concord Cityplace Way Unit 2105 - $3,300
3 Concord Cityplace Way Unit 2105
$3,300
Waterfront Communities C1
Toronto Waterfront Communities, OntarioM5V0X4
2 beds
2 baths
0 parking
MLS#: C13485460Listed: 27 days agoUpdated:9 days ago
Description
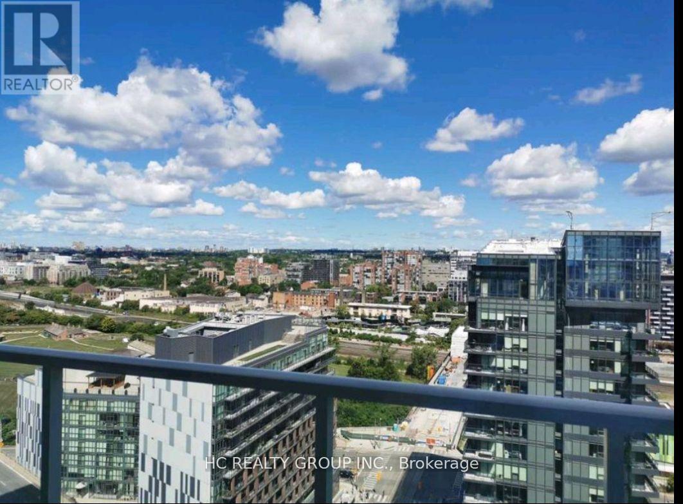
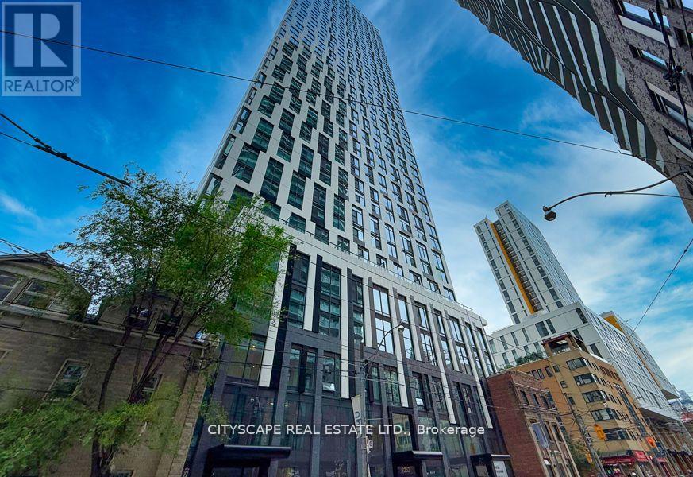
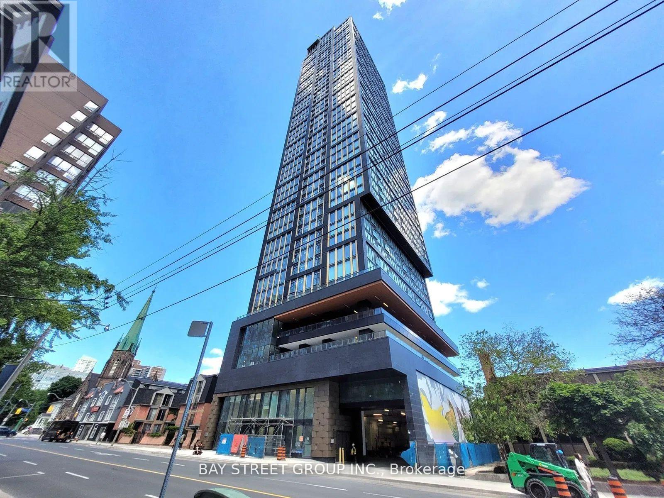
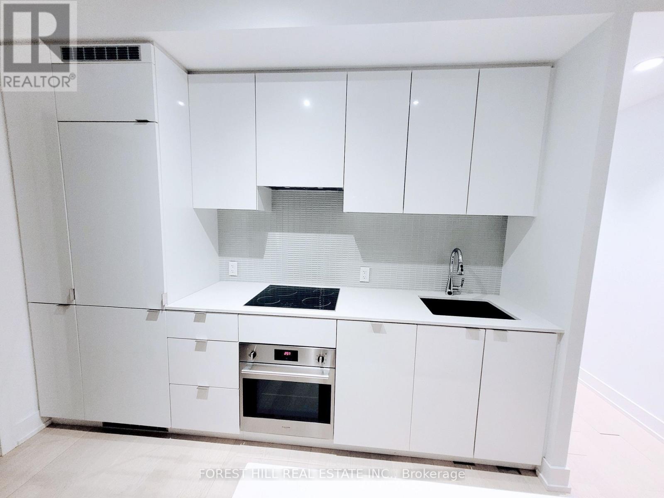
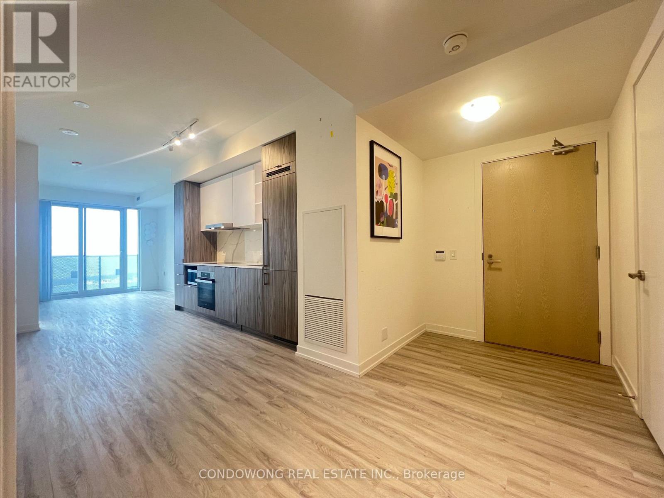
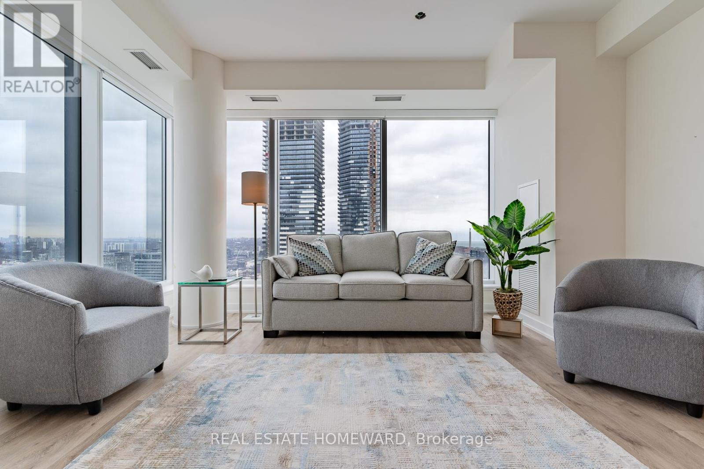
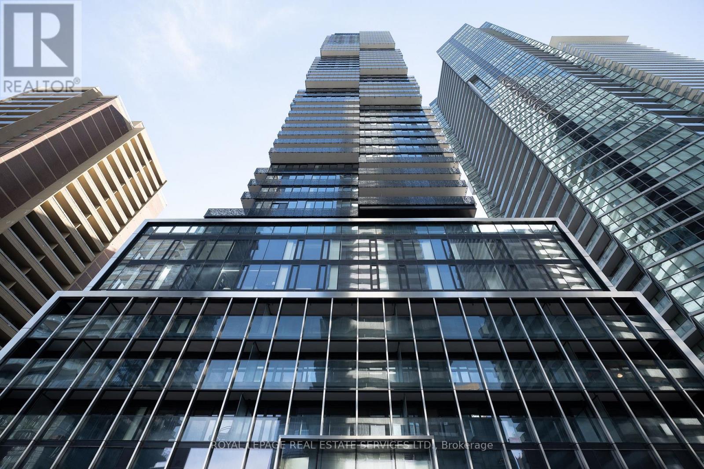
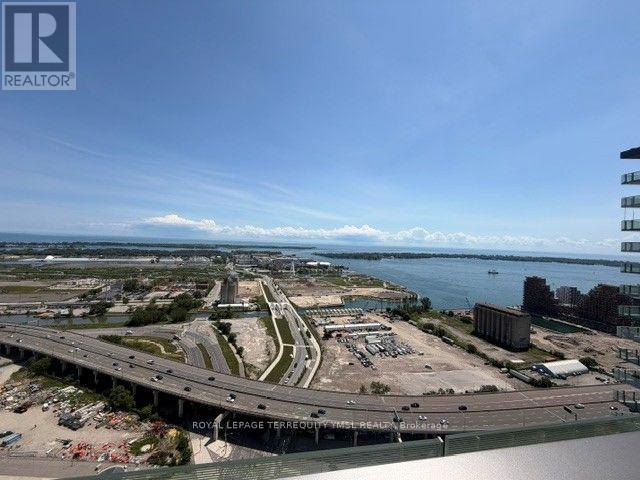
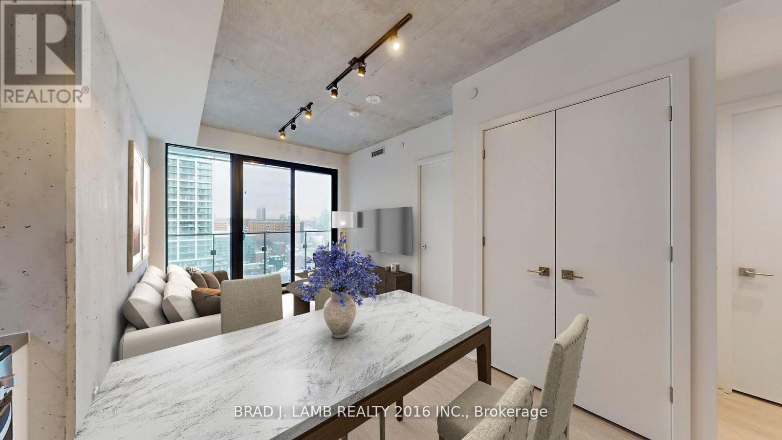
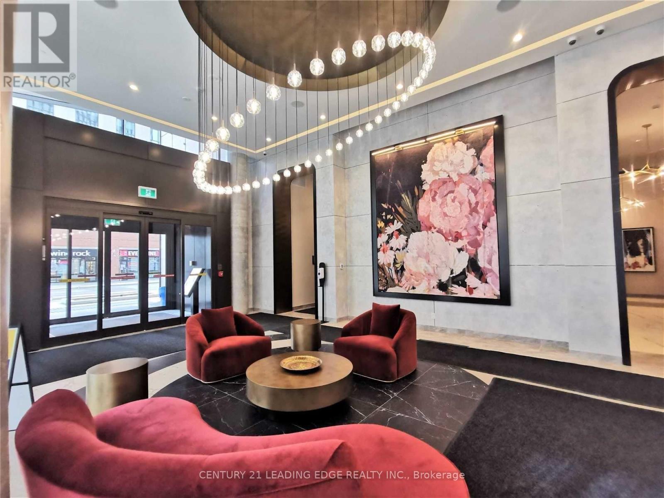
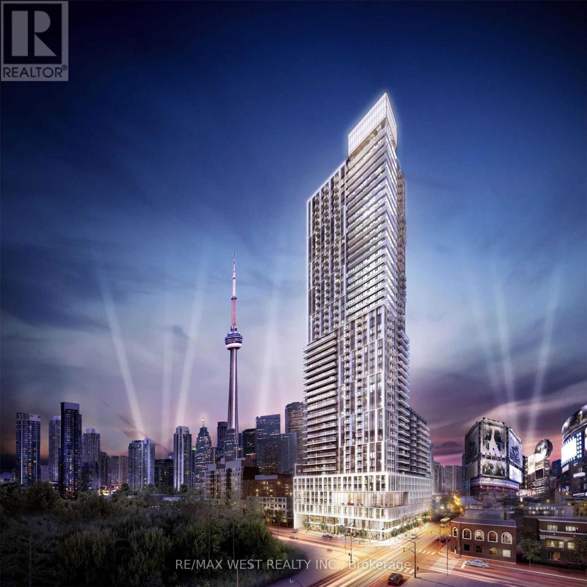
2-bedroom, 2-bathroom suite at Concord Canada House in the heart of CityPlace. This modern 692 sq. ft. unit features floor-to-ceiling windows, premium finishes, Miele appliances, quartz countertop, Calacatta tile backsplash, and a spacious 170 sq. ft. balcony with city views.Enjoy luxury amenities including SkyGym, indoor pool, hot tub, cold plunge, yoga/spinning areas, party rooms, wine lounge, and more.Steps to TTC, CN Tower, Rogers Centre, Union Station, The PATH, shops, parks, restaurants, and Toronto's Financial, Tech, and Entertainment Districts.Furniture, hydro, internet, cable TV, and tenant insurance are not included. (id:63050)Details
Details for 3 Concord Cityplace Way Unit 2105, Toronto Waterfront Communities, Ontario- Property Type
- Single Family
- Building Type
- Apartment
- Storeys
- -
- Neighborhood
- Waterfront Communities C1
- Land Size
- -
- Year Built
- -
- Annual Property Taxes
- -
- Parking Type
- Underground, No Garage
Inside
- Appliances
- -
- Rooms
- 3
- Bedrooms
- 2
- Bathrooms
- 2
- Fireplace
- -
- Fireplace Total
- -
- Basement
- None
Building
- Architecture Style
- -
- Direction
- Cross Streets: Spadina & Bremner. ** Directions: East of Spadina Ave & North of Bremner Blvd.
- Type of Dwelling
- apartment
- Roof
- -
- Exterior
- Concrete, Aluminum siding
- Foundation
- -
- Flooring
- -
Land
- Sewer
- -
- Lot Size
- -
- Zoning
- -
- Zoning Description
- -
Parking
- Features
- Underground, No Garage
- Total Parking
- -
Utilities
- Cooling
- Central air conditioning
- Heating
- Electric, Coil Fan
- Water
- -
Feature Highlights
- Community
- Pets Allowed With Restrictions
- Lot Features
- Balcony, Carpet Free, In suite Laundry
- Security
- -
- Pool
- -
- Waterfront
- -
Rooms
Rooms for 3 Concord Cityplace Way Unit 2105, Toronto Waterfront Communities, OntarioMap

Listatto.comCopyright 2026