
Amy
Travis
Learie
924 926 Lake Drive - $888,000
924 926 Lake Drive - $888,000
924 926 Lake Drive
$888,000
Sutton & Jackson's Point
Georgina Sutton Jacksons Point, OntarioL4P3E9
0 beds
0 baths
null parking
MLS#: N13486890Listed: 13 days agoUpdated:13 days ago
Description
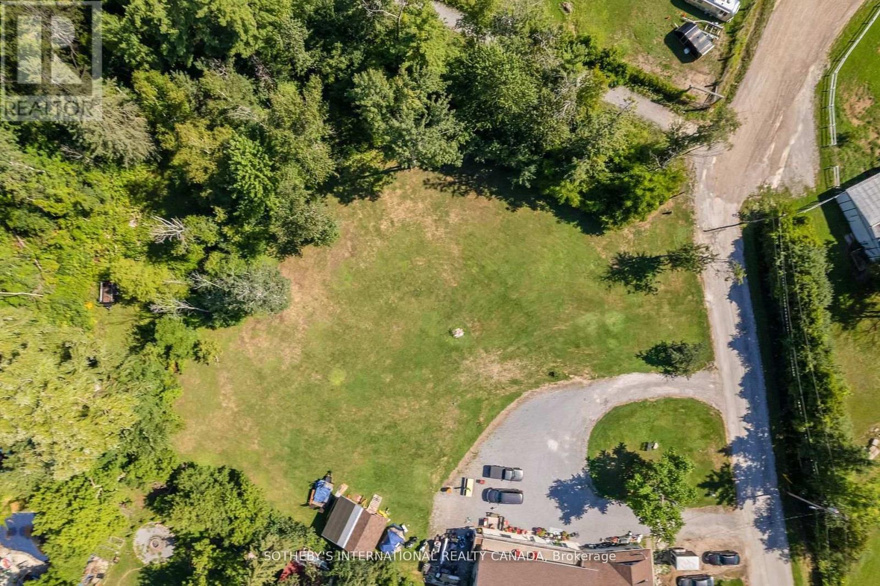
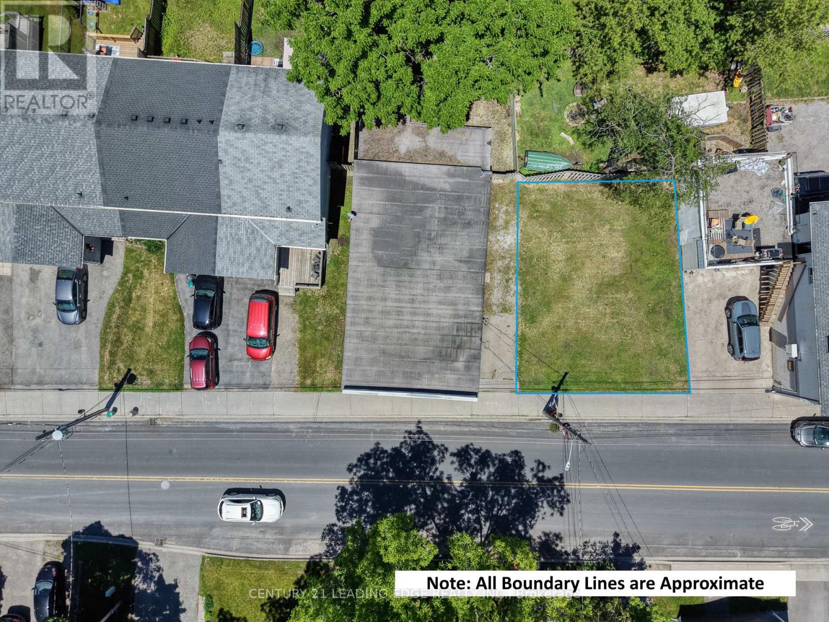
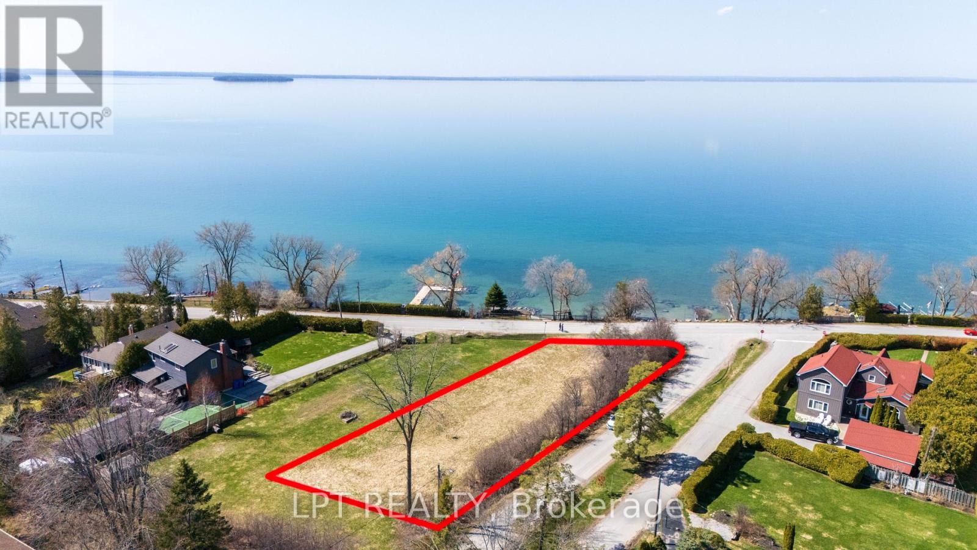
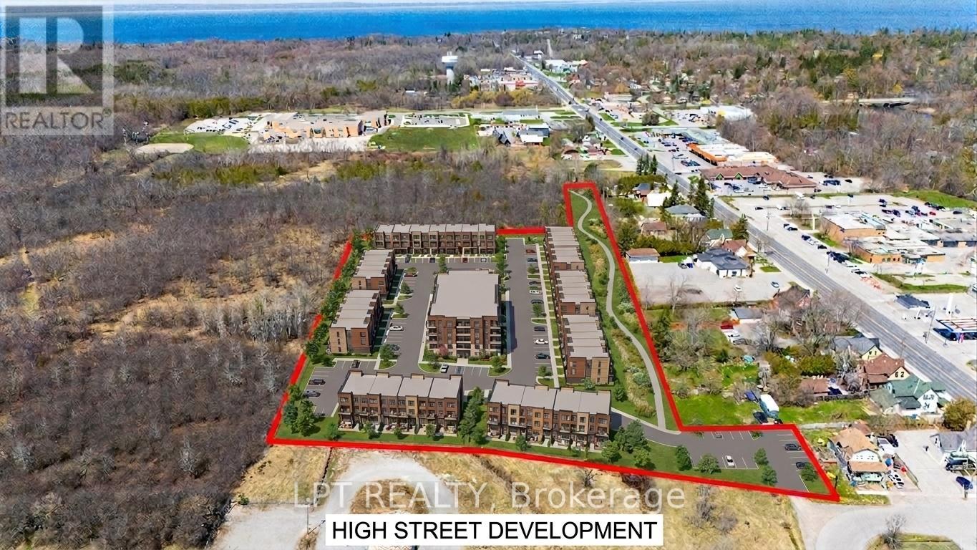
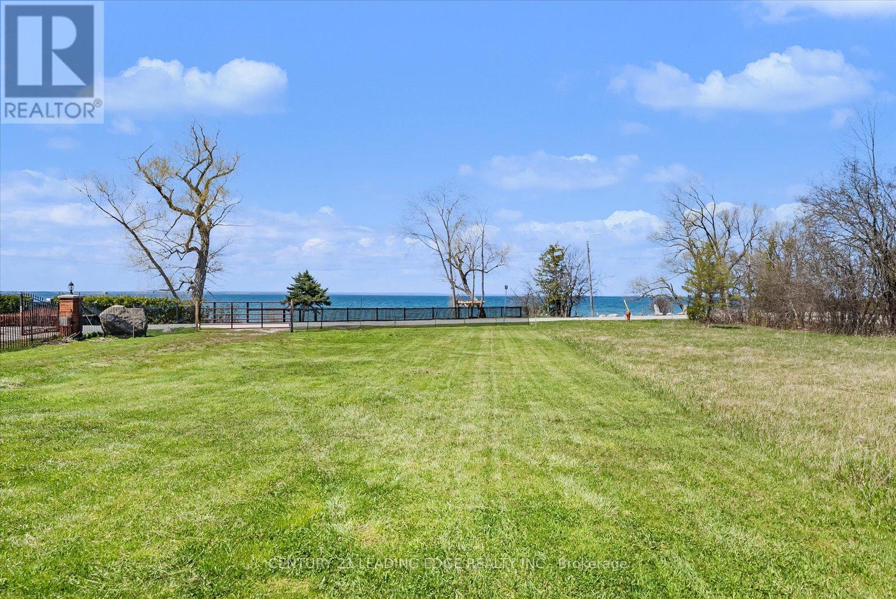
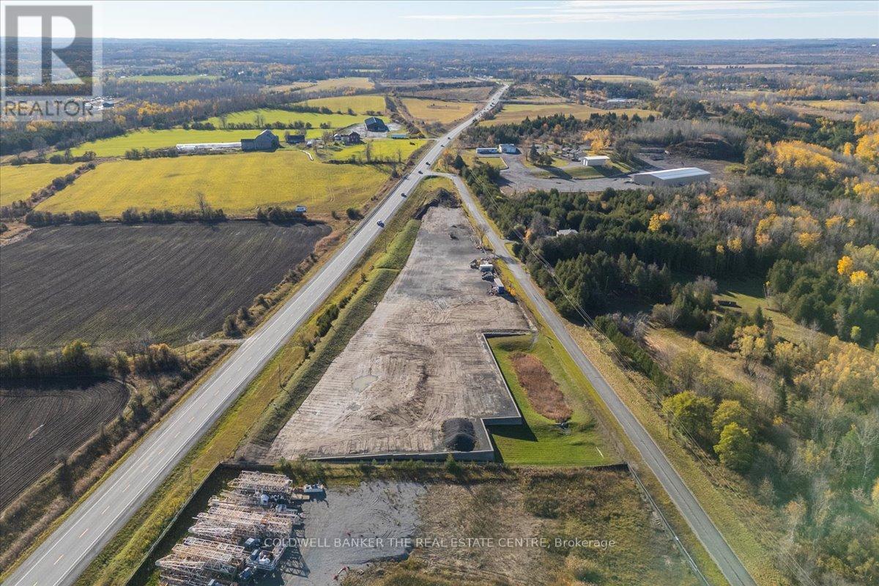
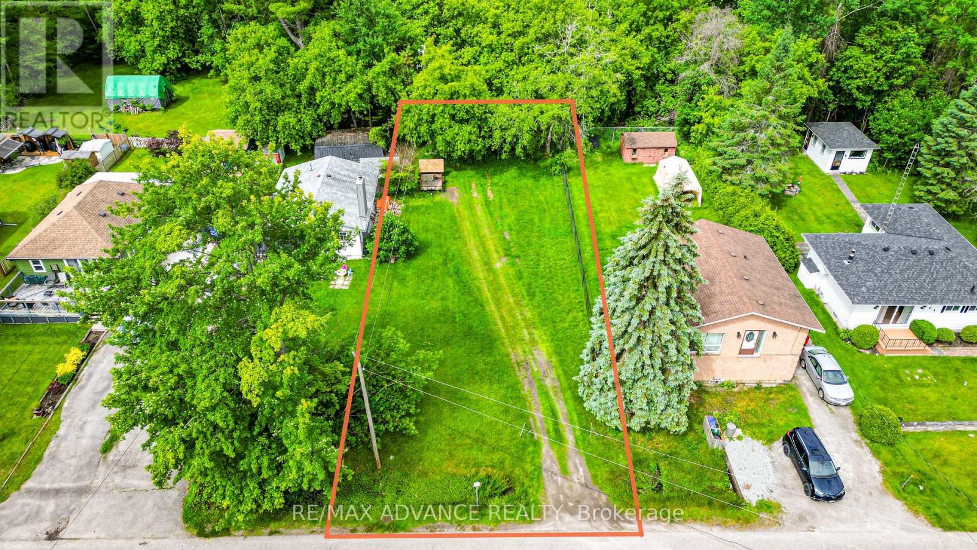
A rare chance to build on Lake Simcoe. Two contiguous, fully serviced parcels in the heart of Jackson's Point, assembled into one development site of approximately 85 by 95 feet (about 8,075 sq ft), zoned General Commercial (C1) and ready to go. The flexibility is the story: build up to three commercial storeys as-of-right, or create a mixed-use building with five residential units above ground-floor commercial through a purchaser-led rezoning, a form already permitted on the block next door. A complete concept design and a municipal pre-consultation are in hand, putting you well ahead of a blank lot. Set in a designated growth area within a Community Improvement Plan that incentivizes redevelopment, near the beach and harbour, with the new Bradford Bypass improving GTA access. Flexible, expandable commercial frontage. Bring your vision to one of Lake Simcoe's original waterfront villages. (id:63050)Details
Details for 924 926 Lake Drive, Georgina Sutton Jacksons Point, Ontario- Property Type
- Vacant Land
- Building Type
- -
- Storeys
- -
- Neighborhood
- Sutton & Jackson's Point
- Land Size
- 84 x 95 FT
- Year Built
- -
- Annual Property Taxes
- $3,430
- Parking Type
- -
Inside
- Appliances
- -
- Rooms
- -
- Bedrooms
- -
- Bathrooms
- 0
- Fireplace
- -
- Fireplace Total
- -
- Basement
- -
Building
- Architecture Style
- -
- Direction
- Cross Streets: 1912534 Ontario Inc. ** Directions: Lake Dr. East and Dalton Rd.
- Type of Dwelling
- -
- Roof
- -
- Exterior
- -
- Foundation
- -
- Flooring
- -
Land
- Sewer
- Sanitary sewer
- Lot Size
- 84 x 95 FT
- Zoning
- -
- Zoning Description
- C1 - General Commercial
Parking
- Features
- -
- Total Parking
- -
Utilities
- Cooling
- -
- Heating
- -
- Water
- Municipal water
Feature Highlights
- Community
- -
- Lot Features
- -
- Security
- -
- Pool
- -
- Waterfront
- -
Rooms
Rooms for 924 926 Lake Drive, Georgina Sutton Jacksons Point, OntarioMap

Listatto.comCopyright 2026