
Learie
Travis
Mohamed
57 Renown Road Unit Bsmt - $2,500
57 Renown Road Unit Bsmt - $2,500
57 Renown Road Unit Bsmt
$2,500
Islington-City Centre West
Toronto Islington City Centre West, OntarioM9A2E6
3 beds
1 baths
0 parking
MLS#: W13487162Listed: 26 days agoUpdated:26 days ago
Description
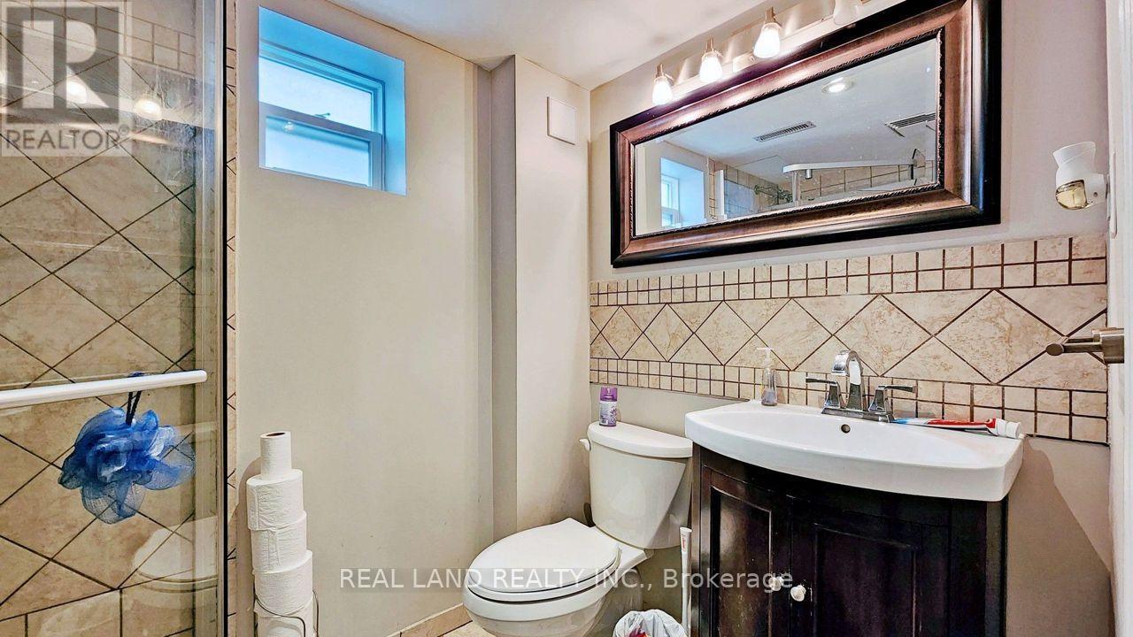
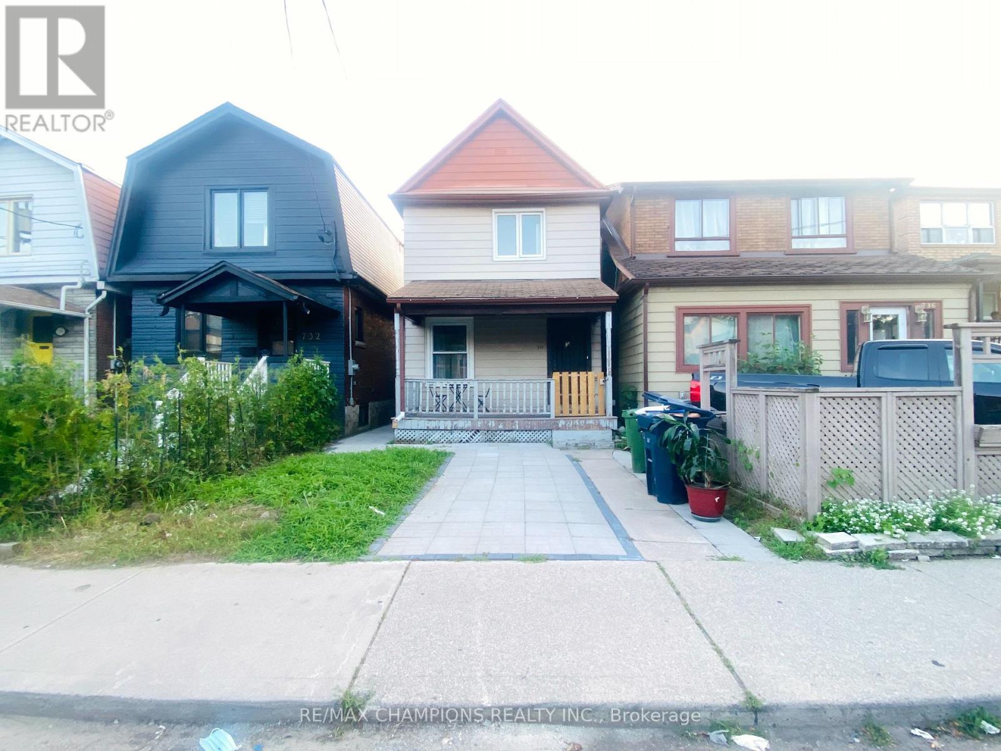
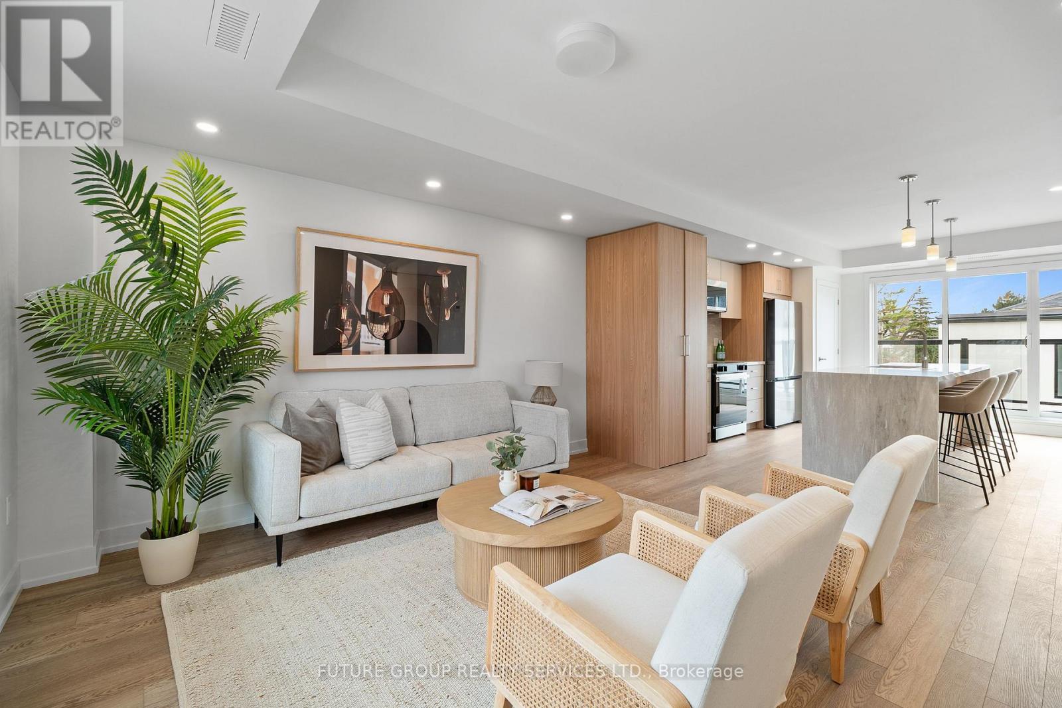
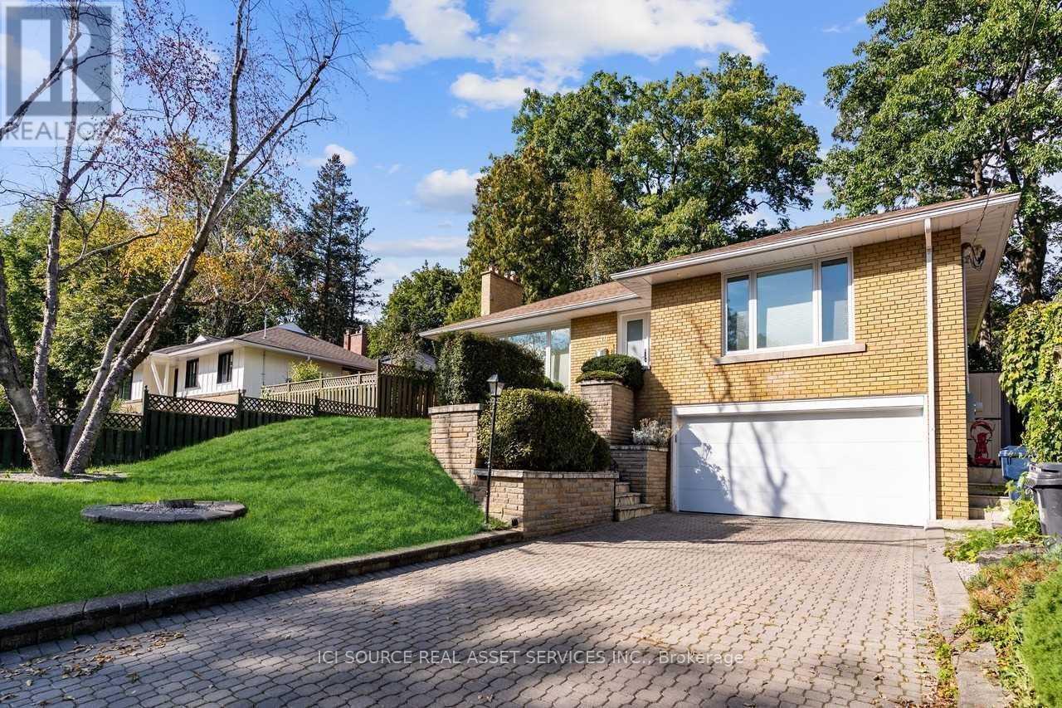
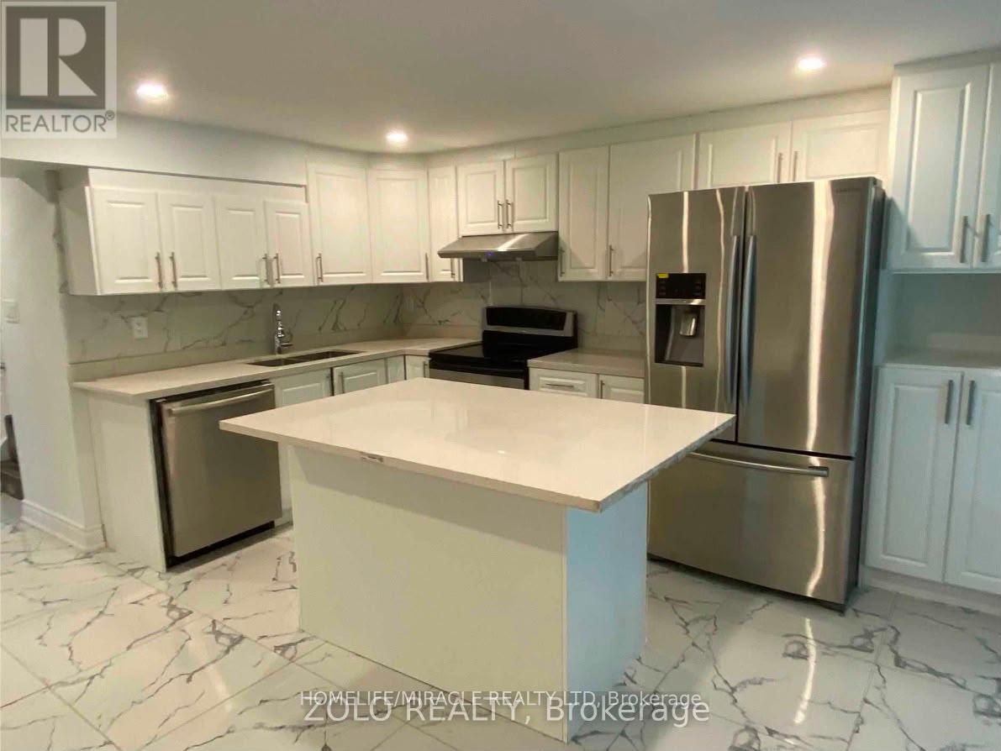
Massive and Clean Lower Floor 2-Bedroom Unit in an amazing location in a executive-style home. Bigger than many bungalows this unit offers High Ceilings and high quality Vinyl flooring throughout. Very spacious Living/Dining Room that overlooks a modern and stylish Kitchen with Quartz Countertops, Gas Stove, and Centre Island. Two very spacious bedroom including the Primary Bedroom with Walk-in Closet and adjoining Den. Second Bedroom with his and hers closets. Modern and Bright Bathroom. Separate Exclusive Use Laundry Room. Great Neighbourhood walkable to TTC/Subway/Go Train, Shopping, Restaurants, Parks, etc. A Great Rental for a Great Tenant. (id:63050)Details
Details for 57 Renown Road Unit Bsmt, Toronto Islington City Centre West, Ontario- Property Type
- Single Family
- Building Type
- House
- Storeys
- 3
- Neighborhood
- Islington-City Centre West
- Land Size
- 50 x 185 FT
- Year Built
- -
- Annual Property Taxes
- -
- Parking Type
- No Garage
Inside
- Appliances
- Washer, Refrigerator, Gas stove(s), Dishwasher, Dryer, Window Coverings
- Rooms
- 7
- Bedrooms
- 3
- Bathrooms
- 1
- Fireplace
- -
- Fireplace Total
- -
- Basement
- Finished, Separate entrance, N/A, N/A
Building
- Architecture Style
- -
- Direction
- Cross Streets: Bloor and Kipling. ** Directions: East of Kipling, North of Dundas.
- Type of Dwelling
- house
- Roof
- -
- Exterior
- Brick
- Foundation
- Unknown
- Flooring
- Tile, Vinyl
Land
- Sewer
- Sanitary sewer
- Lot Size
- 50 x 185 FT
- Zoning
- -
- Zoning Description
- -
Parking
- Features
- No Garage
- Total Parking
- -
Utilities
- Cooling
- Central air conditioning
- Heating
- Forced air, Natural gas
- Water
- Municipal water
Feature Highlights
- Community
- -
- Lot Features
- Carpet Free
- Security
- -
- Pool
- -
- Waterfront
- -
Rooms
Rooms for 57 Renown Road Unit Bsmt, Toronto Islington City Centre West, OntarioMap

Listatto.comCopyright 2026